
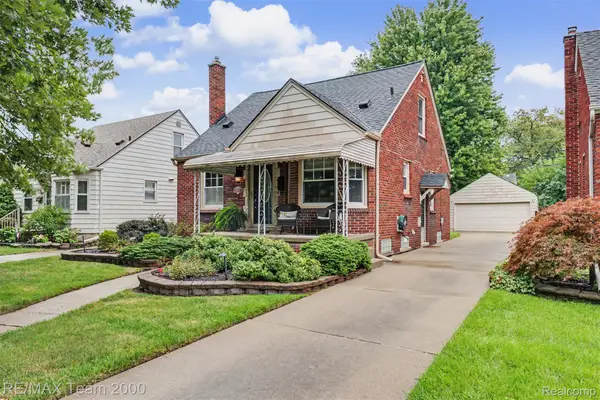
3743 Vassar ST, Dearborn, MI 48124
Local realty services provided by:CENTURY 21 Dynamic Realty
3743 Vassar ST,Dearborn, MI 48124
$264,900
- 4 Beds
- 2 Baths
- 1,898 sq. ft.
- Single family
- Pending
Listed by: nicholas byrne
Office: key realty one llc. - summerfield
MLS#:57050221163
Source:MI_REALCOMP
Price summary
- Price:$264,900
- Price per sq. ft.:$139.57
About this home
Natural hardwood floors, premium finishes, and an extensive list of improvements make 3743 Vassar Street a home worth seeing! This 4-bedroom, 2-bath Dearborn home offers 1,850 square feet of finished living space, combining classic character with updates to the kitchen, bath, mechanical systems, and more. Hardwood flooring throughout brings warmth to the interior, while four bedrooms provide flexibility for sleeping space, guests, a home office, or hobbies. The remodeled kitchen features granite countertops, stainless steel appliances replaced in 2020, and updated flooring. Remodeled in 2013, this space pairs the character of the home with the appeal of stone countertops and stainless steel finishes. Whether preparing a weeknight dinner or trying a new recipe on the weekend, the kitchen is ready to be part of your everyday routine. A bathroom remodel completed in 2019 adds to the interior improvements, and the stairs were rebuilt that same year. The improvement history extends to several major home systems. A furnace and central air conditioning were installed in 2018, followed by an instant hot water system in 2026. Plumbing improvements include replacement work completed in 2013 and replacement plumbing below basement level. An updated electrical panel in the basement rounds out the utility improvements. Windows were replaced in 2013, with two front windows replaced in 2015, and a glass block basement window installed in 2013. Outside, the patio provides a spot for morning coffee, outdoor dining, or relaxing at the end of the day. Installed in 2013, it creates another place to enjoy the home beyond the interior living space. Gutters were also replaced in 2013, and updated exterior lighting adds a finishing touch. The 2.5-car garage offers space for parking and storage, while an approximately 10x10 attic storage area provides another option for organizing seasonal items and belongings. From the hardwood floors and granite countertops to the garage and major system improvements, this home offers a combination...
Contact an agent
Home facts
- Year built:1950
- Subdivision & Development:GRINDLEY
- Listing ID #:57050221163
- Added:6 day(s) ago
- Updated:September 15, 2026 at 09:19 AM
Rooms and interior
- Bedrooms:4
- Total bathrooms:2
- Full bathrooms:2
- Rooms Total:8
- Living area:1,898 sq. ft.
Heating and cooling
- Heating:Forced Air, Natural Gas
Structure and exterior
- Year built:1950
- Building area:1,898 sq. ft.
- Lot area:0.17 Acres
- Architectural Style:Ranch
- Construction Materials:Brick
- Foundation Description:Basement
- Levels:One
Utilities
- Water:Public
- Sewer:Public Sewer
Finances and disclosures
- Price:$264,900
- Price per sq. ft.:$139.57
- Tax amount:$5,712
Parking
- Parking description:Detached, Electricity In Garage, Two Car Garage
- Garage spaces:2

New listings near 3743 Vassar ST
- Open Wed, 5:30 to 7pmNew
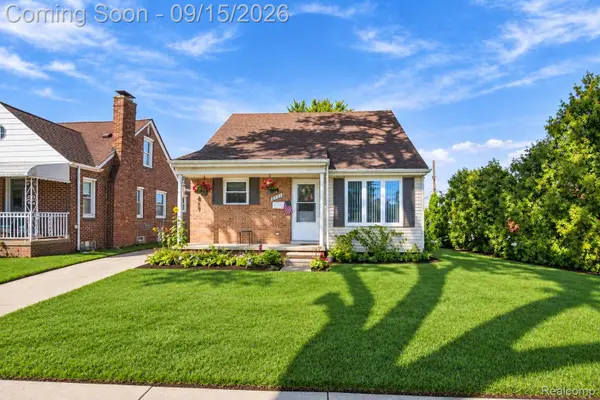 $275,000Active3 beds 2 baths1,316 sq. ft.
2221 N Highland Street, Dearborn, MI 48128
MLS# 20261073984Listed by: PRIME + PROPERTY - New
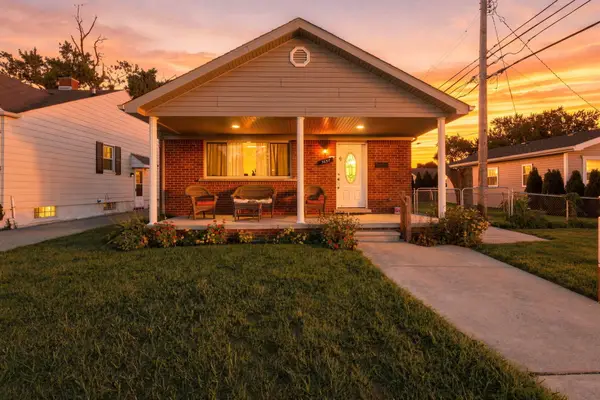 $240,000Active3 beds 1 baths1,025 sq. ft.
3637 Campbell Street, Dearborn, MI 48124
MLS# 26048834Listed by: PREFERRED, REALTORS LTD - New
 $1,100,000Active10 beds 10 baths4,117 sq. ft.
7347 Anthony Street, Dearborn, MI 48126
MLS# 26048753Listed by: NETWORK REALTY LLC - New
 $249,900Active3 beds 2 baths2,032 sq. ft.
2120 Geneva Street, Dearborn, MI 48124
MLS# 20261072468Listed by: GOLDEN KEY REALTY GROUP LLC 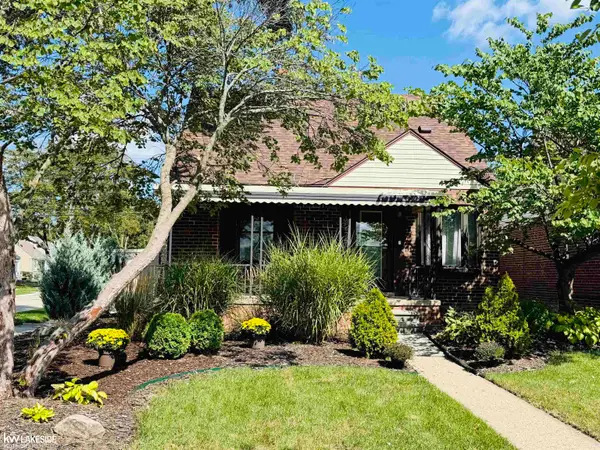 $235,000Pending3 beds 2 baths1,720 sq. ft.
18674 Carlysle ST, Dearborn, MI 48124
MLS# 58050221633Listed by: KELLER WILLIAMS REALTY LAKESIDE- New
 $249,900Active3 beds 1 baths1,677 sq. ft.
24163 Ross Street, Dearborn, MI 48124
MLS# 20261073678Listed by: KELLER WILLIAMS LEGACY - New
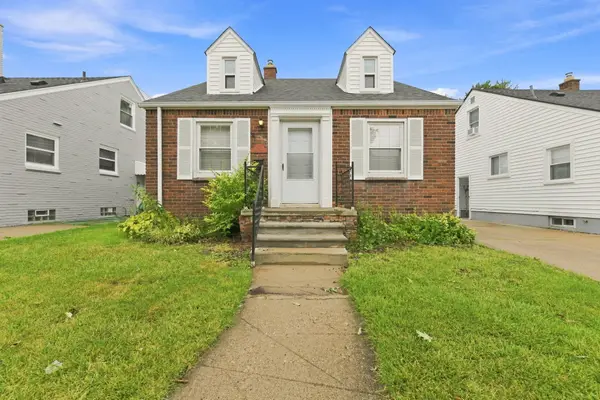 $289,900Active3 beds 1 baths1,220 sq. ft.
451 N Waverly Street, Dearborn, MI 48128
MLS# 81026048550Listed by: REMERICA HOMETOWN ONE - New
 $333,000Active-- beds 2 baths1,912 sq. ft.
7239 Barrie Street, Dearborn, MI 48126
MLS# 20261073101Listed by: RE/MAX CLASSIC - New
 $249,900Active3 beds 1 baths1,396 sq. ft.
3237 Mckinley Street, Dearborn, MI 48124
MLS# 20261073139Listed by: RE/MAX TEAM 2000 - New
 $289,000Active3 beds 3 baths1,854 sq. ft.
3451 Academy Street, Dearborn, MI 48124
MLS# 20261071841Listed by: OWN IT REALTY


Protect your home and budget from life's surprises with an Assurant Home Warranty, backed by a partner that supports you through every step of homeownership. Explore Plans.
©2026 Century 21 Real Estate LLC. All rights reserved. CENTURY 21®, the CENTURY 21 Logo and C21® are service marks owned by Century 21 Real Estate LLC. Century 21 Real Estate LLC fully supports the principles of the Fair Housing Act and the Equal Opportunity Act. Each office is independently owned and operated. Listing information is deemed reliable but not guaranteed accurate.