
4628 Ternes Street, Dearborn, MI 48126
Local realty services provided by:CENTURY 21 Affiliated
4628 Ternes Street,Dearborn, MI 48126
$129,900
- 4 Beds
- 2 Baths
- 1,400 sq. ft.
- Single family
- Active
Listed by: iman elsibai
Office: keller williams legacy
MLS#:20261077362
Source:MI_REALCOMP
Price summary
- Price:$129,900
- Price per sq. ft.:$92.79
About this home
CHARMING 4 BEDROOM, 1.1 BATHROOM HOME IN DEARBORN OFFERING APPROXIMATELY 1,400 SQ FT, WOOD FLOORING, AND A MICHIGAN BASEMENT. CONVENIENTLY LOCATED NORTH OF MICHIGAN AVE AND EAST OF GREENFIELD RD, WITH EASY ACCESS TO SCHOOLS, SHOPPING, DINING, AND MAJOR ROADS. INVESTOR-FRIENDLY OPPORTUNITY—IDEAL FOR A FIX-AND-FLIP OR AN OWNER-OCCUPANT LOOKING TO BUILD EQUITY AND MAKE THE HOME THEIR OWN. SCHEDULE YOUR SHOWING TODAY!
Contact an agent
Home facts
- Year built:1924
- Subdivision & Development:ORCHARD BLVD SUB
- Listing ID #:20261077362
- Added:5 day(s) ago
- Updated:September 30, 2026 at 10:33 AM
Rooms and interior
- Bedrooms:4
- Total bathrooms:2
- Full bathrooms:1
- Half bathrooms:1
- Rooms Total:4
- Basement Description:Unfinished
- Living area:1,400 sq. ft.
Heating and cooling
- Cooling:Ceiling Fans, Central Air
- Heating:Forced Air, Natural Gas
Structure and exterior
- Roof:Asphalt
- Year built:1924
- Building area:1,400 sq. ft.
- Lot area:0.11 Acres
- Architectural Style:Bungalow
- Construction Materials:Aluminum Siding
- Foundation Description:Block, Michigan Basement
Utilities
- Water:Public, Water at Street
- Sewer:Public Sewer, Sewer at Street
Finances and disclosures
- Price:$129,900
- Price per sq. ft.:$92.79
- Tax amount:$3,200
Parking
- Parking description:No Garage

New listings near 4628 Ternes Street
- New
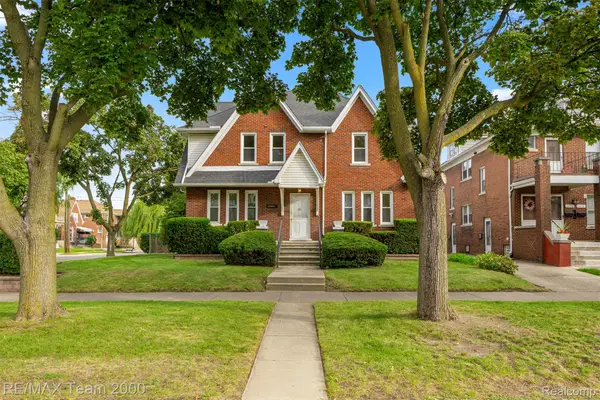 $399,000Active5 beds 2 baths1,804 sq. ft.
10460 S Morrow Circle, Dearborn, MI 48126
MLS# 20261078746Listed by: RE/MAX TEAM 2000 - New
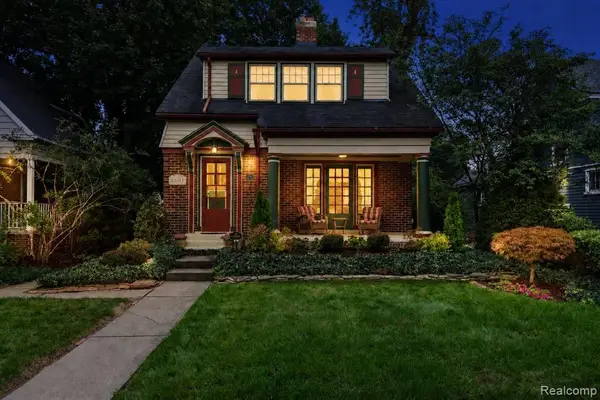 $359,000Active3 beds 2 baths1,344 sq. ft.
22553 Park, Dearborn, MI 48124
MLS# 61034111Listed by: BEYCOME BROKERAGE REALTY LLC - New
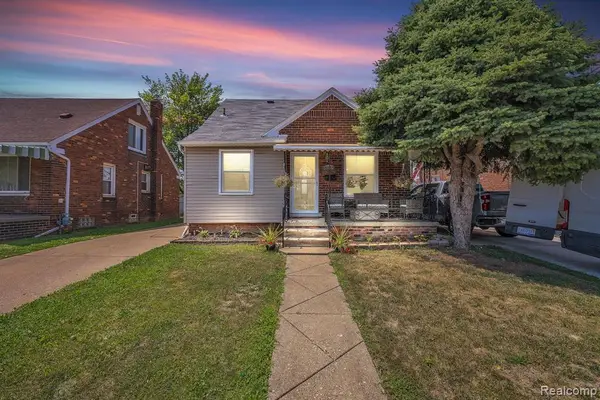 $299,999Active5 beds 3 baths1,300 sq. ft.
4061 Calhoun, Dearborn, MI 48126
MLS# 61034017Listed by: KELLER WILLIAMS LEGACY - New
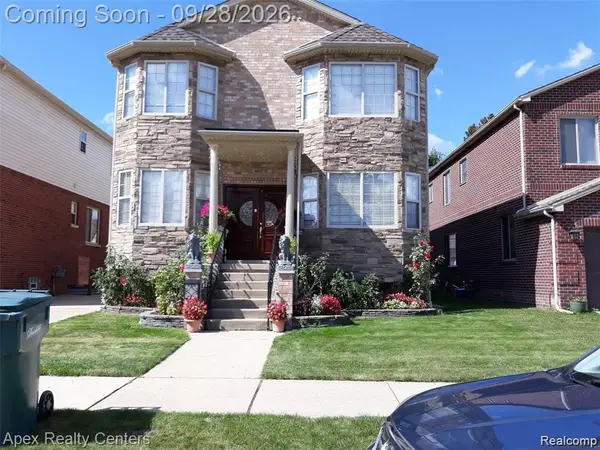 $690,000Active5 beds 4 baths2,695 sq. ft.
4905 Williamson, Dearborn, MI 48126
MLS# 61033822Listed by: APEX REALTY CENTERS - New
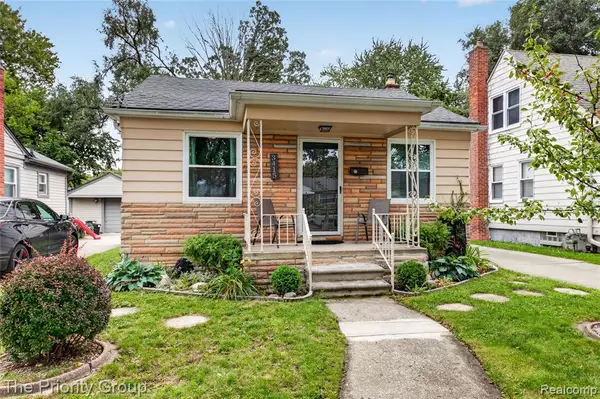 $181,900Active2 beds 1 baths696 sq. ft.
3415 Williams, Dearborn, MI 48124
MLS# 61033786Listed by: THE PRIORITY GROUP - New
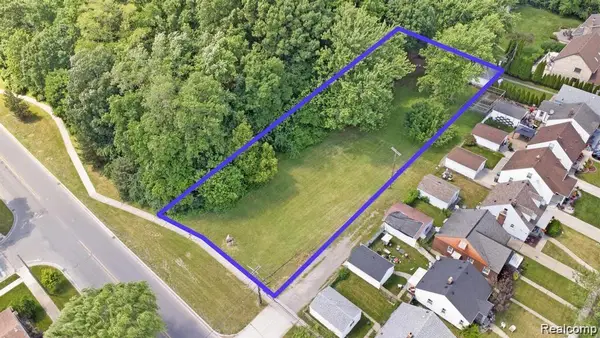 $599,999Active0.78 Acres
4901 Rosalie, Dearborn, MI 48126
MLS# 61033714Listed by: KELLER WILLIAMS LEGACY - Open Sat, 12 to 2pmNew
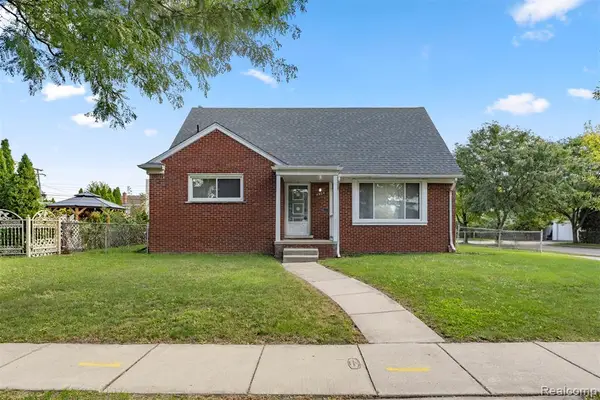 $399,700Active4 beds 3 baths2,000 sq. ft.
4508 Korte, Dearborn, MI 48126
MLS# 61033623Listed by: GOT KEY'D REALTY - New
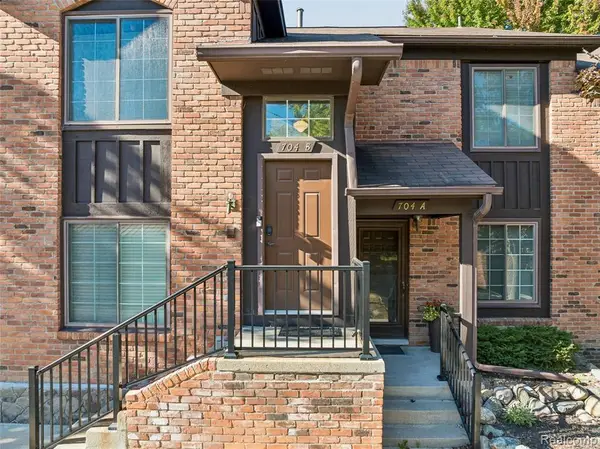 $269,900Active2 beds 2 baths1,254 sq. ft.
704 S Brady #B, Dearborn, MI 48124
MLS# 61033425Listed by: SUNFLOWER REALTY LLC - New
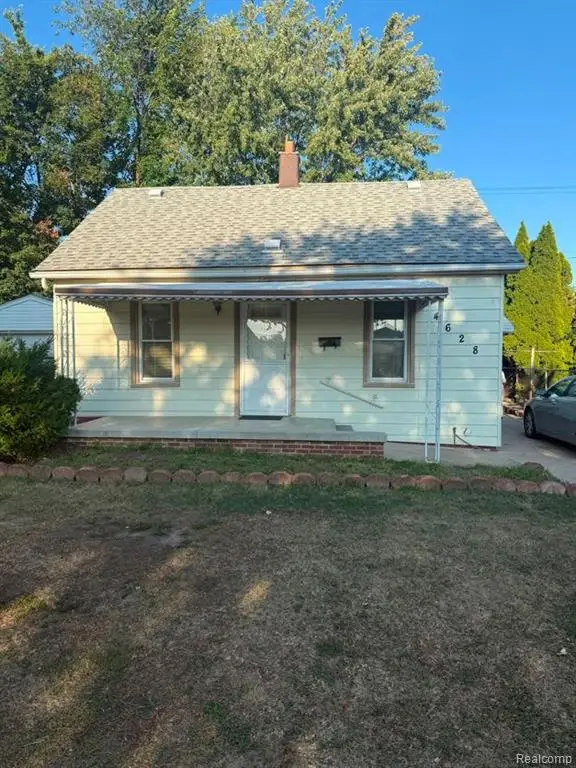 $129,900Active4 beds 2 baths1,400 sq. ft.
4628 Ternes, Dearborn, MI 48126
MLS# 61033316Listed by: KELLER WILLIAMS LEGACY


Protect your home and budget from life's surprises with an Assurant Home Warranty, backed by a partner that supports you through every step of homeownership. Explore Plans.
©2026 Century 21 Real Estate LLC. All rights reserved. CENTURY 21®, the CENTURY 21 Logo and C21® are service marks owned by Century 21 Real Estate LLC. Century 21 Real Estate LLC fully supports the principles of the Fair Housing Act and the Equal Opportunity Act. Each office is independently owned and operated. Listing information is deemed reliable but not guaranteed accurate.