630 N Denwood Street, Dearborn, MI 48128
Local realty services provided by:CENTURY 21 Affiliated
630 N Denwood Street,Dearborn, MI 48128
$345,000
- 3 Beds
- 3 Baths
- 2,500 sq. ft.
- Single family
- Active
Listed by: fadi dabaja, salman roumie
Office: exp realty main
MLS#:20261057726
Source:MI_REALCOMP
Price summary
- Price:$345,000
- Price per sq. ft.:$138
About this home
Style, space and an unbeatable Dearborn location come together in this beautifully updated brick bungalow near Levagood Park. Offering approximately 2,500 square feet of finished living space, this move-in-ready home features a chic modern interior, an exceptionally flexible layout, 3 bedrooms, 2 full baths, 1 half bath and multiple living and entertaining areas. Step inside to a bright, polished interior featuring wood-finish flooring, recessed lighting, crown molding and a dramatic floor-to-ceiling stone fireplace. The main level is designed for comfortable everyday living and entertaining, with a spacious living room, separate dining area, inviting family room and an updated kitchen showcasing modern wood cabinetry, crisp white countertops, subway-tile backsplash, stainless-steel appliances and a center island with seating. Two entry-level bedrooms and a full bath provide flexible space for guests, a home office or living. Upstairs, the private primary suite feels like a stylish retreat with vaulted ceilings, exposed wood beams and generous room for a sitting area. The finished lower level expands the layout with a large recreation space, versatile flex room, full bath and dedicated laundry area. Outside, enjoy a covered front porch, fenced backyard, rear deck and detached 2.5-car garage with ample parking and storage. The location delivers exceptional convenience near Levagood Park, featuring an outdoor pool, walking track, tennis and basketball courts, ball fields and playgrounds. Close to Haigh Elementary, Bryant Middle School and Dearborn High School, plus, Downtown Dearborn Heights and Downtown West Dearborn’s restaurants and boutiques! Homes offering this much style, space and a prime Levagood-area location are hard to find—schedule your private showing today and make 630 N Denwood your next address before someone else does....
Contact an agent
Home facts
- Year built:1950
- Subdivision & Development:CONLEY NORTHVIEW SUB
- Listing ID #:20261057726
- Added:51 day(s) ago
- Updated:September 14, 2026 at 10:01 AM
Rooms and interior
- Bedrooms:3
- Total bathrooms:3
- Full bathrooms:2
- Half bathrooms:1
- Rooms Total:8
- Basement Description:Finished, Full
- Living area:2,500 sq. ft.
Heating and cooling
- Cooling:Central Air
- Heating:Forced Air, Natural Gas
Structure and exterior
- Roof:Asphalt
- Year built:1950
- Building area:2,500 sq. ft.
- Lot area:0.13 Acres
- Architectural Style:Bungalow
- Construction Materials:Brick
- Exterior Features:Awnings, Covered, Lighting, Porch
- Foundation Description:Basement, Block
Utilities
- Water:Public
- Sewer:Public Sewer
Finances and disclosures
- Price:$345,000
- Price per sq. ft.:$138
- Tax amount:$4,045
Features and amenities
- Appliances:Dishwasher, Free Standing Refrigerator, Microwave, Stainless Steel Appliances
- Laundry features:Gas Dryer Hookup, Laundry Room, Washer Hookup
- Amenities:Entrance Foyer, High Speed Internet
- Pool features:Community
Parking
- Parking description:Detached, Two and Half Car Garage
- Garage spaces:2.5

New listings near 630 N Denwood Street
- New
 $1,100,000Active10 beds 10 baths4,117 sq. ft.
7347 Anthony Street, Dearborn, MI 48126
MLS# 81026048753Listed by: NETWORK REALTY LLC - New
 $249,900Active3 beds 2 baths2,032 sq. ft.
2120 Geneva Street, Dearborn, MI 48124
MLS# 20261072468Listed by: GOLDEN KEY REALTY GROUP LLC - New
 $235,000Active3 beds 2 baths1,120 sq. ft.
18674 Carlysle, Dearborn, MI 48124
MLS# 50221633Listed by: KELLER WILLIAMS REALTY LAKESIDE - New
 $249,900Active3 beds 1 baths1,677 sq. ft.
24163 Ross Street, Dearborn, MI 48124
MLS# 20261073678Listed by: KELLER WILLIAMS LEGACY - New
 $289,900Active3 beds 1 baths1,220 sq. ft.
451 N Waverly Street, Dearborn, MI 48128
MLS# 26048550Listed by: REMERICA HOMETOWN ONE - New
 $333,000Active-- beds 2 baths1,912 sq. ft.
7239 Barrie Street, Dearborn, MI 48126
MLS# 20261073101Listed by: RE/MAX CLASSIC - New
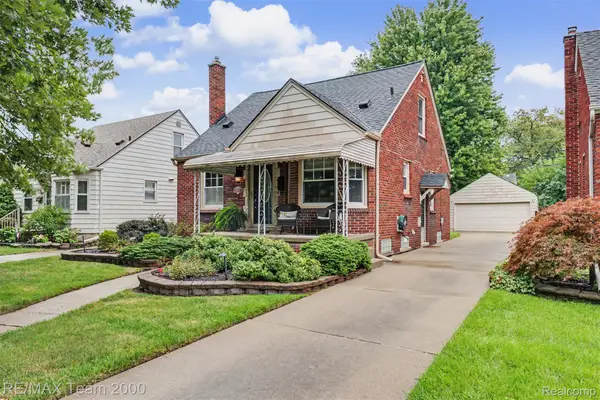 $249,900Active3 beds 1 baths1,396 sq. ft.
3237 Mckinley Street, Dearborn, MI 48124
MLS# 20261073139Listed by: RE/MAX TEAM 2000 - New
 $289,000Active3 beds 3 baths1,854 sq. ft.
3451 Academy Street, Dearborn, MI 48124
MLS# 20261071841Listed by: OWN IT REALTY - New
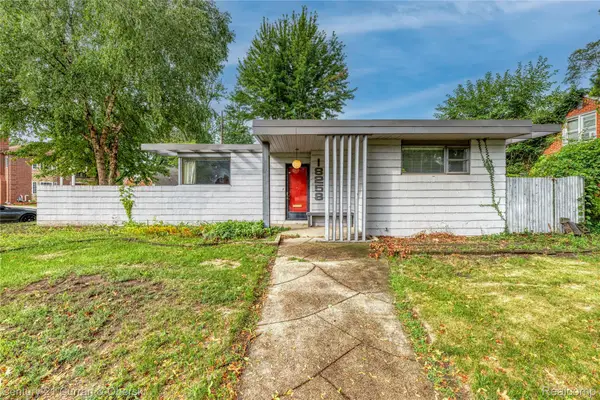
 $300,000Active2 beds 1 baths940 sq. ft.
18258 Outer Drive, Dearborn, MI 48128
MLS# 20261071856Listed by: CENTURY 21 CURRAN & OBERSKI - New
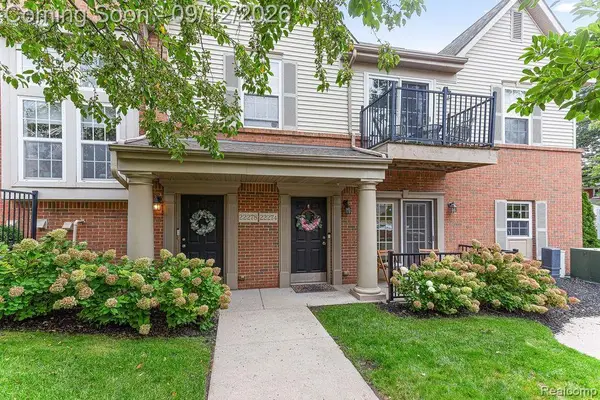 $269,000Active2 beds 2 baths1,243 sq. ft.
22274 Abbey Lane, Dearborn, MI 48124
MLS# 20261073138Listed by: RE/MAX LEADING EDGE


Protect your home and budget from life's surprises with an Assurant Home Warranty, backed by a partner that supports you through every step of homeownership. Explore Plans.
©2026 Century 21 Real Estate LLC. All rights reserved. CENTURY 21®, the CENTURY 21 Logo and C21® are service marks owned by Century 21 Real Estate LLC. Century 21 Real Estate LLC fully supports the principles of the Fair Housing Act and the Equal Opportunity Act. Each office is independently owned and operated. Listing information is deemed reliable but not guaranteed accurate.