726 S Military Street, Dearborn, MI 48124
Local realty services provided by:CENTURY 21 Curran & Oberski
726 S Military Street,Dearborn, MI 48124
$89,900
- 2 Beds
- 1 Baths
- 884 sq. ft.
- Single family
- Active
Listed by:
 Barbara Stieper(313) 274 - 1700CENTURY 21 Curran & Oberski
Office: century 21 curran & oberski
MLS#:20261068715
Source:MI_REALCOMP
Price summary
- Price:$89,900
- Price per sq. ft.:$101.7
- Monthly HOA dues:$445
About this home
Welcome to this cozy 2 bedroom, 1 bath senior (55+) co-op nestled in the heart of West Dearborn! This inviting home features a full basement with ample storage, beautifully refinished hardwood floors, central air conditioning, and ceiling fans for added comfort. The kitchen comes fully equipped with all appliances, making it move-in ready. Additional highlights include the much desired walk-in shower, convenient tilt-in vinyl windows, glass block basement windows and copper plumbing. Enjoy a fantastic location close to shopping, restaurants and everyday conveniences. There is an assigned parking space #7 located out of the buildings rear door. The roof on the whole complex is only 2 years old.The monthly HOA includes water, building maintenance, building insurance, lawn care, snow removal and ALL TAXES. This is an owner occupied complex (no rentals). Buyer is responsible for the co-op closing fee, co-op cash at closing, and is required to have a meeting with board members to go over rules prior to closing. Beautifully maintained grounds help to make this a comfortable home in a great location-don’t miss the opportunity to make it yours! Seller to provide C of O at closing. BATVAD. Buyers agent must have Sentrilock access....
Contact an agent
Home facts
- Year built:1948
- Subdivision & Development:GARRISON SUB
- Listing ID #:20261068715
- Added:54 day(s) ago
- Updated:October 24, 2026 at 10:03 AM
Rooms and interior
- Bedrooms:2
- Total bathrooms:1
- Full bathrooms:1
- Rooms Total:5
- Basement Description:Common, Unfinished
- Living area:884 sq. ft.
Heating and cooling
- Cooling:Ceiling Fans, Central Air
- Heating:Forced Air, Natural Gas
Structure and exterior
- Roof:Asphalt
- Year built:1948
- Building area:884 sq. ft.
- Architectural Style:Colonial
- Construction Materials:Brick
- Exterior Features:Porch
- Foundation Description:Basement, Block
- Levels:Two
Utilities
- Water:Public
- Sewer:Public Sewer
Finances and disclosures
- Price:$89,900
- Price per sq. ft.:$101.7
- Tax amount:$1,589
Features and amenities
- Appliances:Disposal, Free Standing Electric Oven, Free Standing Electric Range, Free Standing Refrigerator, Humidifier, Range Hood
- Amenities:Entrance Foyer, Programmable Thermostat
Parking
- Parking description:No Garage
New listings near 726 S Military Street
- New
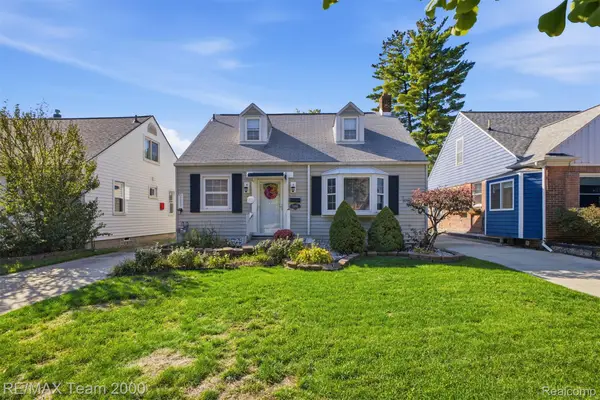 $274,900Active3 beds 2 baths1,762 sq. ft.
22355 Olmstead ST, Dearborn, MI 48124
MLS# 20261086213Listed by: RE/MAX TEAM 2000 - New
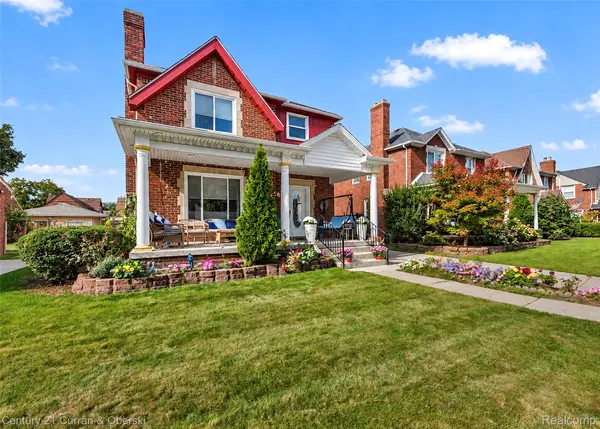
 $425,000Active3 beds 2 baths2,732 sq. ft.
6555 Oakman BLVD, Dearborn, MI 48126
MLS# 20261085918Listed by: CENTURY 21 CURRAN & OBERSKI - New
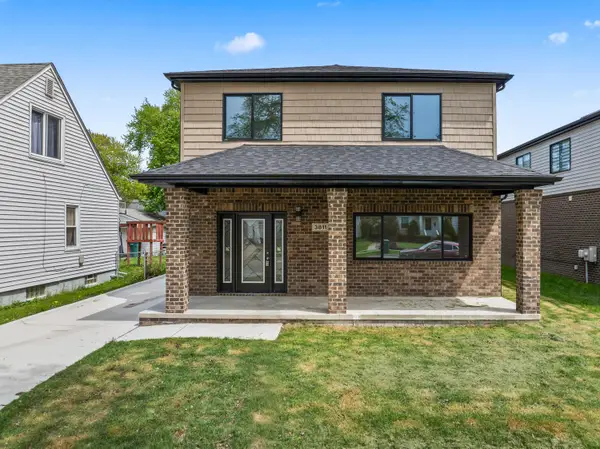 $425,000Active5 beds 4 baths2,376 sq. ft.
3811 Alice Street, Dearborn, MI 48124
MLS# 81026056592Listed by: WAISON REALTY LLC - New
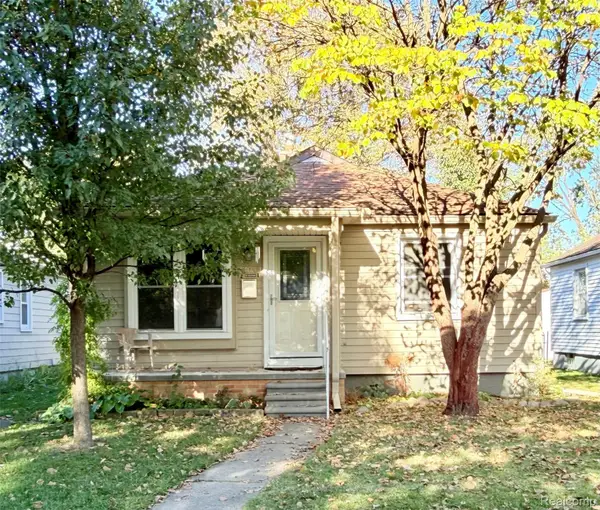 $210,000Active3 beds 2 baths1,300 sq. ft.
23030 Cleveland ST, Dearborn, MI 48124
MLS# 20261085309Listed by: PRIME + PROPERTY - Open Sat, 12 to 2pmNew
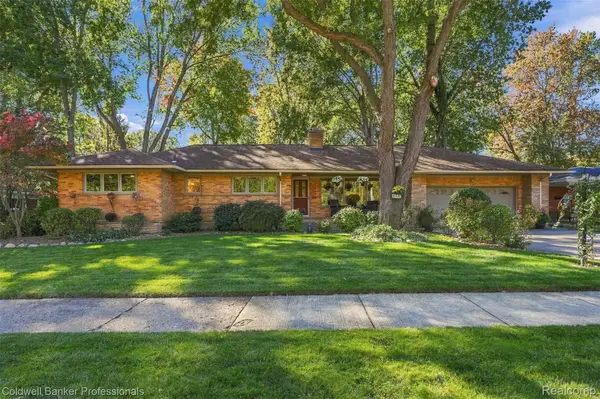 $449,900Active3 beds 3 baths3,121 sq. ft.
20829 Donaldson ST, Dearborn, MI 48124
MLS# 20261084554Listed by: COLDWELL BANKER PROFESSIONALS-NORTHVILLE - New
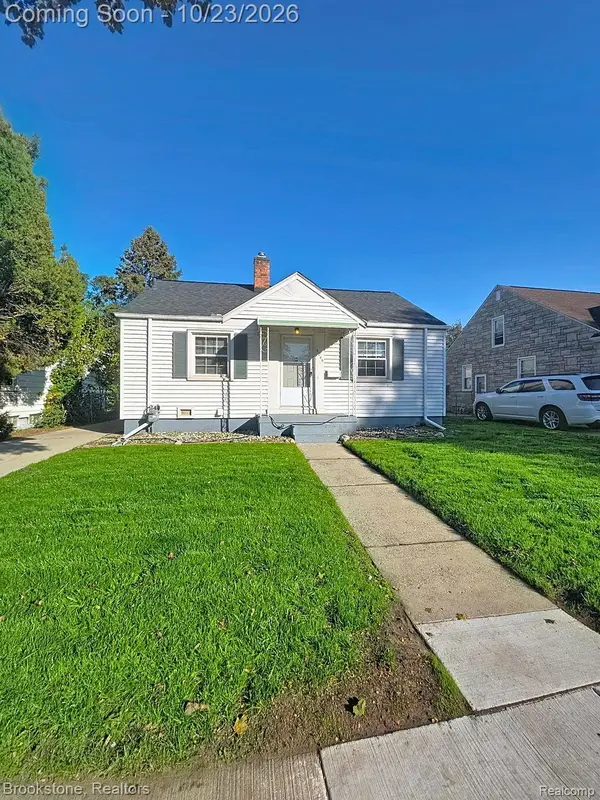 $189,000Active2 beds 1 baths900 sq. ft.
3045 Academy ST, Dearborn, MI 48124
MLS# 20261085290Listed by: BROOKSTONE, REALTORS LLC - New
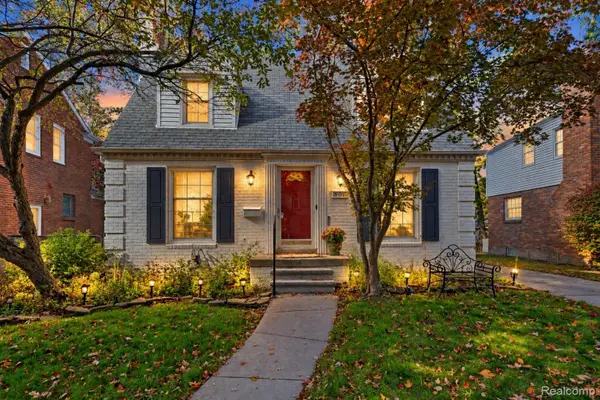 $289,000Active3 beds 2 baths1,920 sq. ft.
506 S Waverly ST, Dearborn, MI 48124
MLS# 20261085970Listed by: KELLER WILLIAMS LEGACY - New
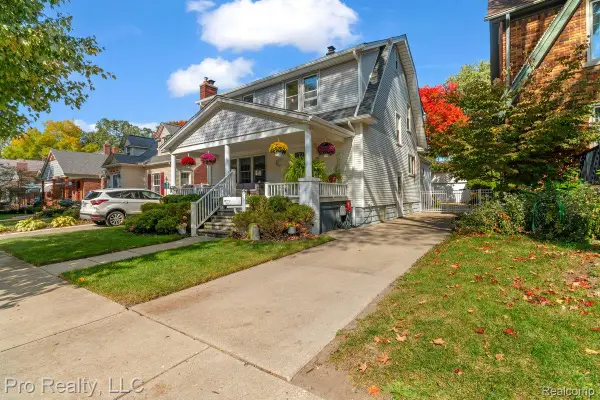 $479,900Active3 beds 2 baths2,731 sq. ft.
22204 Military ST, Dearborn, MI 48124
MLS# 20261085679Listed by: PRO REALTY - New
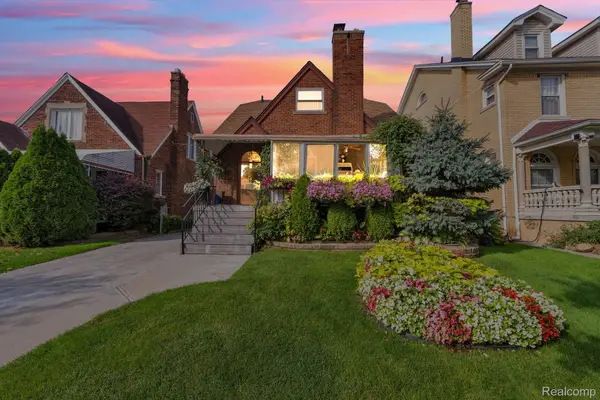 $394,900Active4 beds 3 baths2,318 sq. ft.
7533 Hartwell ST, Dearborn, MI 48126
MLS# 20261082081Listed by: KELLER WILLIAMS LEGACY - New
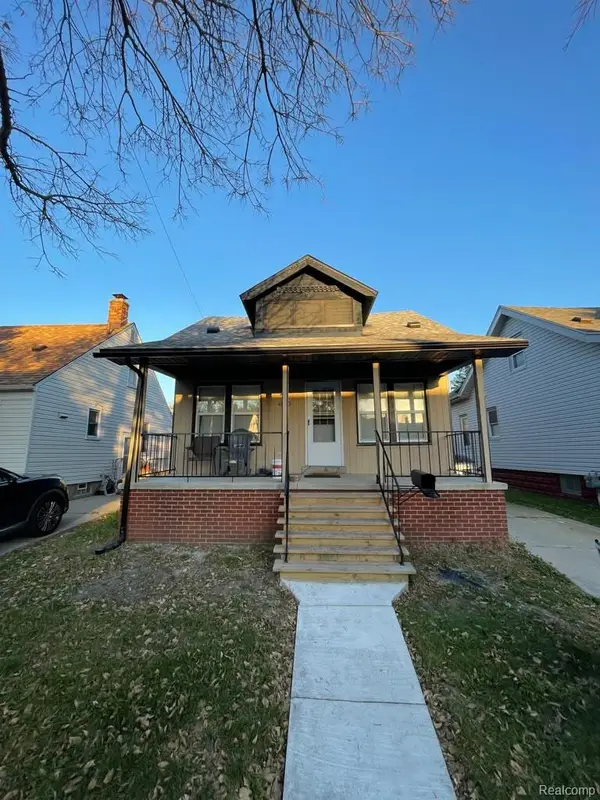 $260,000Active3 beds 2 baths1,940 sq. ft.
4950 Palmer ST, Dearborn, MI 48126
MLS# 20261085620Listed by: MAZRAANI REALTY LLC


Protect your home and budget from life's surprises with an Assurant Home Warranty, backed by a partner that supports you through every step of homeownership. Explore Plans.
©2026 Century 21 Real Estate LLC. All rights reserved. CENTURY 21®, the CENTURY 21 Logo and C21® are service marks owned by Century 21 Real Estate LLC. Century 21 Real Estate LLC fully supports the principles of the Fair Housing Act and the Equal Opportunity Act. Each office is independently owned and operated. Listing information is deemed reliable but not guaranteed accurate.