7320 Orchard Avenue, Dearborn, MI 48126
Local realty services provided by:CENTURY 21 Metro Brokers
7320 Orchard Avenue,Dearborn, MI 48126
$229,000
- 3 Beds
- 2 Baths
- 1,386 sq. ft.
- Single family
- Active
Listed by: zeinab issa
Office: keller williams legacy
MLS#:20261062547
Source:MI_REALCOMP
Price summary
- Price:$229,000
- Price per sq. ft.:$165.22
About this home
Welcome to 7320 Orchard Ave in Dearborn! This charming home offers a wonderful opportunity in a desirable Dearborn location. Featuring approximately 1,100 sq. ft., 3 bedrooms, and 2 full bathrooms, the home provides a comfortable layout with plenty of potential. The spacious living areas, well-sized bedrooms, and convenient location make this property a great choice for homeowners or investors alike. Enjoy easy access to local schools, shopping, dining, parks, and major roads. Don’t miss the opportunity to make this Dearborn property your own! BATVAI
Contact an agent
Home facts
- Year built:1942
- Subdivision & Development:OAKMAN WARREN GROVE
- Listing ID #:20261062547
- Added:47 day(s) ago
- Updated:October 04, 2026 at 09:59 AM
Rooms and interior
- Bedrooms:3
- Total bathrooms:2
- Full bathrooms:2
- Rooms Total:7
- Basement Description:Finished
- Living area:1,386 sq. ft.
Heating and cooling
- Heating:Forced Air, Natural Gas
Structure and exterior
- Year built:1942
- Building area:1,386 sq. ft.
- Lot area:0.09 Acres
- Architectural Style:Bungalow
- Construction Materials:Brick
- Foundation Description:Basement, Poured
Utilities
- Water:Public
- Sewer:Public Sewer, Sewer at Street
Finances and disclosures
- Price:$229,000
- Price per sq. ft.:$165.22
- Tax amount:$2,249
Parking
- Parking description:Detached, One Car Garage
- Garage spaces:1

New listings near 7320 Orchard Avenue
- New
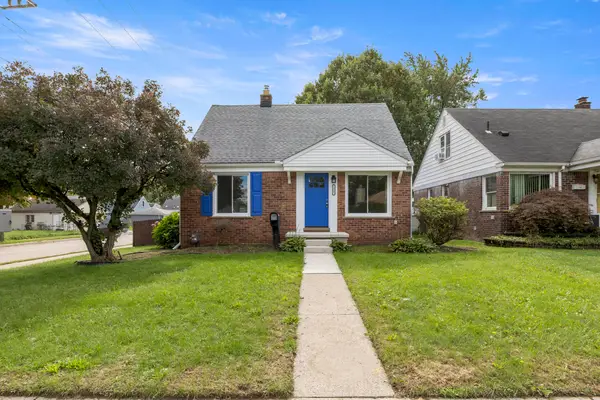 $255,000Active3 beds 2 baths1,176 sq. ft.
24601 Carlysle Street, Dearborn, MI 48124
MLS# 26052800Listed by: NORTH SHORES PROPERTIES, LLC. - New
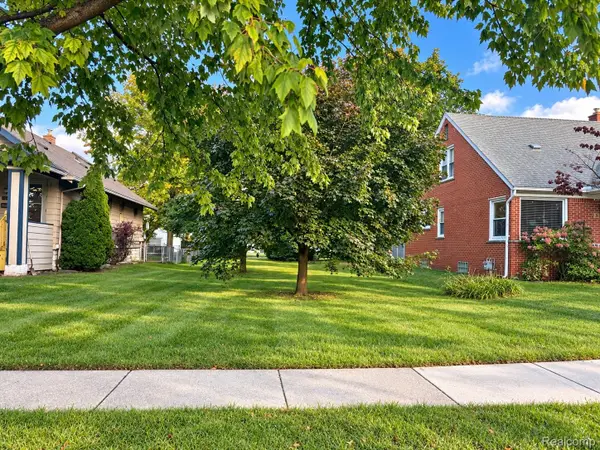 $63,000Active0.15 Acres
3755 Academy Street, Dearborn, MI 48124
MLS# 20261080054Listed by: KELLER WILLIAMS FIRST - New
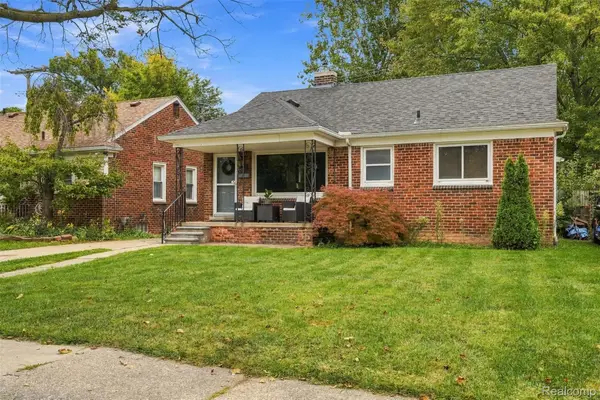 $249,900Active3 beds 2 baths2,001 sq. ft.
1339 Venice Street, Dearborn, MI 48124
MLS# 20261079647Listed by: EXP REALTY MAIN - New
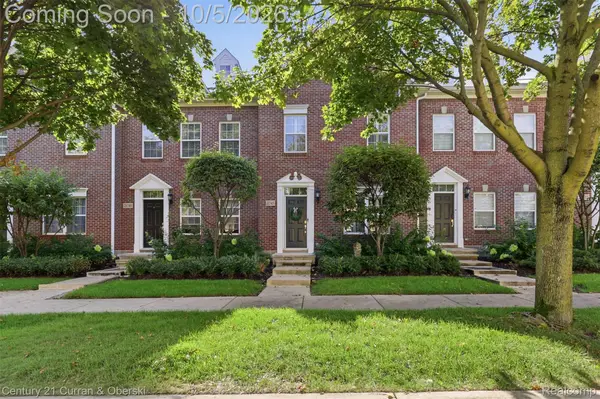
 $379,900Active2 beds 4 baths2,314 sq. ft.
21745 Garrison Street, Dearborn, MI 48124
MLS# 20261079928Listed by: CENTURY 21 CURRAN & OBERSKI - New
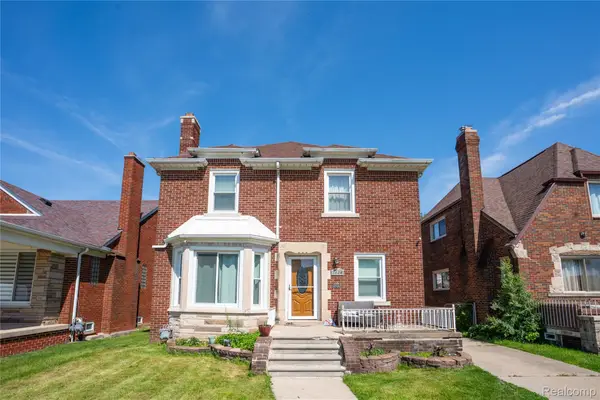 $375,000Active3 beds 2 baths1,968 sq. ft.
7620 Middlepointe Street, Dearborn, MI 48126
MLS# 20261079664Listed by: GOLDEN KEY REALTY GROUP LLC - New
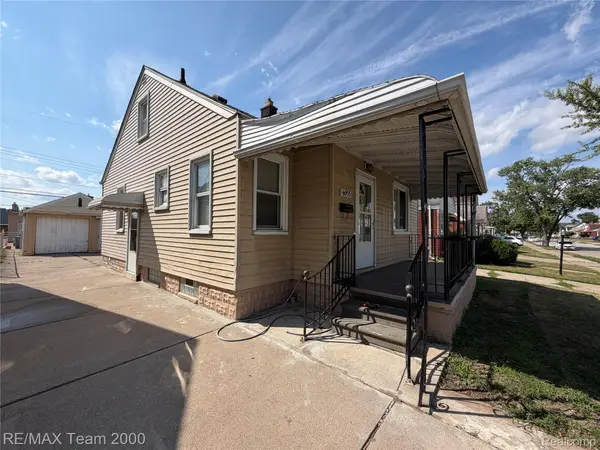 $229,900Active3 beds 2 baths1,852 sq. ft.
6055 Kendal Street, Dearborn, MI 48126
MLS# 20261079686Listed by: RE/MAX TEAM 2000 - New
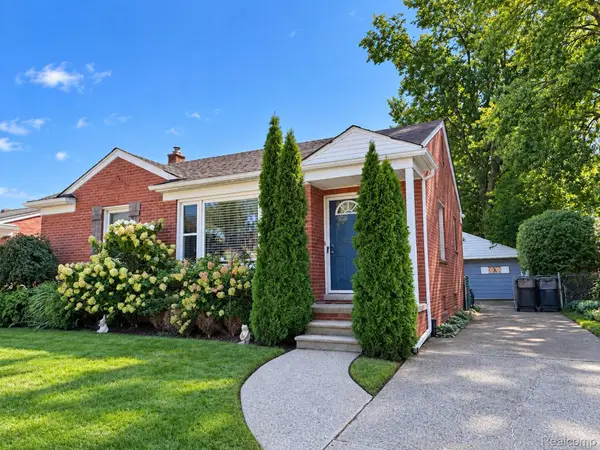 $225,000Active3 beds 2 baths984 sq. ft.
22701 Princeton Street, Dearborn, MI 48124
MLS# 20261079745Listed by: KELLER WILLIAMS LEGACY - New
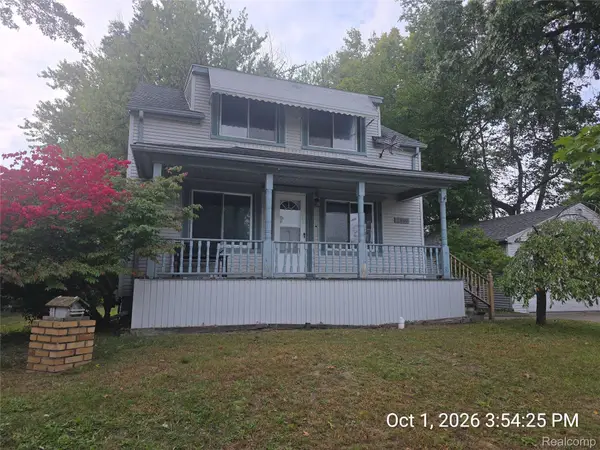 $249,900Active4 beds 2 baths1,119 sq. ft.
2840 Boldt Street, Dearborn, MI 48124
MLS# 20261079418Listed by: RE/MAX LEADING EDGE - New
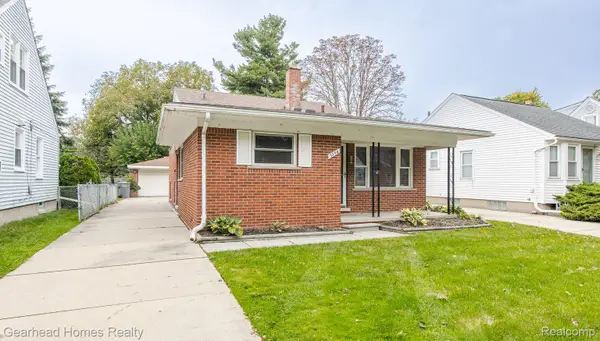 $230,000Active3 beds 2 baths1,343 sq. ft.
3356 Harding Street, Dearborn, MI 48124
MLS# 20261079704Listed by: GEARHEAD HOMES REALTY INC - New
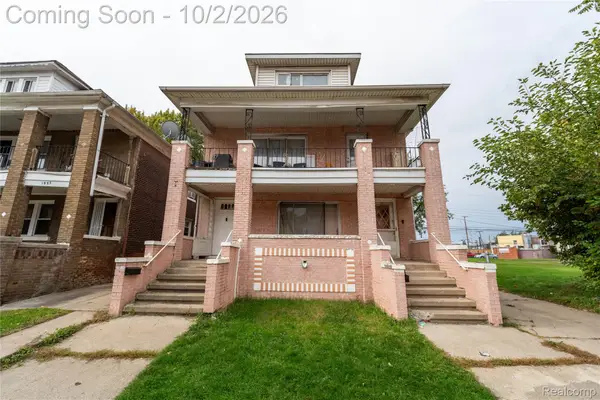 $379,900Active-- beds 2 baths3,236 sq. ft.
2103 Canterbury Street, Dearborn, MI 48120
MLS# 20261079221Listed by: KELLER WILLIAMS LEGACY


Protect your home and budget from life's surprises with an Assurant Home Warranty, backed by a partner that supports you through every step of homeownership. Explore Plans.
©2026 Century 21 Real Estate LLC. All rights reserved. CENTURY 21®, the CENTURY 21 Logo and C21® are service marks owned by Century 21 Real Estate LLC. Century 21 Real Estate LLC fully supports the principles of the Fair Housing Act and the Equal Opportunity Act. Each office is independently owned and operated. Listing information is deemed reliable but not guaranteed accurate.