
734 N North Waverly Street, Dearborn, MI 48128
Local realty services provided by:CENTURY 21 Affiliated
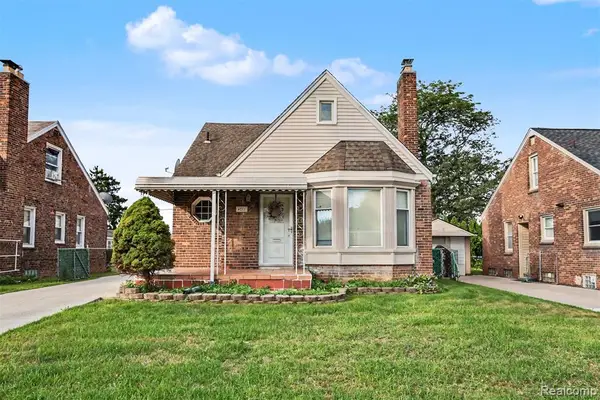
734 N North Waverly Street,Dearborn, MI 48128
$298,900
- 3 Beds
- 3 Baths
- 1,993 sq. ft.
- Single family
- Active
Listed by: nikolaos metaxas
Office: cambridge realty group llc.
MLS#:20261075054
Source:MI_REALCOMP
Price summary
- Price:$298,900
- Price per sq. ft.:$149.97
About this home
West Dearborn – Charming three-bedroom brick Tudor style with classic details throughout. The main floor features a spacious living and dining room combination with hardwood floors, a kitchen with a large walk-in pantry, and 2 full and 1 half bath. Upstairs, the oversized primary bedroom includes two walk-in closets. A partly finished, carpeted basement adds extra living space. Large front porch, privacy-fenced yard, and a two-car garage.
Not on ShowingTime – text for all showings.
Contact an agent
Home facts
- Year built:1937
- Subdivision & Development:DEARBORN HIGHLAND
- Listing ID #:20261075054
- Added:1 day(s) ago
- Updated:September 17, 2026 at 04:02 AM
Rooms and interior
- Bedrooms:3
- Total bathrooms:3
- Full bathrooms:2
- Half bathrooms:1
- Rooms Total:6
- Basement Description:Partially Finished
- Living area:1,993 sq. ft.
Heating and cooling
- Heating:Natural Gas, Radiant
Structure and exterior
- Roof:Asphalt
- Year built:1937
- Building area:1,993 sq. ft.
- Lot area:0.13 Acres
- Architectural Style:Tudor
- Construction Materials:Brick
- Foundation Description:Basement, Block
- Levels:Two
Utilities
- Water:Public
- Sewer:Public Sewer
Finances and disclosures
- Price:$298,900
- Price per sq. ft.:$149.97
- Tax amount:$4,654
Features and amenities
- Appliances:Free Standing Gas Oven, Free Standing Refrigerator
- Laundry features:Gas Dryer Hookup
Parking
- Parking description:Detached, Two Car Garage
- Garage spaces:2

New listings near 734 N North Waverly Street
- New
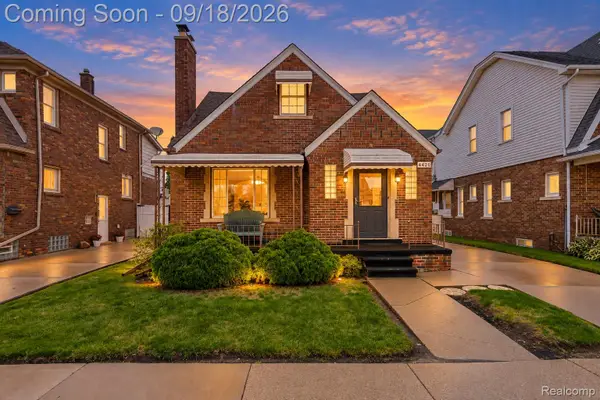 $313,000Active5 beds 2 baths1,605 sq. ft.
4420 Lapham Street, Dearborn, MI 48126
MLS# 20261074153Listed by: RIVER OAKS REALTY - New
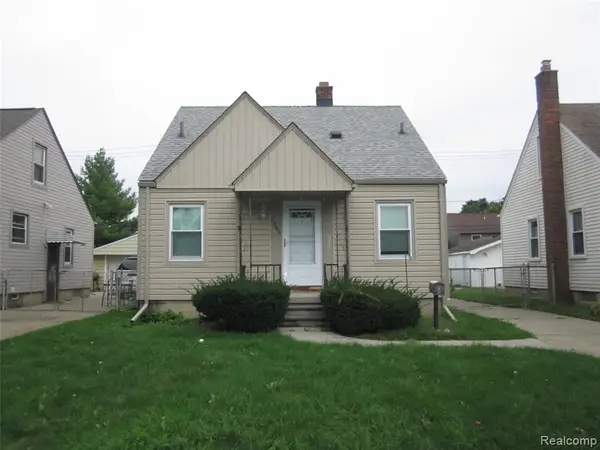 $169,000Active3 beds 2 baths1,080 sq. ft.
3205 Alice, Dearborn, MI 48124
MLS# 61030843Listed by: RE/MAX LEADING EDGE - New
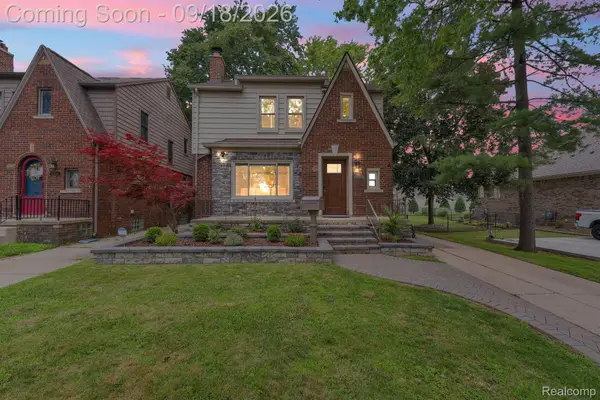 $548,500Active4 beds 4 baths2,645 sq. ft.
23118 Beech Street, Dearborn, MI 48124
MLS# 20261074941Listed by: KELLER WILLIAMS LEGACY - New
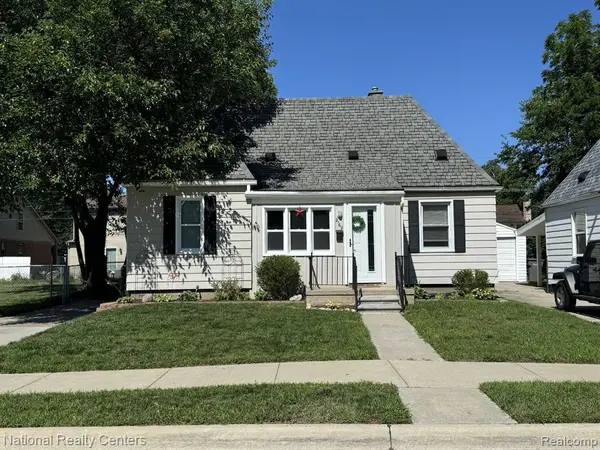 $165,000Active2 beds 1 baths590 sq. ft.
2162 Homeplace, Dearborn, MI 48124
MLS# 61030667Listed by: NATIONAL REALTY CENTERS, INC - New
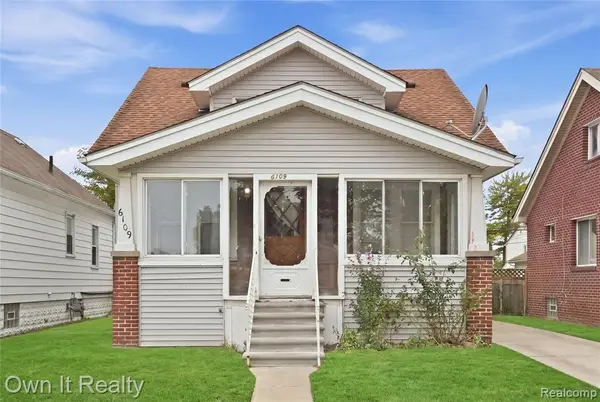 $229,900Active4 beds 2 baths1,350 sq. ft.
6109 Argyle, Dearborn, MI 48126
MLS# 61030683Listed by: OWN IT REALTY - Open Sun, 12 to 2pmNew
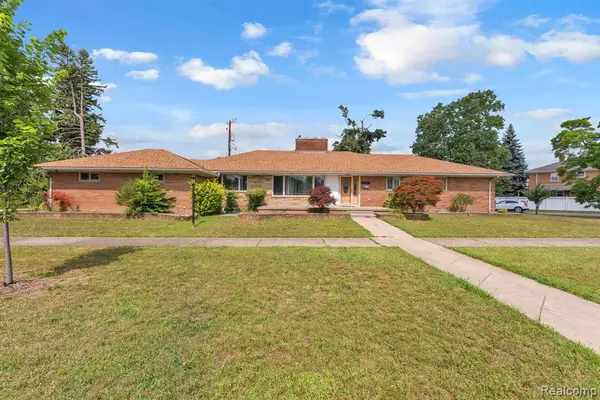 $579,900Active3 beds 3 baths2,185 sq. ft.
7771 Esper, Dearborn, MI 48126
MLS# 61030692Listed by: KELLER WILLIAMS LEGACY - New
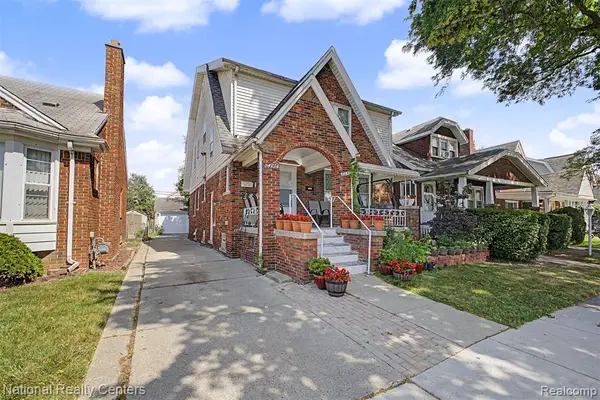 $379,900Active-- beds 3 baths
6348 Coleman, Dearborn, MI 48126
MLS# 61030697Listed by: NATIONAL REALTY CENTERS, INC - New
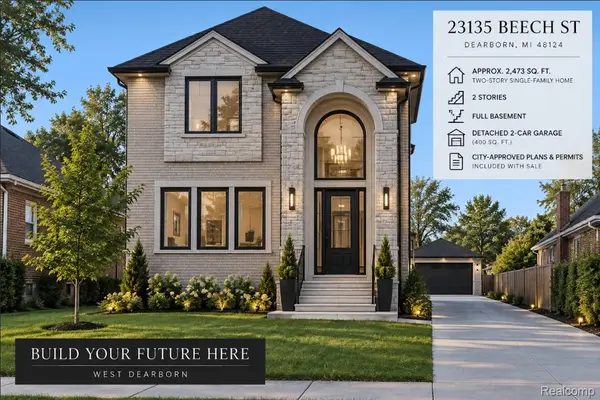 $99,900Active0.12 Acres
23135 Beech Street, Dearborn, MI 48124
MLS# 20261074805Listed by: KELLER WILLIAMS LEGACY - New
 $315,000Active3 beds 2 baths1,300 sq. ft.
4211 Woodworth, Dearborn, MI 48126
MLS# 61030633Listed by: KELLER WILLIAMS LEGACY


Protect your home and budget from life's surprises with an Assurant Home Warranty, backed by a partner that supports you through every step of homeownership. Explore Plans.
©2026 Century 21 Real Estate LLC. All rights reserved. CENTURY 21®, the CENTURY 21 Logo and C21® are service marks owned by Century 21 Real Estate LLC. Century 21 Real Estate LLC fully supports the principles of the Fair Housing Act and the Equal Opportunity Act. Each office is independently owned and operated. Listing information is deemed reliable but not guaranteed accurate.