
415 Douglas Drive, Decatur, MI 49045
Local realty services provided by:CENTURY 21 Affiliated
415 Douglas Drive,Decatur, MI 49045
$285,000
- 3 Beds
- 2 Baths
- 1,580 sq. ft.
- Single family
- Active
Listed by: jennifer homan, brian k mcdonald
Office: re/max executive
MLS#:65026053607
Source:MI_REALCOMP
Price summary
- Price:$285,000
- Price per sq. ft.:$131.34
About this home
Move-in ready and conveniently located in Decatur! This well-maintained 3-bedroom, 2-bathroom home offers comfortable living with many updates completed within the last two years. (See updates list.) Enjoy a practical layout with inviting living spaces and plenty of room to make the home your own. Ideally situated close to schools, shopping, parks, and other local amenities, this home offers both comfort and convenience. Come take a look.
Contact an agent
Home facts
- Year built:1946
- Listing ID #:65026053607
- Added:14 day(s) ago
- Updated:October 23, 2026 at 10:05 AM
Rooms and interior
- Bedrooms:3
- Total bathrooms:2
- Full bathrooms:2
- Rooms Total:6
- Basement Description:Partial
- Living area:1,580 sq. ft.
Heating and cooling
- Cooling:Central Air
- Heating:Forced Air, Natural Gas
Structure and exterior
- Roof:Shingle
- Year built:1946
- Building area:1,580 sq. ft.
- Lot area:0.26 Acres
- Architectural Style:Ranch
- Construction Materials:Brick, Vinyl Siding
- Foundation Description:Crawl Space, Partial Basement
Utilities
- Water:Public
- Sewer:Public Sewer, Storm Drain
Finances and disclosures
- Price:$285,000
- Price per sq. ft.:$131.34
- Tax amount:$2,859
Features and amenities
- Appliances:Dishwasher, Disposal, Dryer, Microwave, Range, Refrigerator, Washer
- Laundry features:Main Level
Parking
- Parking description:Attached, Paved
- Garage spaces:2

New listings near 415 Douglas Drive
- New
 $500,000Active4 beds 4 baths3,360 sq. ft.
90998 54th Street, Decatur, MI 49045
MLS# 69026055805Listed by: @PROPERTIES CHRISTIE'S INTERNATIONAL R.E.  $139,900Active10 Acres
50 62nd Street, Decatur, MI 49045
MLS# 26053652Listed by: CASCADE PROPERTIES RLTY LLC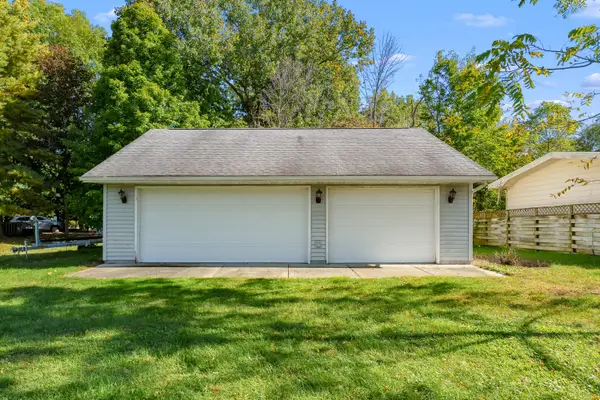 $215,000Active0.46 Acres
00 Lakeview Drive, Decatur, MI 49045
MLS# 26053628Listed by: LAKES & COUNTRY REAL ESTATE INC $139,900Active10 Acres
40 62nd Street, Decatur, MI 49045
MLS# 26053636Listed by: CASCADE PROPERTIES RLTY LLC $159,900Active13.3 Acres
30 62nd Street, Decatur, MI 49045
MLS# 26053480Listed by: CASCADE PROPERTIES RLTY LLC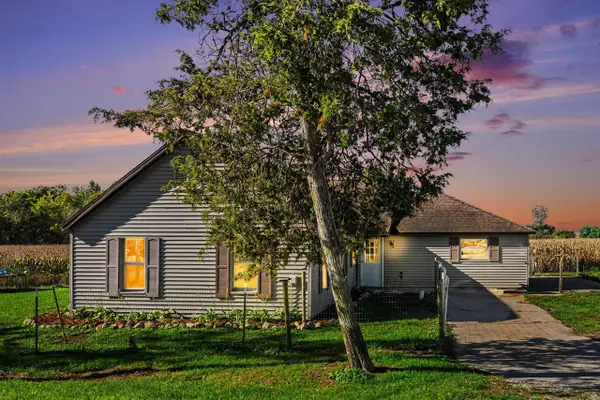 $210,000Active3 beds 1 baths1,484 sq. ft.
88320 Old Swamp, Decatur, MI 49045
MLS# 70563000Listed by: CARMAC REALTY $174,900Active2 beds 1 baths964 sq. ft.
310 N John Street, Decatur, MI 49045
MLS# 65026053351Listed by: LEGACY REAL ESTATE PARTNERS $439,700Active33.24 Acres
30, 40, 50 62nd, Decatur, MI 49045
MLS# 26053364Listed by: CASCADE PROPERTIES RLTY LLC $194,900Active3 beds 1 baths1,350 sq. ft.
102 E Beers Street, Decatur, MI 49045
MLS# 66026052976Listed by: BELLABAY REALTY, LLC


Protect your home and budget from life's surprises with an Assurant Home Warranty, backed by a partner that supports you through every step of homeownership. Explore Plans.
©2026 Century 21 Real Estate LLC. All rights reserved. CENTURY 21®, the CENTURY 21 Logo and C21® are service marks owned by Century 21 Real Estate LLC. Century 21 Real Estate LLC fully supports the principles of the Fair Housing Act and the Equal Opportunity Act. Each office is independently owned and operated. Listing information is deemed reliable but not guaranteed accurate.