
48164 70th Avenue, Decatur, MI 49045
Local realty services provided by:CENTURY 21 Signature Realty
48164 70th Avenue,Decatur, MI 49045
$419,000
- 2 Beds
- 1 Baths
- 1,224 sq. ft.
- Single family
- Active
Listed by: suzy glomski
Office: michigan lifestyle properties
MLS#:69026047286
Source:MI_REALCOMP
Price summary
- Price:$419,000
- Price per sq. ft.:$226.12
- Monthly HOA dues:$29.17
About this home
This Christie Lake home sits on a quarter acre and is tucked away on a private cul-de-sac surrounded by peaceful fields. Enjoy elevated North-Easterly views of the lake from your deck on this PRIVATE, ALL SPORTS 220 ACRE LAKE located in the heart of Van Buren County. 2 BR, 1 BA home with 1224 sq. ft. of living space on main level and 629 sq. ft. unfinished space in the lower level storage area. A two car detached garage provides space for vehicles or lake toys. Tucked in a quiet cove, the beach is gradual entry and welcomes swimmers. Fish from your dock, which is included. Home is located within an association that offers a boat launch. Conveniently located near local grown farm stands, concert venues, restaurants, golf courses, entertainment and close to I-94 access. Sale is contingent upon seller finding suitable housing.
Contact an agent
Home facts
- Year built:1945
- Listing ID #:69026047286
- Added:31 day(s) ago
- Updated:October 02, 2026 at 10:07 AM
Rooms and interior
- Bedrooms:2
- Total bathrooms:1
- Full bathrooms:1
- Rooms Total:7
- Flooring:Carpet, Tile
- Basement Description:Partial
- Living area:1,224 sq. ft.
Heating and cooling
- Cooling:Ceiling Fans, Window Units
- Heating:Forced Air, Propane
Structure and exterior
- Roof:Metal
- Year built:1945
- Building area:1,224 sq. ft.
- Lot area:0.25 Acres
- Lot Features:Cul-de-Sac, Landscaped Ground Cover
- Architectural Style:Ranch
- Construction Materials:Vinyl Siding
- Exterior Features:Deck
- Foundation Description:Crawl Space, Partial Basement
Utilities
- Water:Well
- Sewer:Septic Tank
Finances and disclosures
- Price:$419,000
- Price per sq. ft.:$226.12
- Tax amount:$2,915
Features and amenities
- Appliances:Dishwasher, Dryer, Microwave, Range, Refrigerator, Washer
- Laundry features:Main Level
- Amenities:Vaulted Ceilings, Window Treatments
Parking
- Parking description:Detached, Garage Door Opener, Gravel
- Garage spaces:2

New listings near 48164 70th Avenue
- New
 $199,900Active3 beds 1 baths1,350 sq. ft.
102 E Beers Street, Decatur, MI 49045
MLS# 66026052976Listed by: BELLABAY REALTY, LLC - New
 $409,900Active2 beds 1 baths1,384 sq. ft.
48164 70th, Decatur, MI 49045
MLS# 70562483Listed by: MICHIGAN LIFESTYLE PROPERTIES - New
 $535,000Active4 beds 4 baths2,700 sq. ft.
90590 County Road 215, Decatur, MI 49045
MLS# 70561475Listed by: 616 REALTY LLC - New
 $229,000Active2 beds 2 baths2,220 sq. ft.
308 N Phelps Street, Decatur, MI 49045
MLS# 26051771Listed by: CARMAC REALTY  $410,000Active3 beds 2 baths1,236 sq. ft.
83362 Fritz, Decatur, MI 49045
MLS# 70559678Listed by: RE/MAX ADVANTAGE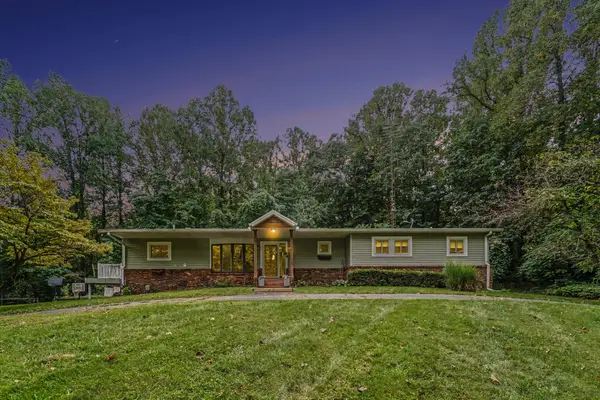 $645,900Active3 beds 4 baths5,714 sq. ft.
94760 40th Street, Decatur, MI 49045
MLS# 26049534Listed by: BERKSHIRE HATHAWAY HOMESERVICES MICHIGAN REAL ESTATE $275,000Pending4 beds 2 baths1,823 sq. ft.
35545 County Road 669, Decatur, MI 49045
MLS# 70558617Listed by: REAL BROKER LLC $99,900Pending3 beds 2 baths924 sq. ft.
47528 84th Avenue, Decatur, MI 49045
MLS# 26045207Listed by: LAKES & COUNTRY REAL ESTATE INC $249,900Active4 beds 3 baths1,821 sq. ft.
42910 Evergreen Park, Decatur, MI 49045
MLS# 70554374Listed by: @PROPERTIES CHRISTIE'S INTERNATIONAL R.E.


Protect your home and budget from life's surprises with an Assurant Home Warranty, backed by a partner that supports you through every step of homeownership. Explore Plans.
©2026 Century 21 Real Estate LLC. All rights reserved. CENTURY 21®, the CENTURY 21 Logo and C21® are service marks owned by Century 21 Real Estate LLC. Century 21 Real Estate LLC fully supports the principles of the Fair Housing Act and the Equal Opportunity Act. Each office is independently owned and operated. Listing information is deemed reliable but not guaranteed accurate.