
1492 W Bluegrass, Deerfield, MI 48858
Local realty services provided by:CENTURY 21 Metro Brokers
1492 W Bluegrass,Mtpleasant, MI 48858
$479,000
- 4 Beds
- 3 Baths
- 2,478 sq. ft.
- Single family
- Active
Listed by: tia williams
Office: five star real estate - mt. pleasant
MLS#:79080073319
Source:MI_REALCOMP
Price summary
- Price:$479,000
- Price per sq. ft.:$193.3
About this home
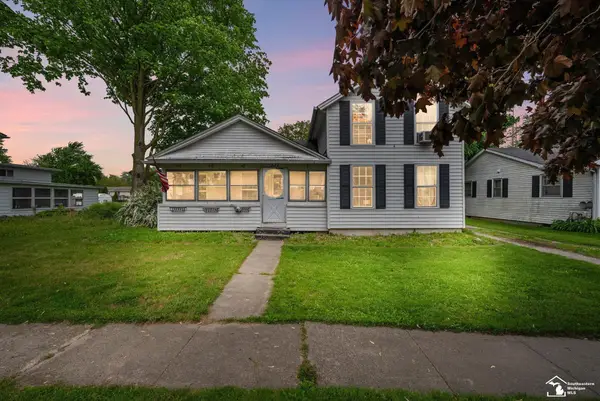
Home is where the heart is... and the heart is situated in the middle of this incredibly private and peaceful 19.7 acre property! As you drive down the blacktop driveway, approximately 600 ft off the road, you are surrounded by pines and cedar trees. Tucked away, this meticulously maintained 4 bedroom, 2.5 bath home has been a sanctuary to one family for the last 53 years. The main level features the kitchen, breakfast nook, half bath and a large living/dining area with a wood burning fireplace. Upstairs you will find a primary suite, with a walk in closet and private bath, 2 additional bedrooms and a second full bath. Downstairs you have a fourth bedroom, laundry and a family room that walks out to a patio, plus an entire unfinished basement and endless storage. The entire house has large, energy efficient Anderson windows (2023) that offer an abundance of natural light and stunning views of the property. Outdoors is really where you fall in love! The beautiful yet easy to maintain landscaping features tall grasses, ornamental trees and trimmed bushes. There is an abundance of wildlife with over 60 species of birds and of course deer for the hunters! The massive deck off the living room and patio off the family room offers the perfect space for entertaining. Recent major updates include a new roof and eves in 2025, windows and sliding doors in 2023, deck redone in 2025, primary bath remodel and flooring. This is truly a one of a kind property that does not come around very often! Schedule your showing before it's gone!...
Contact an agent
Home facts
- Year built:1973
- Subdivision & Development:N/A
- Listing ID #:79080073319
- Added:8 day(s) ago
- Updated:September 17, 2026 at 10:14 AM
Rooms and interior
- Bedrooms:4
- Total bathrooms:3
- Full bathrooms:2
- Half bathrooms:1
- Rooms Total:11
- Kitchen Description:Pantry
- Basement Description:Block, Full
- Living area:2,478 sq. ft.
Heating and cooling
- Cooling:Central Air
- Heating:Forced Air, Propane
Structure and exterior
- Year built:1973
- Building area:2,478 sq. ft.
- Lot area:19.7 Acres
- Lot Features:Wooded
- Construction Materials:Vinyl Siding
- Exterior Features:Deck, Patio, Porch
- Foundation Description:Basement, Block
- Levels:Quad-Level
Utilities
- Water:Well
- Sewer:Septic Tank
Finances and disclosures
- Price:$479,000
- Price per sq. ft.:$193.3
- Tax amount:$3,276
Features and amenities
- Appliances:Dishwasher, Disposal, Dryer, Microwave, Refrigerator, Washer, Water Softener Owned
- Amenities:Pantry, Walk-in Closets
Parking
- Parking description:Attached, Garage, Garage Door Opener, Two Car Garage
- Garage spaces:2

New listings near 1492 W Bluegrass


Protect your home and budget from life's surprises with an Assurant Home Warranty, backed by a partner that supports you through every step of homeownership. Explore Plans.
©2026 Century 21 Real Estate LLC. All rights reserved. CENTURY 21®, the CENTURY 21 Logo and C21® are service marks owned by Century 21 Real Estate LLC. Century 21 Real Estate LLC fully supports the principles of the Fair Housing Act and the Equal Opportunity Act. Each office is independently owned and operated. Listing information is deemed reliable but not guaranteed accurate.