
3021 S County Line, Deerfield, MI 49238
Local realty services provided by:CENTURY 21 Northland
3021 S County Line,Deerfield, MI 49238
$409,900
- 4 Beds
- 3 Baths
- 1,692 sq. ft.
- Single family
- Active
Listed by: jeanee gilson
Office: michigan living real estate
MLS#:50221935
Source:MI_REALSOURCE
Price summary
- Price:$409,900
- Price per sq. ft.:$228.74
About this home
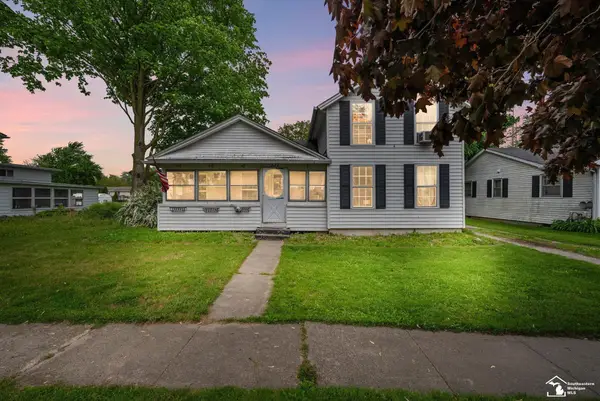
Welcome to this inviting brick ranch, where comfortable indoor living meets an exceptional backyard retreat. The home offers a spacious living room with hardwood flooring and a fireplace, a bright dining room, and a well-appointed kitchen with abundant warm wood cabinetry, generous counter space, and a convenient center island. Outside, the property truly shines. Enjoy a raised deck, covered patio entertaining area, professionally styled terraced landscaping, and a fenced in-ground pool—an ideal setting for relaxing, hosting, and making the most of warm-weather days. A storage shed adds practical space, while the attached two-car garage and broad lawn complete the exterior. A distinctive home with everyday comfort and a backyard designed for memorable gatherings. Schedule your private showing today.
Contact an agent
Home facts
- Year built:1948
- Subdivision & Development:none
- Listing ID #:50221935
- Added:4 day(s) ago
- Updated:September 16, 2026 at 11:36 PM
Rooms and interior
- Bedrooms:4
- Total bathrooms:3
- Full bathrooms:2
- Half bathrooms:1
- Rooms Total:10
- Flooring:Hardwood Floors
- Kitchen Description:Dishwasher, Microwave, On Main Level, Range/Oven, Refrigerator
- Bedroom Description:Bedroom 1 on Main Level, Bedroom 2 on Main Level, Bedroom 3 on Main Level, Bedroom 4 on Lower Level
- Basement Description:Block, Finished, Full, Outside Entrance, Walk Out
- Living area:1,692 sq. ft.
Heating and cooling
- Cooling:Ceiling Fan(s), Central A/C
- Heating:Forced Air, LP/Propane Gas
Structure and exterior
- Year built:1948
- Building area:1,692 sq. ft.
- Lot area:1.73 Acres
- Architectural Style:Ranch
- Construction Materials:Brick
- Exterior Features:Deck, Patio, Porch
- Foundation Description:Basement, Block
- Levels:1 Story
Utilities
- Water:Private Well
- Sewer:Septic
Finances and disclosures
- Price:$409,900
- Price per sq. ft.:$228.74
- Tax amount:$3,784
Features and amenities
- Appliances:Dishwasher, Dryer, Microwave, Range/Oven, Refrigerator, Washer, Water Softener - Owned
- Laundry features:Dryer, On Main Level, Washer
- Amenities:Walk-In Closet, Window Treatment(s)
- Pool features:Inground Pool
Parking
- Parking description:3 or More Spaces, Attached Garage, Garage, Off Street
- Garage spaces:2
 Provided through IDX via MiRealSource. Courtesy of MiRealSource Shareholder. Copyright MiRealSource. The information published and disseminated by MiRealSource is communicated verbatim, without change by MiRealSource, as filed with MiRealSource by its members. The accuracy of all information, regardless of source, is not guaranteed or warranted. All information should be independently verified. Copyright 2026 MiRealSource. All rights reserved. The information provided hereby constitutes proprietary information of MiRealSource, Inc. and its shareholders, affiliates and licensees and may not be reproduced or transmitted in any form or by any means, electronic or mechanical, including photocopy, recording, scanning or any information storage and retrieval system, without written permission from MiRealSource, Inc. MI_REALSOURCE Member Broker: Brad Platt
New listings near 3021 S County Line


Protect your home and budget from life's surprises with an Assurant Home Warranty, backed by a partner that supports you through every step of homeownership. Explore Plans.
©2026 Century 21 Real Estate LLC. All rights reserved. CENTURY 21®, the CENTURY 21 Logo and C21® are service marks owned by Century 21 Real Estate LLC. Century 21 Real Estate LLC fully supports the principles of the Fair Housing Act and the Equal Opportunity Act. Each office is independently owned and operated. Listing information is deemed reliable but not guaranteed accurate.