
3159 Hilltop Lane, Deerfield, MI 48858
Local realty services provided by:CENTURY 21 Metro Brokers
3159 Hilltop Lane,Mtpleasant, MI 48858
$579,900
- 2 Beds
- 3 Baths
- 3,544 sq. ft.
- Single family
- Pending
Listed by: logan alexander wing
Office: exp realty llc.
MLS#:72026024782
Source:MI_REALCOMP
Price summary
- Price:$579,900
- Price per sq. ft.:$163.63
About this home
Welcome to your own private oasis at this rare custom barndominium on 1.60 acres! Built in 2021, this 3,544 sq ft home offers soaring cathedral ceilings, heated floors throughout the house, garage, and fully enclosed temperature-controlled indoor pool area, plus beautiful handcrafted shiplap and half-log details. The striking front entrance features a custom timber frame porch by Grand Traverse Timber Frame.Step inside to an impressive great room and chef's kitchen with granite counters and large island. The highlight is the spectacular fully enclosed indoor pool integrated into the living space -- complete with heated floors and a luxury hot tub -- creating the ultimate year-round private retreat.The flexible rec room in the large heated garage can easily be converted into a 3rd or 4th bedroom or turned back into a three-and-a-half car garage or manspace (currently configured as 2 bedrooms total, 3 full baths), giving you excellent versatility. A true one of a kind property!Additional highlights include a workshop area in the garage, invisible pet fencing, fiber optic readiness, and an electricity-equipped shed. HERS-1 & LEED-Neighborhood certified. Just minutes to the Chippewa River and Soaring Eagle Casino.
This true one-of-a-kind property blends luxury, versatility, and energy efficiency -- don't miss your chance to own this private paradise!...
Contact an agent
Home facts
- Year built:2021
- Listing ID #:72026024782
- Added:64 day(s) ago
- Updated:July 30, 2026 at 12:03 AM
Rooms and interior
- Bedrooms:2
- Total bathrooms:3
- Full bathrooms:3
- Rooms Total:10
- Bathrooms Description:Jetted Tub
- Kitchen Description:Pantry
- Basement Description:Sump Pump
- Living area:3,544 sq. ft.
Heating and cooling
- Cooling:Ceiling Fans, Central Air
- Heating:Forced Air, Natural Gas, Radiant
Structure and exterior
- Roof:Metal
- Year built:2021
- Building area:3,544 sq. ft.
- Lot area:1.6 Acres
- Lot Features:Level, Wooded
- Construction Materials:Aluminum Siding, Log, Stone
- Exterior Features:Gazebo, Patio
- Foundation Description:Slab
Utilities
- Water:Well
- Sewer:Septic Tank
Finances and disclosures
- Price:$579,900
- Price per sq. ft.:$163.63
- Tax amount:$8,573
Features and amenities
- Appliances:Dishwasher, Disposal, Freezer, Humidifier, Microwave, Oven, Range, Refrigerator
- Laundry features:Laundry Closet, Laundry Room, Main Level
- Amenities:Pantry, Vaulted Ceilings
- Pool features:In Ground, Indoor
Parking
- Parking description:Attached, Concrete, Garage Door Opener, Garage Faces Front
- Garage spaces:2

New listings near 3159 Hilltop Lane
- New
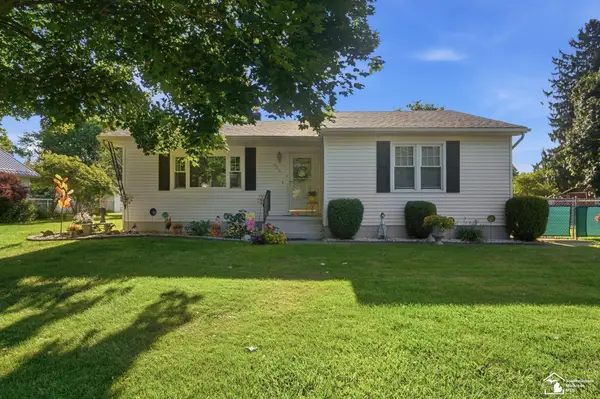 $234,900Active2 beds 2 baths1,590 sq. ft.
325 Raisin, Deerfield, MI 49238
MLS# 50216264Listed by: WIENS AND ROTH REAL ESTATE - LAMBERTVILLE 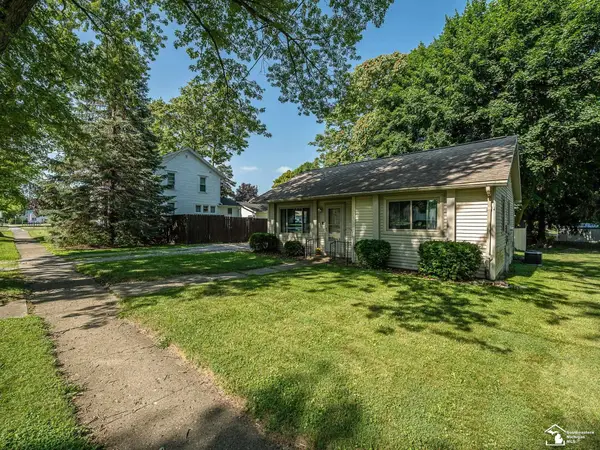 $164,900Pending2 beds 1 baths796 sq. ft.
220 Raisin, Deerfield, MI 49238
MLS# 50213233Listed by: REAL ESTATE ONE MONROE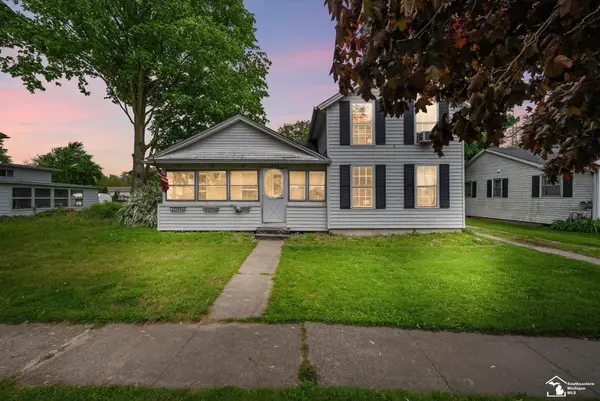 $199,900Active3 beds 2 baths1,558 sq. ft.
137 Raisin, Deerfield, MI 49238
MLS# 50206856Listed by: REAL ESTATE 4U - LAMBERTVILLE


Protect your home and budget from life's surprises with an Assurant Home Warranty, backed by a partner that supports you through every step of homeownership. Explore Plans.
©2026 Century 21 Real Estate LLC. All rights reserved. CENTURY 21®, the CENTURY 21 Logo and C21® are service marks owned by Century 21 Real Estate LLC. Century 21 Real Estate LLC fully supports the principles of the Fair Housing Act and the Equal Opportunity Act. Each office is independently owned and operated. Listing information is deemed reliable but not guaranteed accurate.