
4734 S Nottawa, Deerfield, MI 48858
Local realty services provided by:CENTURY 21 Signature Realty
4734 S Nottawa,Mount Pleasant, MI 48858
$410,000
- 4 Beds
- 4 Baths
- 2,160 sq. ft.
- Single family
- Active
Upcoming open houses
- Sun, Sep 2012:00 pm - 02:30 pm
Listed by: doug labelle
Office: labelle realty llc.
MLS#:80071313
Source:MI_REALSOURCE
Price summary
- Price:$410,000
- Price per sq. ft.:$121.16
About this home
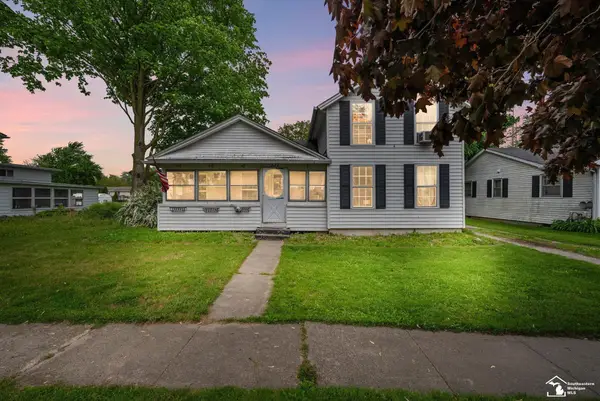
CUSTOM HOME ON 2 ACRES ONLY MINUTES WEST OF MT. PLEASANT!!! This 4 bedroom, 3.5 bathroom home offers more than 3,300 square feet of elegant living space. The main level features the living room, dining room, a half bathroom, an office, the laundry room, a wood burning fireplace and the updated open concept kitchen. The updates on the main floor include the following: new hardwood flooring in the living room, kitchen and dining room. The kitchen updates include custom cabinetry, granite countertops with a large island, a beverage cooler station and a large walk-in pantry. The upper level features the primary bedroom, private bathroom, your own private electric fireplace, two additional bedrooms and another full bathroom. In 2024, new carpet was installed on the upper level and the shared bathroom was updated. The lower level walkout features an additional living room, sitting area, bonus room for storage/workout room, an electric fireplace, a full bathroom along with a 4th bedroom. The exterior offers a recently installed 12 by 24 TREX deck with Sun Sail cover, generator hook-up/wiring for back-up power capability, electrical upgrades for a hot tub as well as drip watering for the planters. NEW ELECTRIC WATER HEATER IN 2026. Don't miss your chance to own this exceptional property just minutes from Mt. Pleasant. ***All information has been utilized from public record and/or the sellers and should be verified by the Buyer***...
Contact an agent
Home facts
- Year built:1989
- Subdivision & Development:none
- Listing ID #:80071313
- Added:58 day(s) ago
- Updated:September 17, 2026 at 06:34 PM
Rooms and interior
- Bedrooms:4
- Total bathrooms:4
- Full bathrooms:3
- Half bathrooms:1
- Dining Description:On Main Level
- Kitchen Description:Dishwasher, Microwave, On Main Level, Range/Oven, Refrigerator
- Bedroom Description:Bedroom 1 on Upper Level, Bedroom 2 on Upper Level, Bedroom 3 on Upper Level, Bedroom 4 on Lower Level
- Basement Description:Walk Out
- Living area:2,160 sq. ft.
Heating and cooling
- Cooling:Central A/C
- Heating:Forced Air, LP/Propane Gas
Structure and exterior
- Year built:1989
- Building area:2,160 sq. ft.
- Lot area:2.01 Acres
- Construction Materials:Brick, Wood
- Exterior Features:Deck
- Levels:2 Story
Utilities
- Water:Private Well
- Sewer:Septic
Finances and disclosures
- Price:$410,000
- Price per sq. ft.:$121.16
- Tax amount:$4,708
Features and amenities
- Appliances:Dishwasher, Dryer, Microwave, Range/Oven, Refrigerator, Washer, Water Softener - Owned
- Laundry features:Dryer, On Main Level, Washer
- Amenities:Cathedral/Vaulted Ceiling, Skylights, Walk-In Closet
Parking
- Parking description:Attached Garage, Garage, Garage Door Opener, Heated Garage
- Garage spaces:3
 Provided through IDX via MiRealSource. Courtesy of MiRealSource Shareholder. Copyright MiRealSource. The information published and disseminated by MiRealSource is communicated verbatim, without change by MiRealSource, as filed with MiRealSource by its members. The accuracy of all information, regardless of source, is not guaranteed or warranted. All information should be independently verified. Copyright 2026 MiRealSource. All rights reserved. The information provided hereby constitutes proprietary information of MiRealSource, Inc. and its shareholders, affiliates and licensees and may not be reproduced or transmitted in any form or by any means, electronic or mechanical, including photocopy, recording, scanning or any information storage and retrieval system, without written permission from MiRealSource, Inc. MI_REALSOURCE Member Broker: Andrew Hauck
New listings near 4734 S Nottawa


Protect your home and budget from life's surprises with an Assurant Home Warranty, backed by a partner that supports you through every step of homeownership. Explore Plans.
©2026 Century 21 Real Estate LLC. All rights reserved. CENTURY 21®, the CENTURY 21 Logo and C21® are service marks owned by Century 21 Real Estate LLC. Century 21 Real Estate LLC fully supports the principles of the Fair Housing Act and the Equal Opportunity Act. Each office is independently owned and operated. Listing information is deemed reliable but not guaranteed accurate.