
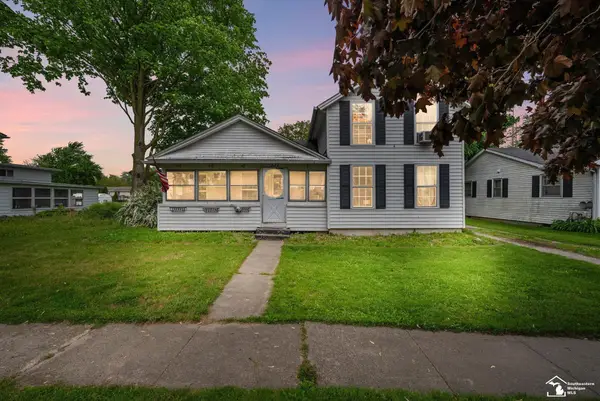
591 Cedar, Deerfield, MI 48858
Local realty services provided by:CENTURY 21 Metro Brokers
591 Cedar,Mtpleasant, MI 48858
$339,900
- 4 Beds
- 3 Baths
- 2,464 sq. ft.
- Single family
- Active
Listed by: patricia zamarron
Office: central real estate mt pleasant, inc.
MLS#:79080071443
Source:MI_REALCOMP
Price summary
- Price:$339,900
- Price per sq. ft.:$137.95
About this home
Welcome to this beautiful home, a perfect blend of space, comfort, and natural beauty. Inside, you'll find large, open rooms filled with natural light streaming through expansive windows, creating a warm and inviting atmosphere. The knotty pine family room is a cozy retreat, complete with a gas fireplace, while the living room boasts a beautiful porcelain wood pellet stove, providing additional warmth during the colder months. The well-planned kitchen features granite countertops, maple cabinets, and ample space for cooking and entertaining. A formal dining room adds elegance to the home, perfect for hosting family gatherings. This home is also equipped with modern upgrades, including a new roof, new furnace, newer sliding door, newer exterior paint, newer water heater, and water softener, ensuring efficiency and comfort year-round. Situated on a sprawling 1-acre lot, the outdoor space is just as impressive as the interior. Enjoy the peaceful ambiance of a natural pond in the fenced backyard, surrounded by mature trees that provide shade and privacy. A gazebo off the patio and deck offers the perfect spot for relaxation and outdoor entertaining. For those who need extra space for hobbies or storage, this property features a large, heated workshop and two additional outbuildings, making it ideal for a variety of uses....
Contact an agent
Home facts
- Year built:1979
- Subdivision & Development:RIVERCREST 3
- Listing ID #:79080071443
- Added:54 day(s) ago
- Updated:September 17, 2026 at 10:14 AM
Rooms and interior
- Bedrooms:4
- Total bathrooms:3
- Full bathrooms:2
- Half bathrooms:1
- Rooms Total:10
- Kitchen Description:Pantry
- Living area:2,464 sq. ft.
Heating and cooling
- Cooling:Attic Fan, Ceiling Fans, Central Air, Exhaust Fan
- Heating:Forced Air, Natural Gas
Structure and exterior
- Year built:1979
- Building area:2,464 sq. ft.
- Lot area:1 Acres
- Lot Features:Corner Lot, Wooded
- Construction Materials:Wood Siding
- Exterior Features:Deck, Patio
- Foundation Description:Crawl Space
- Levels:Two
Utilities
- Water:Well
- Sewer:Septic Tank
Finances and disclosures
- Price:$339,900
- Price per sq. ft.:$137.95
- Tax amount:$3,308
Features and amenities
- Appliances:Dishwasher, Disposal, Dryer, Microwave, Oven, Range, Refrigerator, Washer, Water Softener Owned
- Amenities:Entrance Foyer, Pantry, Walk-in Closets
Parking
- Parking description:Attached, Garage, Garage Door Opener, Two Car Garage
- Garage spaces:2

New listings near 591 Cedar


Protect your home and budget from life's surprises with an Assurant Home Warranty, backed by a partner that supports you through every step of homeownership. Explore Plans.
©2026 Century 21 Real Estate LLC. All rights reserved. CENTURY 21®, the CENTURY 21 Logo and C21® are service marks owned by Century 21 Real Estate LLC. Century 21 Real Estate LLC fully supports the principles of the Fair Housing Act and the Equal Opportunity Act. Each office is independently owned and operated. Listing information is deemed reliable but not guaranteed accurate.