
211 E M28, Deerton, MI 49822
Local realty services provided by:CENTURY 21 Northland
211 E M28,Deerton, MI 49822
- 2 Beds
- 1 Baths
- - sq. ft.
- Single family
- Sold
Listed by: terry huffman
Office: re/max 1st realty
MLS#:50212940
Source:MI_REALSOURCE
Sorry, we are unable to map this address
Price summary
- Price:
About this home
Escape to the beauty of the Upper Peninsula with this charming 2-bedroom, 1-bath camp that could easily serve as a year-round residence or seasonal getaway. Perfectly positioned between Lake Superior views and the Sand River, this property offers the best of both worlds. During the fall and winter months, enjoy views of Lake Superior from the front of the property, while the rear of the property boasts approximately 150 feet of frontage on the Sand River. A scenic walking trail leads from the camp down to the river's edge, where you can relax by the water, enjoy the peaceful surroundings, or take in the natural beauty that makes this area so special. The inviting screened front porch provides the perfect place to unwind with your morning coffee, favorite beverage, or evening snack while enjoying the fresh air without worrying about insects. Whether you're watching the changing seasons, listening to the sounds of nature, or simply relaxing after a day of adventure, this space is sure to become a favorite gathering spot. Whether you're looking for a recreational retreat, hunting and fishing base camp, or a peaceful place to call home, this property offers a unique opportunity to enjoy waterfront living and Lake Superior views in a beautiful Upper Peninsula setting. Please note: The recorded survey reflects an encroachment from a neighboring shed. That shed has since been removed, and the encroachment no longer exists....
Contact an agent
Home facts
- Listing ID #:50212940
- Added:33 day(s) ago
- Updated:July 30, 2026 at 04:41 AM
Rooms and interior
- Bedrooms:2
- Total bathrooms:1
- Full bathrooms:1
- Dining Description:On Main Level
- Kitchen Description:Microwave, On Main Level, Range/Oven, Refrigerator
- Bedroom Description:Bedroom 1 on Main Level, Bedroom 2 on Main Level
Heating and cooling
- Cooling:Window Unit(s)
- Heating:Baseboard, Electric
Structure and exterior
- Construction Materials:Wood
- Exterior Features:Porch
- Foundation Description:Crawl
- Levels:1 Story
Utilities
- Water:Private Well
- Sewer:Septic
Finances and disclosures
- Price:
Features and amenities
- Appliances:Microwave, Range/Oven, Refrigerator
 Provided through IDX via MiRealSource. Courtesy of MiRealSource Shareholder. Copyright MiRealSource. The information published and disseminated by MiRealSource is communicated verbatim, without change by MiRealSource, as filed with MiRealSource by its members. The accuracy of all information, regardless of source, is not guaranteed or warranted. All information should be independently verified. Copyright 2026 MiRealSource. All rights reserved. The information provided hereby constitutes proprietary information of MiRealSource, Inc. and its shareholders, affiliates and licensees and may not be reproduced or transmitted in any form or by any means, electronic or mechanical, including photocopy, recording, scanning or any information storage and retrieval system, without written permission from MiRealSource, Inc. MI_REALSOURCE Member Broker: Brad Platt
New listings near 211 E M28
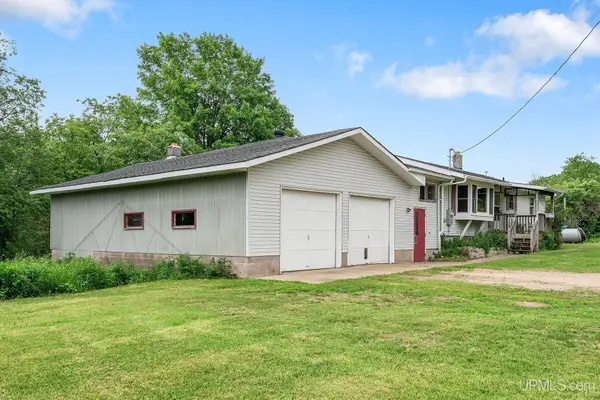 $218,700Active3 beds 2 baths1,759 sq. ft.
N8766 S Peter White, Deerton, MI 49822
MLS# 50214583Listed by: RE/MAX 1ST REALTY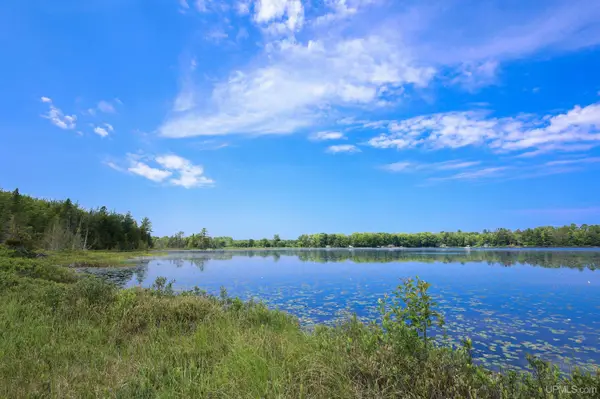 $195,000Active160 Acres
TBD Sigan, Deerton, MI 49822
MLS# 50213928Listed by: RE/MAX 1ST REALTY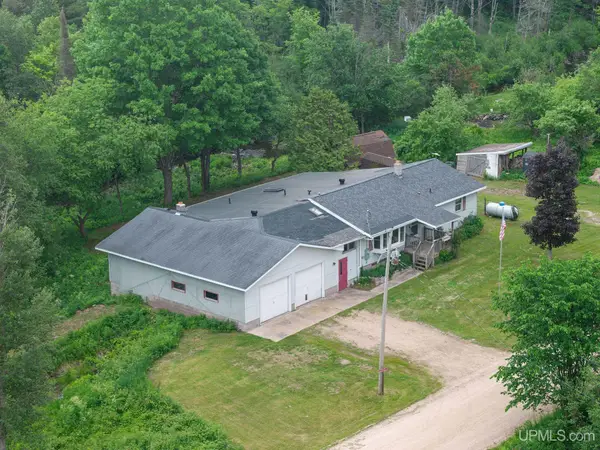 $249,900Active3 beds 2 baths1,759 sq. ft.
N8766 S Peter White, Deerton, MI 49822
MLS# 50212890Listed by: RE/MAX 1ST REALTY $310,000Active52 Acres
TBD Superior Point, Deerton, MI 49822
MLS# 50211850Listed by: RE/MAX 1ST REALTY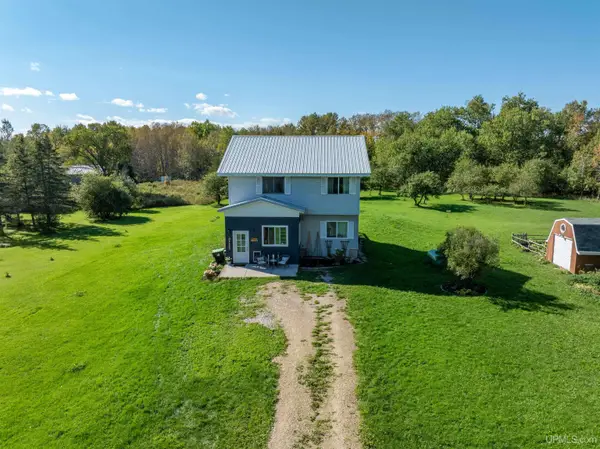 $285,000Pending3 beds 2 baths1,410 sq. ft.
N6123 Ferguson, Skandia, MI 49885
MLS# 50209994Listed by: RE/MAX SUPERIORLAND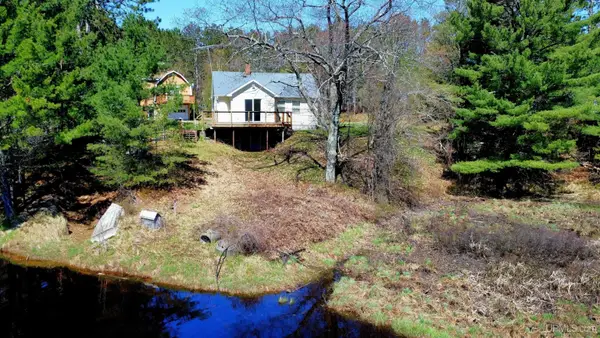 $314,900Active2 beds 2 baths819 sq. ft.
4016 M28, Marquette, MI 49855
MLS# 50208924Listed by: SELECT REALTY $195,000Pending94 Acres
94 + Acres Peter White, Deerton, MI 49822
MLS# 50165946Listed by: RE/MAX 1ST REALTY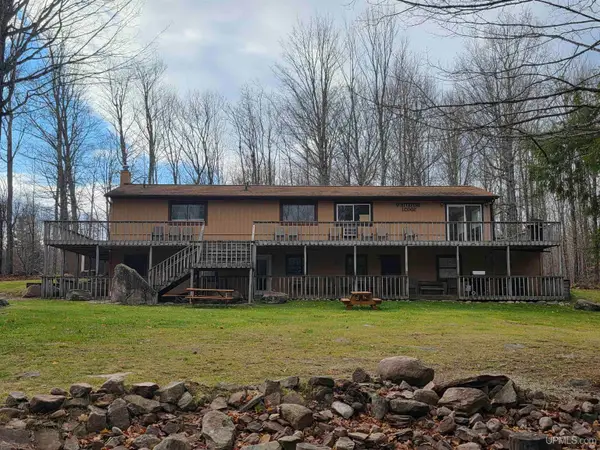 $595,000Active6 beds 5 baths2,610 sq. ft.
8285 Peter White, Deerton, MI 49822
MLS# 50196349Listed by: RE/MAX 1ST REALTY $181,000Active240 Acres
TBD Billie Helmer, Deerton, MI 49822
MLS# 50184509Listed by: GREAT LAKES & LAND OF MARQUETTE, INC. $90,000Active50 Acres
TBD Deerton Onota, Deerton, MI 49822
MLS# 50180554Listed by: RE/MAX 1ST REALTY


Protect your home and budget from life's surprises with an Assurant Home Warranty, backed by a partner that supports you through every step of homeownership. Explore Plans.
©2026 Century 21 Real Estate LLC. All rights reserved. CENTURY 21®, the CENTURY 21 Logo and C21® are service marks owned by Century 21 Real Estate LLC. Century 21 Real Estate LLC fully supports the principles of the Fair Housing Act and the Equal Opportunity Act. Each office is independently owned and operated. Listing information is deemed reliable but not guaranteed accurate.