
6250 W Guernsey Lake Road, Delton, MI 49046
Local realty services provided by:CENTURY 21 Metro Brokers
6250 W Guernsey Lake Road,Delton, MI 49046
$369,900
- 4 Beds
- 2 Baths
- 1,802 sq. ft.
- Single family
- Active
Listed by: brian t desmit
Office: apex realty group
MLS#:65026055558
Source:MI_REALCOMP
Price summary
- Price:$369,900
- Price per sq. ft.:$177.16
About this home
New Construction within walking distance to Guernsey Lake! Welcome to this beautiful quality built home situated on a little less than a 1/2 acre lot. Featuring 4 bedrooms and 2 full bathrooms, this home offers a modern layout with plenty of room to live, relax, and entertain. Enjoy the benefits of being part of a wonderful lake community with deeded access and dock rights on Guernsey Lake, where you can enjoy boating, fishing, swimming, and relaxing on the 218 acre all sports lake. The surrounding area offers a peaceful setting while still providing convenient access to local amenities. With new construction, a great location, and plenty of outdoor space, this home is an excellent opportunity to enjoy the best of the Delton area. Custom built cabinets, center kitchen island for more counter space needs and cooking, large pantry, very deep loading garage (room for some toys) and the home offers immediate possession as it is complete as of listing date.
Contact an agent
Home facts
- Year built:2026
- Listing ID #:65026055558
- Added:2 day(s) ago
- Updated:October 23, 2026 at 10:05 AM
Rooms and interior
- Bedrooms:4
- Total bathrooms:2
- Full bathrooms:2
- Rooms Total:6
- Kitchen Description:Pantry
- Basement Description:Walk-Out Access
- Living area:1,802 sq. ft.
Heating and cooling
- Cooling:Central Air
- Heating:Forced Air, Propane
Structure and exterior
- Year built:2026
- Building area:1,802 sq. ft.
- Lot area:0.41 Acres
- Construction Materials:Vinyl Siding
- Exterior Features:Patio
- Levels:Bi-Level
Utilities
- Water:Well
- Sewer:Public Sewer
Finances and disclosures
- Price:$369,900
- Price per sq. ft.:$177.16
- Tax amount:$1
Features and amenities
- Laundry features:Main Level
- Amenities:Pantry
Parking
- Parking description:Attached, Concrete, Unpaved
- Garage spaces:2

New listings near 6250 W Guernsey Lake Road
- New
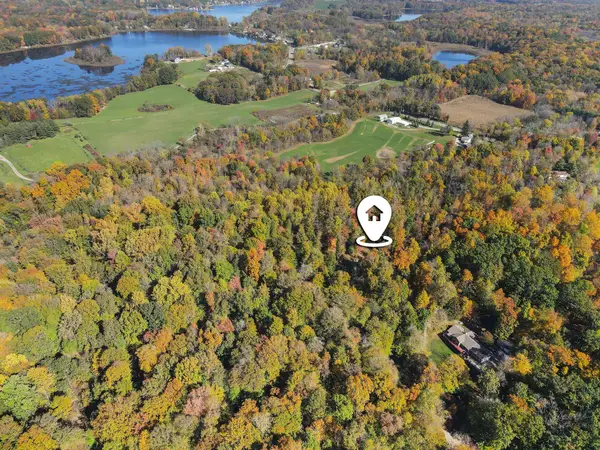 $135,000Active5.2 Acres
8575 Anchor Drive, Delton, MI 49046
MLS# 26056278Listed by: MILLER REAL ESTATE 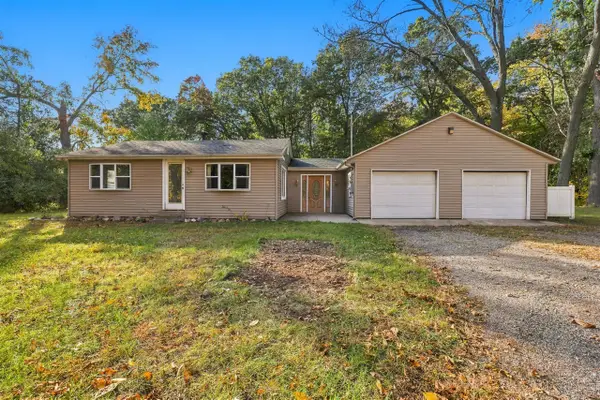 $229,900Pending3 beds 1 baths1,308 sq. ft.
6522 Lindsey, Delton, MI 49046
MLS# 70564374Listed by: REALIANT REAL ESTATE $370,000Pending42 Acres
VL Cedar Creek Road, Delton, MI 49046
MLS# 26054482Listed by: CHAPPLE REALTY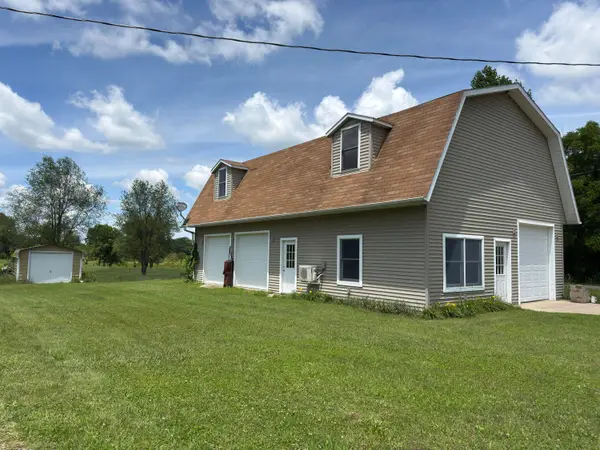 $169,900Active0.22 Acres
11683 Fair Lake Drive, Delton, MI 49046
MLS# 26053779Listed by: FIVE STAR REAL ESTATE $250,000Active2 beds 2 baths1,200 sq. ft.
6671 Elizabeth, Delton, MI 49046
MLS# 70563061Listed by: KELLER WILLIAMS GR EAST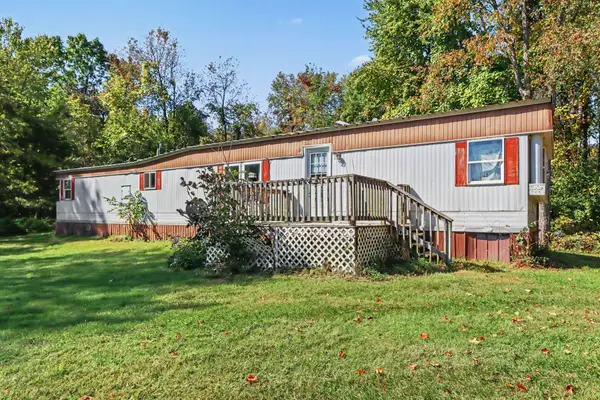 $230,000Pending2 beds 1 baths952 sq. ft.
8647 Summit Drive, Delton, MI 49046
MLS# 26052455Listed by: STRONG PROPERTIES, LLC $349,900Pending-- beds -- baths
10437 Sunshine Drive, Delton, MI 49046
MLS# 65026052046Listed by: RE/MAX EXECUTIVE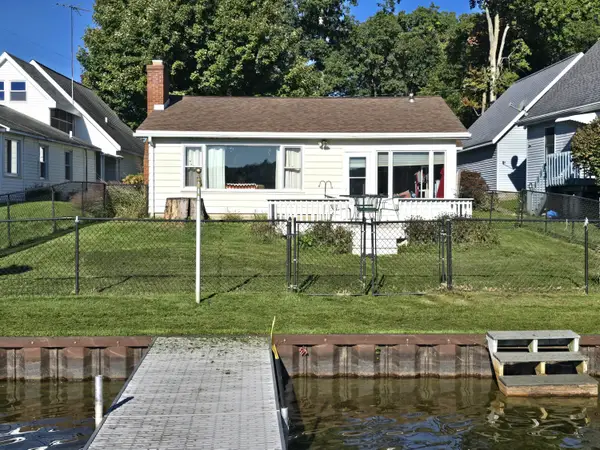 $299,900Active2 beds 1 baths1,023 sq. ft.
11825 Fair Lake Drive, Delton, MI 49046
MLS# 66026051795Listed by: CHAPPLE REALTY $275,000Active4 beds 2 baths1,352 sq. ft.
6100 Otis Lake, Delton, MI 49046
MLS# 70561364Listed by: ANCHOR TRUST REALTY AND RELOCATION SERVICES


Protect your home and budget from life's surprises with an Assurant Home Warranty, backed by a partner that supports you through every step of homeownership. Explore Plans.
©2026 Century 21 Real Estate LLC. All rights reserved. CENTURY 21®, the CENTURY 21 Logo and C21® are service marks owned by Century 21 Real Estate LLC. Century 21 Real Estate LLC fully supports the principles of the Fair Housing Act and the Equal Opportunity Act. Each office is independently owned and operated. Listing information is deemed reliable but not guaranteed accurate.