
1001 W Jefferson #12i, Detroit, MI 48226
Local realty services provided by:CENTURY 21 Northland
Listed by: ashley trefney
Office: kw professionals
MLS#:60965189
Source:MI_REALSOURCE
Price summary
- Price:$330,000
- Price per sq. ft.:$317.31
- Monthly HOA dues:$740
About this home
Live right in the heart of Downtown Detroit in this beautiful high-rise 2-bedroom, 2-bath high-rise condo with truly incredible views of the Detroit River, Canada, the Riverwalk, and the new Ralph C. Wilson Centennial Park. The open-concept layout is designed to take full advantage of the scenery, allowing you to enjoy river views whether you're relaxing in the living area or cooking dinner in the kitchen. Recently updated kitchen cabinets, new bathtub in second bathroom, sliding barn doors, and the convenience of an in-unit washer and dryer add both style and functionality to the space. The primary bedroom offers a comfortable and private retreat, complete with a walk-in closet, a full en-suite bathroom, and beautiful river views to wake up to each morning. The second bedroom is generously sized and ideal for guests, a home office, or additional living space. The building itself offers an incredible lifestyle with amenities that include marina access, a fitness center, indoor pool, dog park, rooftop tennis courts and jogging track, convenience store, and playground. Relax along the riverfront with seating, firepits, and grills, or take advantage of the private bridge to the People Mover for easy access around Downtown without the stress of parking. It's a lifestyle that perfectly blends comfort, convenience, and waterfront living....
Contact an agent
Home facts
- Year built:1996
- Subdivision & Development:Wayne County Condo Plan 813
- Listing ID #:60965189
- Added:198 day(s) ago
- Updated:August 08, 2026 at 11:14 AM
Rooms and interior
- Bedrooms:2
- Total bathrooms:2
- Full bathrooms:2
- Rooms Total:7
- Dining Description:On Entry Level
- Kitchen Description:Dishwasher, Disposal, Microwave, On Entry Level, Range/Oven, Refrigerator
- Bedroom Description:Bedroom 1 on Entry Level, Bedroom 2 on Entry Level
- Living area:1,040 sq. ft.
Heating and cooling
- Cooling:Wall/Window A/C
- Heating:Forced Air, Natural Gas
Structure and exterior
- Year built:1996
- Building area:1,040 sq. ft.
- Exterior Features:Tennis Court(s)
- Foundation Description:Slab
- Levels:1 Story
Utilities
- Water:Public Water
Finances and disclosures
- Price:$330,000
- Price per sq. ft.:$317.31
- Tax amount:$3,611
Features and amenities
- Appliances:Dishwasher, Disposal, Dryer, Microwave, Range/Oven, Refrigerator, Washer
- Laundry features:Dryer, Washer
- Amenities:Exercise/Facility Room, Security
 Provided through IDX via MiRealSource. Courtesy of MiRealSource Shareholder. Copyright MiRealSource. The information published and disseminated by MiRealSource is communicated verbatim, without change by MiRealSource, as filed with MiRealSource by its members. The accuracy of all information, regardless of source, is not guaranteed or warranted. All information should be independently verified. Copyright 2026 MiRealSource. All rights reserved. The information provided hereby constitutes proprietary information of MiRealSource, Inc. and its shareholders, affiliates and licensees and may not be reproduced or transmitted in any form or by any means, electronic or mechanical, including photocopy, recording, scanning or any information storage and retrieval system, without written permission from MiRealSource, Inc. MI_REALSOURCE Member Broker: Brad Platt
New listings near 1001 W Jefferson #12i
- New
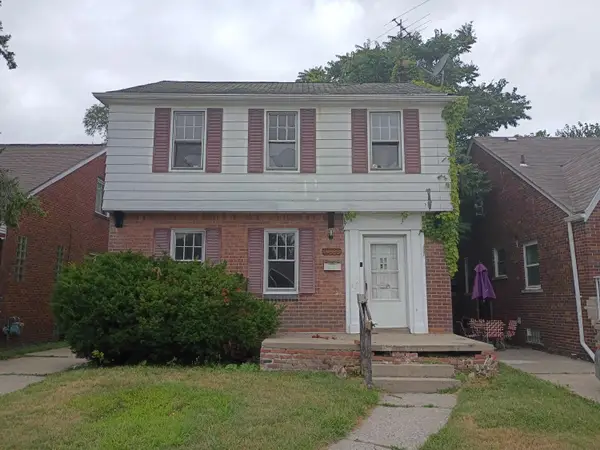 $29,997Active3 beds 1 baths1,275 sq. ft.
19525 Westphalia Street, Detroit, MI 48205
MLS# 26041441Listed by: PROSPEROUS PROPERTIES, LLC - New
 $140,000Active3 beds 1 baths900 sq. ft.
5582 Caniff Street, Detroit, MI 48212
MLS# 20261062420Listed by: WASIM INTERNATIONAL REALTY - New
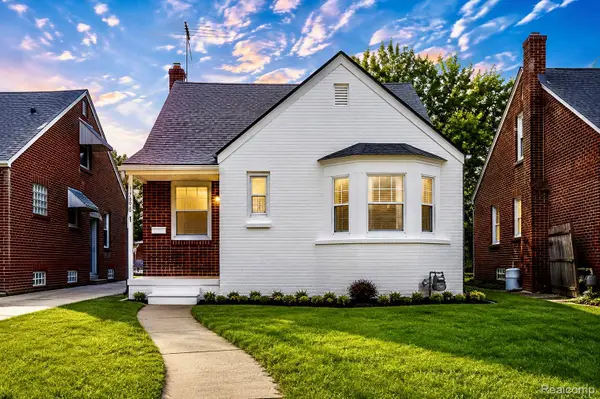 $99,000Active3 beds 1 baths1,010 sq. ft.
17388 Teppert Street, Detroit, MI 48234
MLS# 20261062500Listed by: AMIN REALTY - New
 $84,900Active2 beds 2 baths810 sq. ft.
11792 Burt Road, Detroit, MI 48228
MLS# 81026041440Listed by: MICHIGAN DREAM HOMES, LLC - New
 $29,999Active3 beds 1 baths837 sq. ft.
15227 Linnhurst, Detroit, MI 48205
MLS# 61019154Listed by: BERKSHIRE HATHAWAY HOMESERVICES THE LOFT WAREHOUSE - New
 $139,000Active3 beds 1 baths1,272 sq. ft.
15874 Ashton, Detroit, MI 48223
MLS# 61019155Listed by: NIKA & CO - New
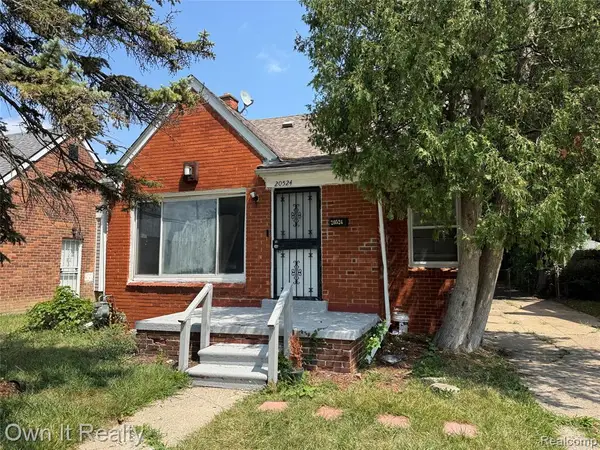 $129,000Active3 beds 1 baths908 sq. ft.
20524 Lesure, Detroit, MI 48235
MLS# 61019160Listed by: OWN IT REALTY - New
 $120,000Active-- beds 3 baths
17569 Northlawn, Detroit, MI 48221
MLS# 61019164Listed by: LUXURY HOME ENTERPRISE LLC - New
 $75,000Active0.06 Acres
7719 John R, Detroit, MI 48202
MLS# 61019166Listed by: DENOVO REAL ESTATE - New
 $180,000Active3 beds 2 baths915 sq. ft.
22585 N Kane, Detroit, MI 48223
MLS# 61019180Listed by: KW METRO


Protect your home and budget from life's surprises with an Assurant Home Warranty, backed by a partner that supports you through every step of homeownership. Explore Plans.
©2026 Century 21 Real Estate LLC. All rights reserved. CENTURY 21®, the CENTURY 21 Logo and C21® are service marks owned by Century 21 Real Estate LLC. Century 21 Real Estate LLC fully supports the principles of the Fair Housing Act and the Equal Opportunity Act. Each office is independently owned and operated. Listing information is deemed reliable but not guaranteed accurate.