10035 W Outer, Detroit, MI 48223
Local realty services provided by:CENTURY 21 Northland
Listed by: eric blaine
Office: real estate one-dbn hts/dbn
MLS#:61019263
Source:MI_REALSOURCE
Price summary
- Price:$395,000
- Price per sq. ft.:$97.53
About this home
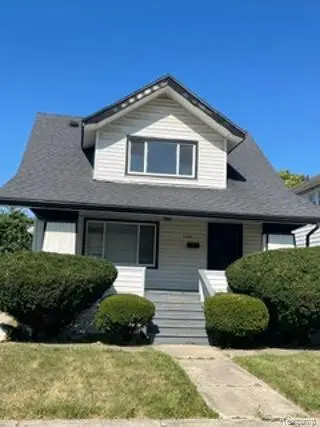
A gem of a Tudor in the Rosedale Park Historic District with over 4000 square foot of living space on 5 levels! This is a must see on a picturesque corner lot with new privacy fenced back yard and inground pool. This home has 6 bedrooms and 2 1/2 baths. You will love the large entry foyer leading into the spacious living room with fireplace, formal dining room, eat in kitchen and screened porch leading to the fenced back yard and pool all on the entry level. On the second level you will find the spacious primary bedroom with 25x20 terrace over the attached 2 1/2 car garage, 2nd bedroom, office and full bath. On the 3rd level there are 2 more bedrooms and a second full bath. In the lower walk out level there is a large family room with access to the garage and driveway, 2nd office, 2 more bedrooms and a 1/2 bath. In the basement the is a huge rec room with fireplace for entertaining and Laundry room as well as lots of storage space. Check it out today!
Contact an agent
Home facts
- Year built:1937
- Subdivision & Development:Rosedale Park 1
- Listing ID #:61019263
- Added:1 day(s) ago
- Updated:August 09, 2026 at 02:33 AM
Rooms and interior
- Bedrooms:6
- Total bathrooms:3
- Full bathrooms:2
- Half bathrooms:1
- Rooms Total:20
- Dining Description:On Entry Level
- Kitchen Description:Disposal, On Entry Level
- Bedroom Description:Bedroom 1 on Second Level, Bedroom 2 on Second Level, Bedroom 3 on Third Level, Bedroom 4 on Third Level, Bedroom 5 on Lower Level, Bedroom 6 on Lower Level
- Basement Description:Partially Finished
- Living area:3,650 sq. ft.
Heating and cooling
- Heating:Forced Air, Natural Gas
Structure and exterior
- Year built:1937
- Building area:3,650 sq. ft.
- Lot area:0.23 Acres
- Architectural Style:Colonial, Quad-Level, Split Level, Tudor
- Construction Materials:Brick
- Exterior Features:Fenced Yard, Patio, Porch, Terrace
- Foundation Description:Basement
Utilities
- Water:Public Water
Finances and disclosures
- Price:$395,000
- Price per sq. ft.:$97.53
- Tax amount:$14,897
Features and amenities
- Appliances:Disposal
- Laundry features:On Basement Level
- Pool features:Inground Pool
Parking
- Parking description:Attached Garage, Electric in Garage, Garage Door Opener, Side Loading Garage
- Garage spaces:3
 Provided through IDX via MiRealSource. Courtesy of MiRealSource Shareholder. Copyright MiRealSource. The information published and disseminated by MiRealSource is communicated verbatim, without change by MiRealSource, as filed with MiRealSource by its members. The accuracy of all information, regardless of source, is not guaranteed or warranted. All information should be independently verified. Copyright 2026 MiRealSource. All rights reserved. The information provided hereby constitutes proprietary information of MiRealSource, Inc. and its shareholders, affiliates and licensees and may not be reproduced or transmitted in any form or by any means, electronic or mechanical, including photocopy, recording, scanning or any information storage and retrieval system, without written permission from MiRealSource, Inc. MI_REALSOURCE Member Broker: Brad Platt
New listings near 10035 W Outer
- New
 $119,000Active3 beds 1 baths1,245 sq. ft.
4472 French Road E, Detroit, MI 48214
MLS# 20261062601Listed by: RE/MAX LEADING EDGE - New

 $199,000Active4 beds 4 baths1,864 sq. ft.
15858 Mansfield Street, Detroit, MI 48227
MLS# 20261062615Listed by: CENTURY 21 CURRAN & OBERSKI - New
 $139,500Active3 beds 2 baths1,260 sq. ft.
18110 Snowden, Detroit, MI 48235
MLS# 61019290Listed by: EVERNEST, LLC - New
 $70,000Active3 beds 1 baths1,500 sq. ft.
11327 Whitcomb, Detroit, MI 48227
MLS# 61019236Listed by: INVESTORS MANAGEMENT SERVICE - New
 $162,000Active3 beds 2 baths1,293 sq. ft.
16871 Asbury, Detroit, MI 48235
MLS# 61019252Listed by: REALTYFLO INC - New
 $121,500Active-- beds 2 baths
8131 Manor, Detroit, MI 48204
MLS# 61019253Listed by: EMPIRE REALTY GROUP FAWAZ & ASSOCIATES - New
 $144,500Active-- beds 2 baths
22634 Plymouth, Detroit, MI 48239
MLS# 61019256Listed by: EMPIRE REALTY GROUP FAWAZ & ASSOCIATES - New
 $12,500Active3 beds 1 baths1,056 sq. ft.
4010 Lawrence, Detroit, MI 48204
MLS# 61019260Listed by: REALTY SHOP - New
 $42,000Active2 beds 1 baths850 sq. ft.
8837 Evergreen, Detroit, MI 48228
MLS# 61019261Listed by: REALTY SHOP - New
 $169,000Active3 beds 2 baths1,267 sq. ft.
17612 Plainview, Detroit, MI 48219
MLS# 61019262Listed by: OWN IT REALTY


Protect your home and budget from life's surprises with an Assurant Home Warranty, backed by a partner that supports you through every step of homeownership. Explore Plans.
©2026 Century 21 Real Estate LLC. All rights reserved. CENTURY 21®, the CENTURY 21 Logo and C21® are service marks owned by Century 21 Real Estate LLC. Century 21 Real Estate LLC fully supports the principles of the Fair Housing Act and the Equal Opportunity Act. Each office is independently owned and operated. Listing information is deemed reliable but not guaranteed accurate.