
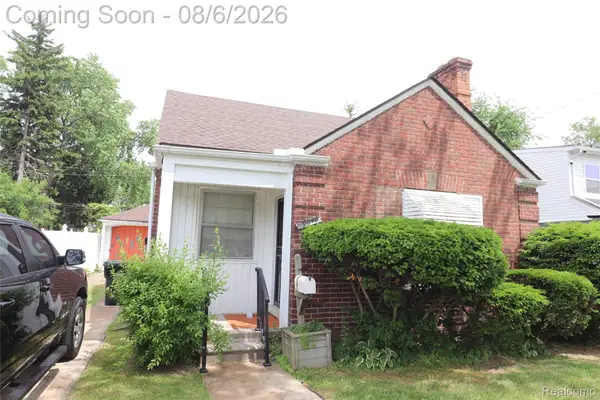
10565 Wayburn Street, Detroit, MI 48224
Local realty services provided by:CENTURY 21 Signature Realty
10565 Wayburn Street,Detroit, MI 48224
$36,000
- 3 Beds
- 1 Baths
- 1,188 sq. ft.
- Single family
- Active
Listed by: james byrd
Office: berkshire hathaway homeservices the loft warehouse
MLS#:20261060355
Source:MI_REALCOMP
Price summary
- Price:$36,000
- Price per sq. ft.:$30.3
About this home
Investor Special! This classic brick Colonial presents an excellent opportunity for investors, renovators, or buyers looking to add their personal touch. Featuring three bedrooms and a spacious floor plan, this home offers endless potential for renovation and value creation. Whether you're planning a full rehab, a long-term rental, or your next flip, this property is ready for your vision. Conveniently located just minutes from Denby High School, with easy access to shopping, dining, parks, and major roadways. Don't miss the chance to unlock the potential of this Detroit property! BATIVI
Contact an agent
Home facts
- Year built:1940
- Subdivision & Development:DALBY CAMPBELL OUTER BLVD
- Listing ID #:20261060355
- Added:1 day(s) ago
- Updated:August 04, 2026 at 01:03 PM
Rooms and interior
- Bedrooms:3
- Total bathrooms:1
- Full bathrooms:1
- Rooms Total:6
- Basement Description:Unfinished
- Living area:1,188 sq. ft.
Heating and cooling
- Heating:Forced Air, Natural Gas
Structure and exterior
- Year built:1940
- Building area:1,188 sq. ft.
- Lot area:0.09 Acres
- Architectural Style:Colonial
- Construction Materials:Brick
- Foundation Description:Basement, Block
- Levels:Two
Utilities
- Water:Public, Water at Street
- Sewer:Public Sewer, Sewer at Street
Finances and disclosures
- Price:$36,000
- Price per sq. ft.:$30.3
- Tax amount:$2,241
Parking
- Parking description:No Garage

New listings near 10565 Wayburn Street
- New
 $55,000Active2 beds 1 baths975 sq. ft.
19335 Trinity Street, Detroit, MI 48219
MLS# 26040320Listed by: GRANT AND MAIN, LLC - New
 $79,900Active3 beds 2 baths1,045 sq. ft.
19948 Littlefield Street, Detroit, MI 48235
MLS# 20261049781Listed by: PROFESSIONAL REALTY TEAM LLC - New
 $55,000Active4 beds 2 baths1,312 sq. ft.
6607 Hartford Street, Detroit, MI 48210
MLS# 26040312Listed by: FIRST HARVEST REAL ESTATE CO - New
 $189,900Active3 beds 2 baths2,048 sq. ft.
16757 Greenview Avenue, Detroit, MI 48219
MLS# 20261060794Listed by: KW DOMAIN - New
 $85,000Active3 beds 1 baths1,050 sq. ft.
19675 Binder Street, Detroit, MI 48234
MLS# 20261060852Listed by: WASIM INTERNATIONAL REALTY - New
 $100,000Active3 beds 2 baths1,200 sq. ft.
15374 Stansbury, Detroit, MI 48227
MLS# 50217207Listed by: BERKSHIRE HATHAWAY HOMESERVICES KEE REALTY - New
 $75,000Active5 beds 1 baths1,476 sq. ft.
13395 Hampshire, Detroit, MI 48213
MLS# 70549953Listed by: EXP REALTY, LLC - New
 $289,900Active-- beds 2 baths2,262 sq. ft.
632 Clairmount Street, Detroit, MI 48202
MLS# 20261060674Listed by: RE/MAX LEADING EDGE - New
 $45,000Active3 beds 1 baths1,036 sq. ft.
19301 Harned Street, Detroit, MI 48234
MLS# 20261060809Listed by: DTW EXPERTS LLC - New
 $25,000Active2 beds 1 baths856 sq. ft.
14846 Maddelein Street, Detroit, MI 48205
MLS# 20261060820Listed by: KW DOMAIN


Protect your home and budget from life's surprises with an Assurant Home Warranty, backed by a partner that supports you through every step of homeownership. Explore Plans.
©2026 Century 21 Real Estate LLC. All rights reserved. CENTURY 21®, the CENTURY 21 Logo and C21® are service marks owned by Century 21 Real Estate LLC. Century 21 Real Estate LLC fully supports the principles of the Fair Housing Act and the Equal Opportunity Act. Each office is independently owned and operated. Listing information is deemed reliable but not guaranteed accurate.