
108 Adelaide Street, Detroit, MI 48201
Local realty services provided by:CENTURY 21 Curran & Oberski
108 Adelaide Street,Detroit, MI 48201
$549,900
- 2 Beds
- 4 Baths
- 2,850 sq. ft.
- Single family
- Active
Listed by:
 Mike Ismail(313) 999 - 7688CENTURY 21 Curran & Oberski
- Dave Abdallah(313) 274 - 7200CENTURY 21 Curran & Oberski

Office: century 21 curran & oberski
MLS#:20261071449
Source:MI_REALCOMP
Price summary
- Price:$549,900
- Price per sq. ft.:$192.95
- Monthly HOA dues:$420
About this home
Walk to Little Caesars Arena, Ford Field & Comerica Park!! Prime Downtown Detroit Brush Park newer built 2002 condo, over 2,800 sqft, large family room, living room with open floor plan to kitchen with stainless steel appliances, center island & table space, balcony off kitchen, formal dining room, hardwood floors, master bedroom features high ceiling, skylights & balcony, master walk in closet, master full bathroom with double sinks, 2 car attached garage, 2 full baths & 2 half baths, freshly painted 2026, new appliances 2026, all new plumbing 2026, new carpet in bedrooms 2026, new light fixtures 2026, centrally located near Downtown has to offer, all data apx.
Contact an agent
Home facts
- Year built:2002
- Subdivision & Development:WAYNE COUNTY PLAN 642 BRUSH PARK III L35040 P376-487
- Listing ID #:20261071449
- Added:47 day(s) ago
- Updated:October 26, 2026 at 09:57 AM
Rooms and interior
- Bedrooms:2
- Total bathrooms:4
- Full bathrooms:2
- Half bathrooms:2
- Rooms Total:7
- Living area:2,850 sq. ft.
Heating and cooling
- Cooling:Central Air
- Heating:Forced Air, Natural Gas
Structure and exterior
- Roof:Asphalt
- Year built:2002
- Building area:2,850 sq. ft.
- Architectural Style:Colonial, Split Level
- Construction Materials:Brick
- Exterior Features:Covered, Porch
- Foundation Description:Slab
- Levels:Tri-Level
Utilities
- Water:Public
- Sewer:Public Sewer
Finances and disclosures
- Price:$549,900
- Price per sq. ft.:$192.95
- Tax amount:$9,687
Features and amenities
- Appliances:Dishwasher, Disposal, Dryer, Free Standing Gas Range, Free Standing Refrigerator, Microwave, Washer
- Laundry features:Gas Dryer Hookup, Washer Hookup
Parking
- Parking description:Detached, Two Car Garage
- Garage spaces:2
New listings near 108 Adelaide Street
- New
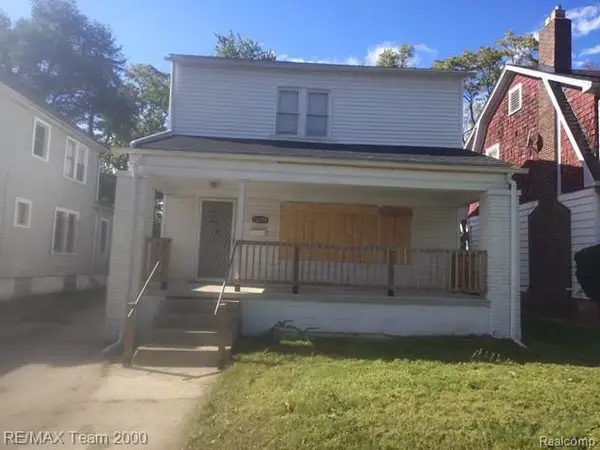 $95,000Active3 beds 1 baths1,444 sq. ft.
13279 Coyle, Detroit, MI 48227
MLS# 61041804Listed by: RE/MAX TEAM 2000 - New
 $65,000Active2 beds 1 baths750 sq. ft.
11696 Glastonbury AVE, Detroit, MI 48228
MLS# 20261084936Listed by: CMB REAL ESTATE - New
 $65,000Active5 beds 2 baths1,178 sq. ft.
5810 Cooper ST, Detroit, MI 48213
MLS# 20261084939Listed by: CMB REAL ESTATE - New
 $56,000Active3 beds 1 baths790 sq. ft.
15905 Westbrook ST, Detroit, MI 48223
MLS# 20261086440Listed by: CMB REAL ESTATE - New
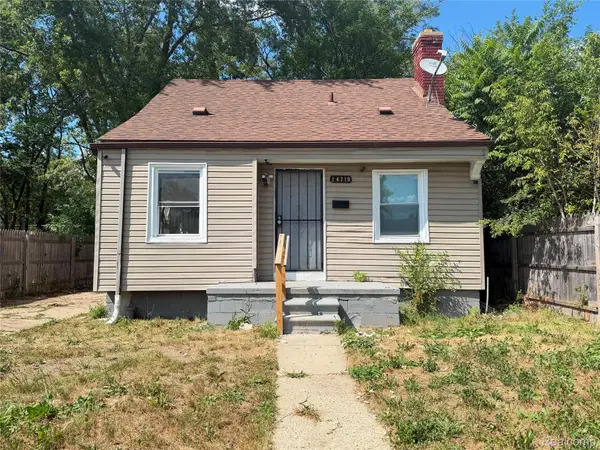 $62,900Active3 beds 1 baths865 sq. ft.
14719 Houston Whittier ST, Detroit, MI 48205
MLS# 20261085225Listed by: CMB REAL ESTATE - New
 $57,900Active2 beds 1 baths858 sq. ft.
12836 Conway ST, Detroit, MI 48217
MLS# 20261085233Listed by: CMB REAL ESTATE - New
 $145,000Active4 beds 2 baths1,912 sq. ft.
2056 Collingwood ST, Detroit, MI 48206
MLS# 20261085997Listed by: CMB REAL ESTATE - New
 $100,000Active-- beds 2 baths
6047 Hartford, Detroit, MI 48210
MLS# 61041781Listed by: CMB REAL ESTATE - New
 $58,000Active3 beds 1 baths1,102 sq. ft.
11090 Minden ST, Detroit, MI 48205
MLS# 20261085424Listed by: CMB REAL ESTATE - New
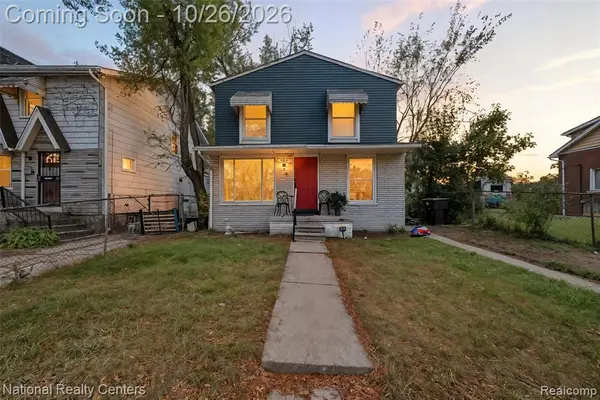 $100,000Active4 beds 2 baths1,332 sq. ft.
966 E Greendale, Highland Park, MI 48203
MLS# 61041775Listed by: NATIONAL REALTY CENTERS, INC


Protect your home and budget from life's surprises with an Assurant Home Warranty, backed by a partner that supports you through every step of homeownership. Explore Plans.
©2026 Century 21 Real Estate LLC. All rights reserved. CENTURY 21®, the CENTURY 21 Logo and C21® are service marks owned by Century 21 Real Estate LLC. Century 21 Real Estate LLC fully supports the principles of the Fair Housing Act and the Equal Opportunity Act. Each office is independently owned and operated. Listing information is deemed reliable but not guaranteed accurate.