
11060 Wilshire Drive, Detroit, MI 48213
Local realty services provided by:CENTURY 21 Affiliated
11060 Wilshire Drive,Detroit, MI 48213
$45,000
- 5 Beds
- 2 Baths
- 1,703 sq. ft.
- Single family
- Active
Listed by: michael j krausman
Office: luxury living real estate
MLS#:20261060003
Source:MI_REALCOMP
Price summary
- Price:$45,000
- Price per sq. ft.:$26.42
About this home
Investor opportunity at 11060 Wilshire Drive! This spacious brick Colonial offers five bedrooms, one full bathroom, one half bathroom and approximately 1,703 square feet of living space. The home features a traditional floor plan with a living room, formal dining room, kitchen, unfinished basement, deep lot and detached one-car garage. Property needs renovation and is being sold strictly in as-is condition. Seller will make no repairs. Buyer and buyer’s agent to verify all measurements, condition and property information.
Contact an agent
Home facts
- Year built:1924
- Subdivision & Development:STEVENS ESTATE
- Listing ID #:20261060003
- Added:33 day(s) ago
- Updated:September 02, 2026 at 10:16 AM
Rooms and interior
- Bedrooms:5
- Total bathrooms:2
- Full bathrooms:1
- Half bathrooms:1
- Rooms Total:8
- Basement Description:Unfinished
- Living area:1,703 sq. ft.
Heating and cooling
- Heating:Forced Air, Natural Gas
Structure and exterior
- Year built:1924
- Building area:1,703 sq. ft.
- Lot area:0.14 Acres
- Architectural Style:Colonial, Traditional
- Construction Materials:Brick
- Foundation Description:Basement, Brick Mortar
Utilities
- Water:Public
- Sewer:Public Sewer
Finances and disclosures
- Price:$45,000
- Price per sq. ft.:$26.42
- Tax amount:$2,748
Parking
- Parking description:Detached, One Car Garage
- Garage spaces:1

New listings near 11060 Wilshire Drive
- Coming Soon
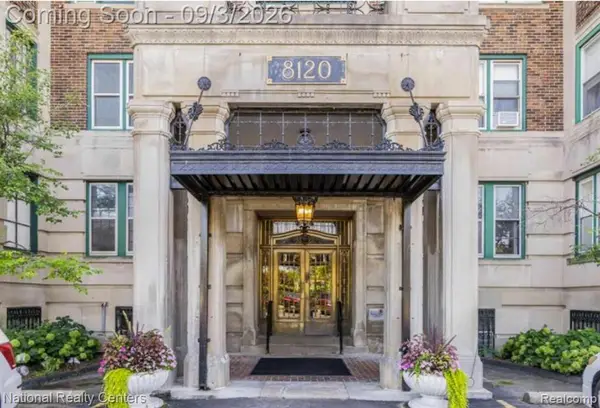 $325,000Coming Soon3 beds 2 baths2,380 sq. ft.
8120 E Jefferson #5K, Detroit, MI 48214
MLS# 61026841Listed by: NATIONAL REALTY CENTERS, INC - Coming Soon
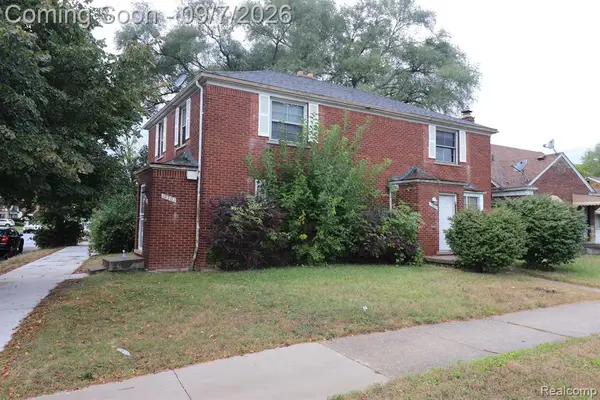 $69,900Coming Soon-- beds 2 baths
10201 - 10203 Hayes, Detroit, MI 48213
MLS# 61026510Listed by: PROFESSIONAL REALTY TEAM LLC - New
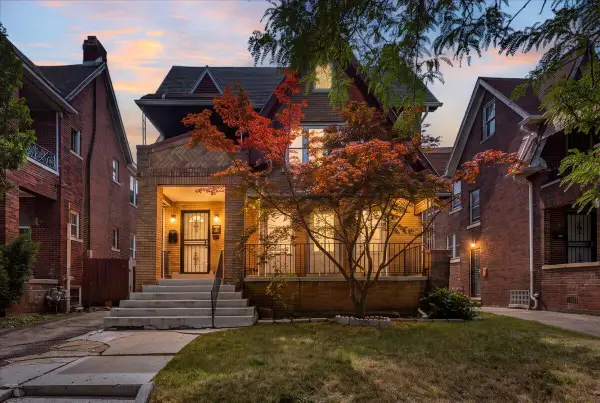 $199,000Active-- beds 3 baths
3275 Webb Street, Detroit, MI 48206
MLS# 26046733Listed by: @PROPERTIES CHRISTIE'S INT'L - New
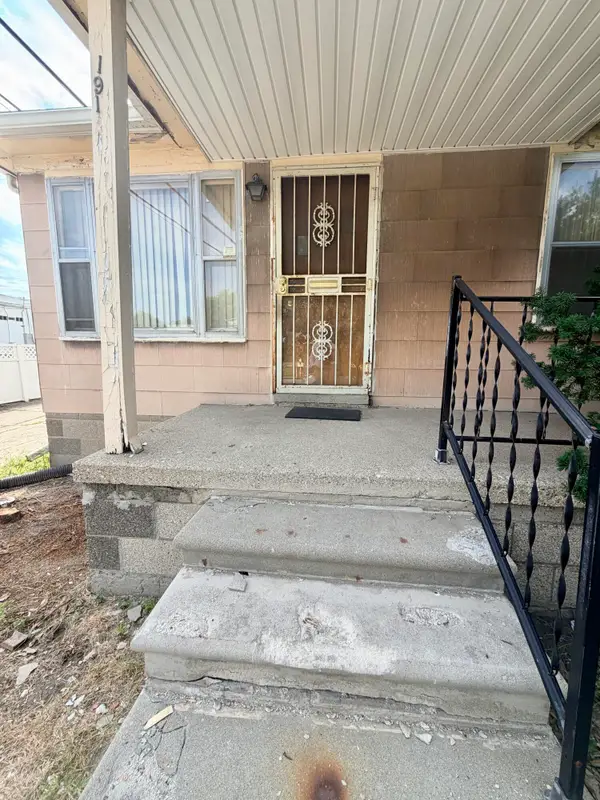 $45,000Active2 beds 1 baths864 sq. ft.
19127 Dwyer Street, Detroit, MI 48234
MLS# 26046734Listed by: REMAX CITY CENTRE - New
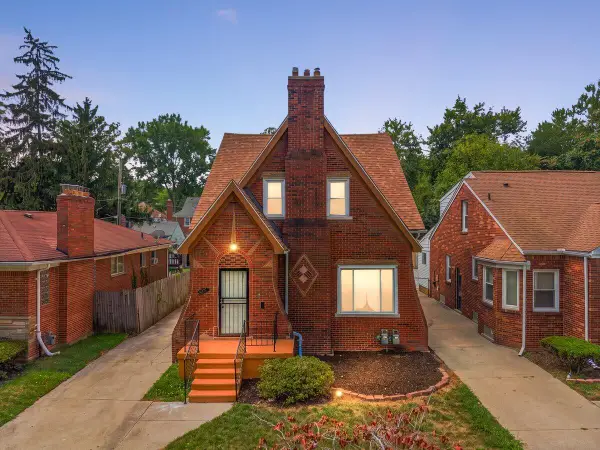 $215,000Active4 beds 2 baths2,410 sq. ft.
5077 Grayton Street, Detroit, MI 48224
MLS# 26046757Listed by: PREP REALTY - New
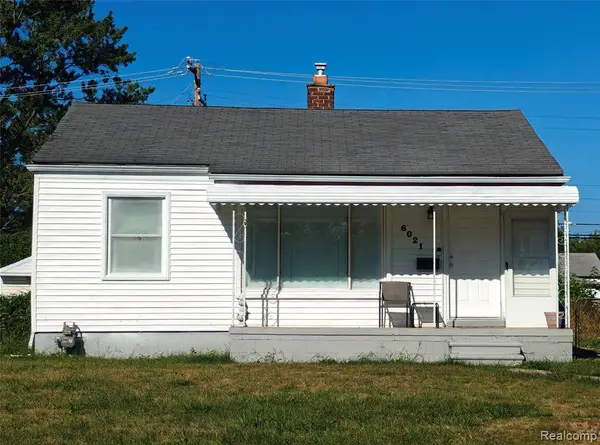 $126,900Active3 beds 1 baths864 sq. ft.
6021 Faust, Detroit, MI 48228
MLS# 61026783Listed by: METROPOLITAN REAL ESTATE - New
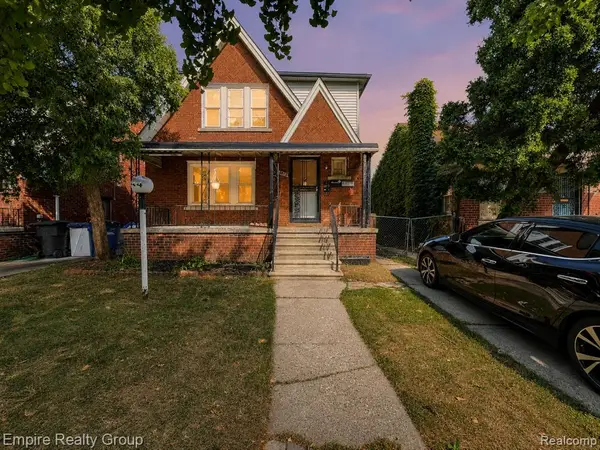 $139,900Active4 beds 3 baths1,890 sq. ft.
8544 Cloverlawn, Detroit, MI 48204
MLS# 61026786Listed by: EMPIRE REALTY GROUP - New
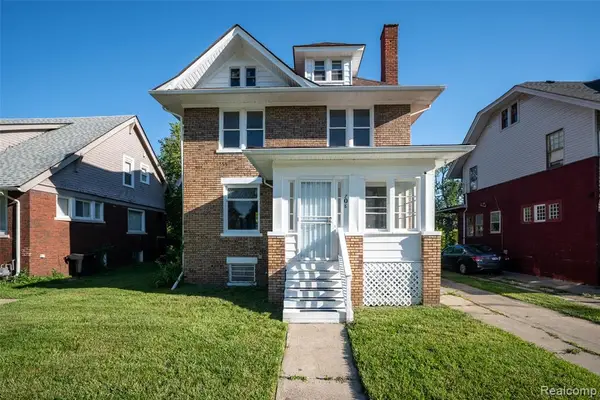 $174,900Active4 beds 2 baths1,698 sq. ft.
708 Webb, Detroit, MI 48202
MLS# 61026787Listed by: KW PROFESSIONALS - New
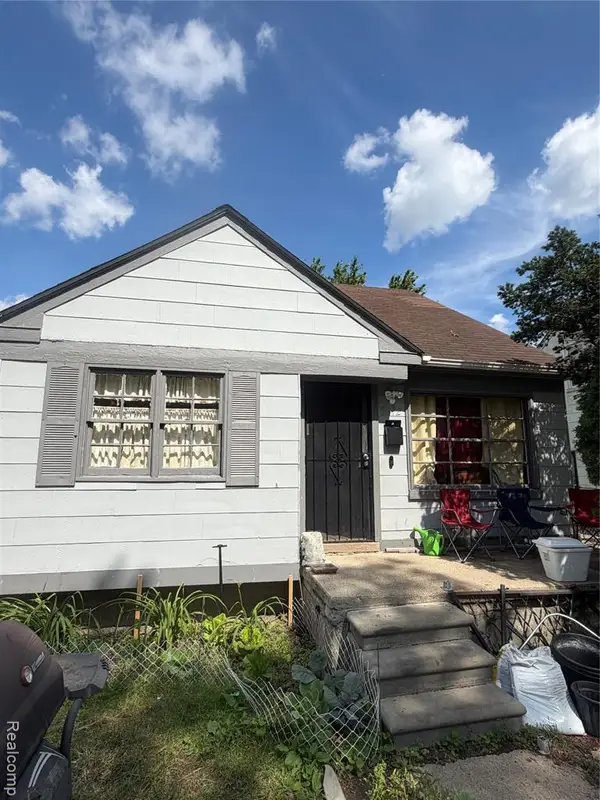 $60,000Active3 beds 1 baths1,000 sq. ft.
8872 Trinity, Detroit, MI 48228
MLS# 61026795Listed by: REALTYFLO INC - New
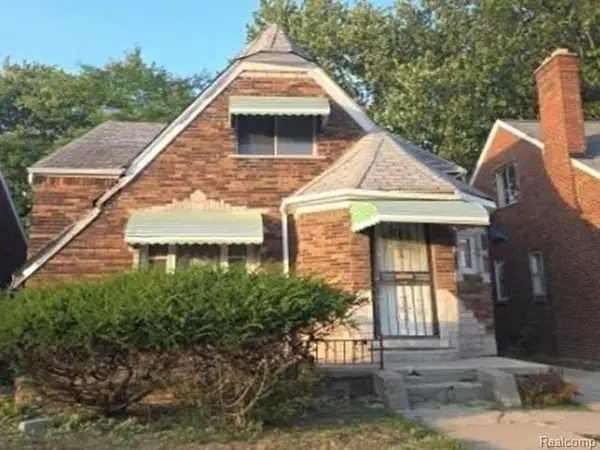 $35,600Active4 beds 2 baths1,486 sq. ft.
9192 Harvard, Detroit, MI 48224
MLS# 61026806Listed by: REALHOME SERVICES AND SOLUTIONS INC


Protect your home and budget from life's surprises with an Assurant Home Warranty, backed by a partner that supports you through every step of homeownership. Explore Plans.
©2026 Century 21 Real Estate LLC. All rights reserved. CENTURY 21®, the CENTURY 21 Logo and C21® are service marks owned by Century 21 Real Estate LLC. Century 21 Real Estate LLC fully supports the principles of the Fair Housing Act and the Equal Opportunity Act. Each office is independently owned and operated. Listing information is deemed reliable but not guaranteed accurate.