
1113 Coplin Street, Detroit, MI 48215
Local realty services provided by:CENTURY 21 Metro Brokers
1113 Coplin Street,Detroit, MI 48215
$1,700,000
- 4 Beds
- 3 Baths
- 6,548 sq. ft.
- Single family
- Active
Listed by: mark poloney
Office: re/max first
MLS#:20261036071
Source:MI_REALCOMP
Price summary
- Price:$1,700,000
- Price per sq. ft.:$259.62
About this home
SELLER MOTIVATED!! YOUR ONCE-IN-A-LIFETIME OPPORTUNITY TO BUY A UNIQUE FIREHOUSE-TURNED RESIDENCE! Detroit's most unique property. The interior is unique, loft-like, featuring the whole first level with terrazzo flooring. There are way too many features to list, including a carriage house that could be a mother-in-law apartment complete with separate gas, electricity, and water. The accuracy of all information, regardless of the source, is not guaranteed or warranted. All information should be independently verified. CREATIVE WAY YOU CAN BUY THIS HOME AND FLIP IT FOR A PROFIT: Call agent for details. You can finish the 3rd floor and add another 2500+ square feet; plumbing is in for a bathroom, and electrical is installed; just put up the drywall. The two floors have their own HVAC units. Both floors have kitchens. The upper kitchen is a huge gourmet kitchen. Was a commercial property that could be converted back. Own a historical site and piece of history
Contact an agent
Home facts
- Year built:1975
- Subdivision & Development:LAKE VIEW
- Listing ID #:20261036071
- Added:95 day(s) ago
- Updated:August 24, 2026 at 10:08 AM
Rooms and interior
- Bedrooms:4
- Total bathrooms:3
- Full bathrooms:2
- Half bathrooms:1
- Rooms Total:9
- Basement Description:Partial, Unfinished
- Living area:6,548 sq. ft.
Heating and cooling
- Cooling:Central Air
- Heating:Forced Air, Natural Gas
Structure and exterior
- Year built:1975
- Building area:6,548 sq. ft.
- Lot area:0.22 Acres
- Architectural Style:Colonial, Historic
- Construction Materials:Brick, Stone
- Foundation Description:Basement, Block, Poured, Slab
- Levels:Two
Utilities
- Water:Public
- Sewer:Public Sewer
Finances and disclosures
- Price:$1,700,000
- Price per sq. ft.:$259.62
- Tax amount:$3,018
Features and amenities
- Laundry features:Washer Hookup
Parking
- Parking description:Attached, Garage Door Opener, Two Car Garage
- Garage spaces:2

New listings near 1113 Coplin Street
- Coming Soon
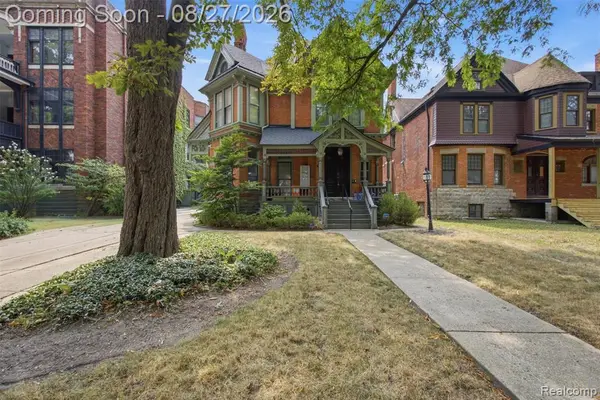 $1,450,000Coming Soon-- beds 8 baths
669 W Canfield, Detroit, MI 48201
MLS# 61024139Listed by: GOLDEN KEY REALTY GROUP LLC - Coming Soon
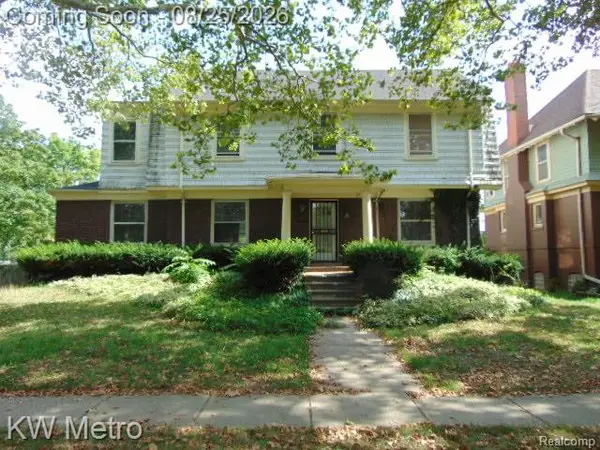 $300,000Coming Soon4 beds 3 baths2,959 sq. ft.
665 Pallister, Detroit, MI 48202
MLS# 61022769Listed by: KW METRO - New
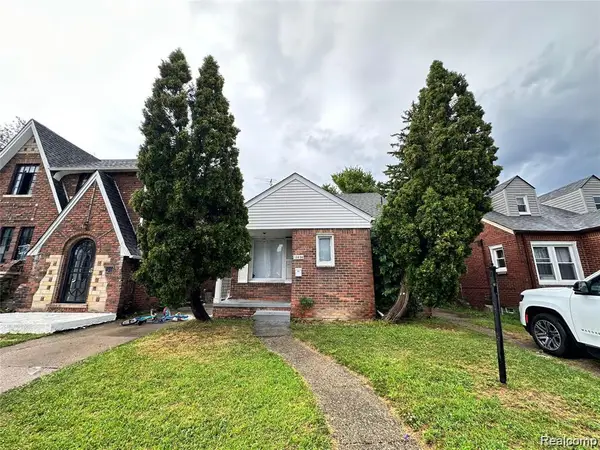 $79,000Active3 beds 1 baths1,152 sq. ft.
13654 Mecca, Detroit, MI 48227
MLS# 61024112Listed by: RE/MAX LEADING EDGE - New
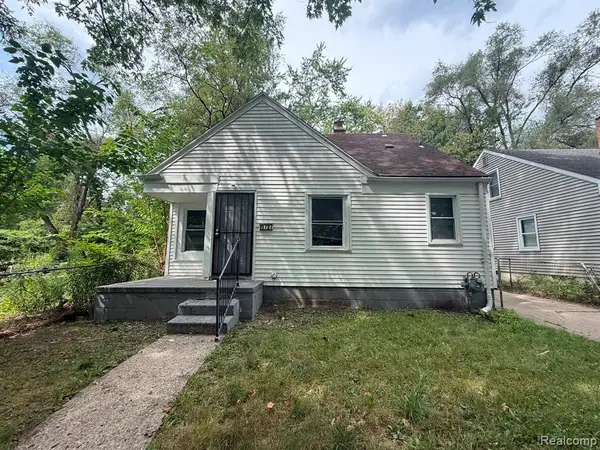 $70,000Active3 beds 1 baths1,000 sq. ft.
19727 Bentler, Detroit, MI 48219
MLS# 61024147Listed by: MUNOZ REALTY INC - New
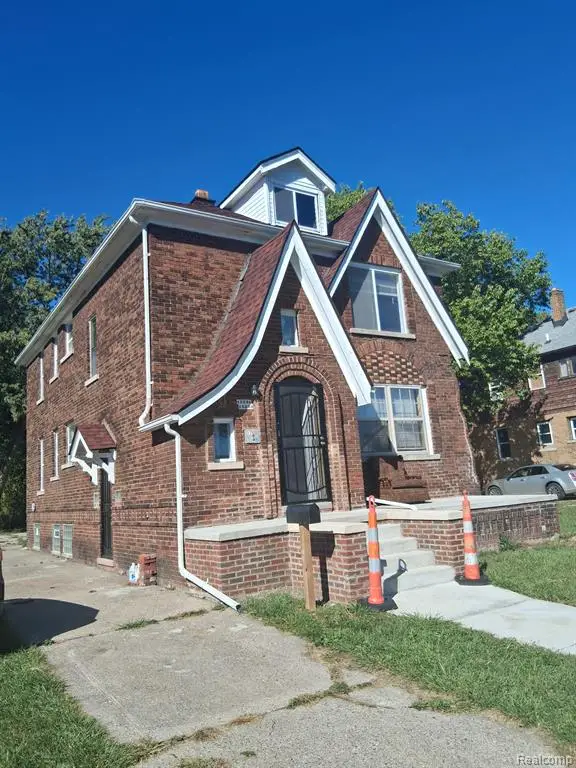 $134,900Active-- beds 3 baths
15231 Evanston, Detroit, MI 48224
MLS# 61024158Listed by: ARCHER REAL ESTATE - New
 $75,900Active2 beds 1 baths730 sq. ft.
14382 Dolphin Street, Detroit, MI 48223
MLS# 26044693Listed by: DOMUS REALTY - New
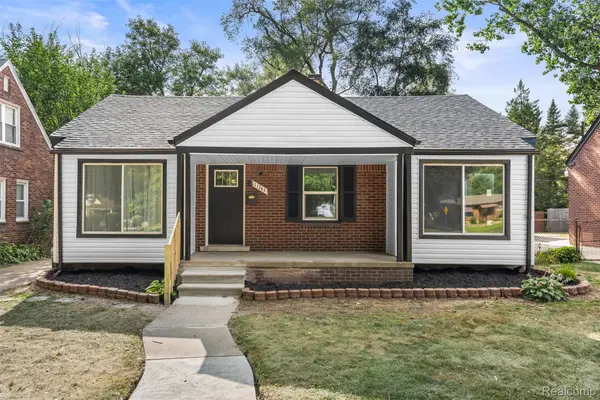 $299,900Active4 beds 3 baths2,606 sq. ft.
11343 W Parkway Street, Detroit, MI 48239
MLS# 20261067458Listed by: FRONT PAGE PROPERTIES - Open Sat, 12 to 2pmNew
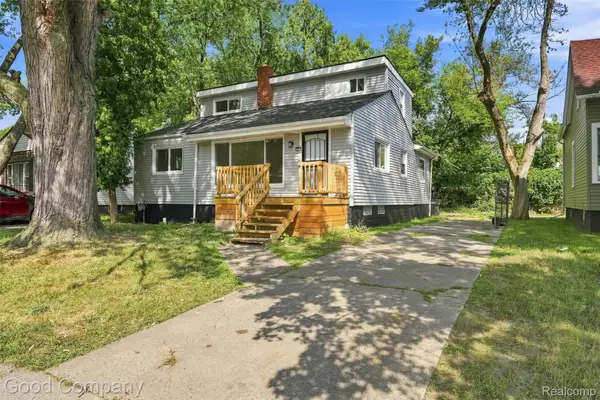 $160,000Active4 beds 2 baths1,377 sq. ft.
17228 Chapel Street, Detroit, MI 48219
MLS# 20261067512Listed by: GOOD COMPANY - New
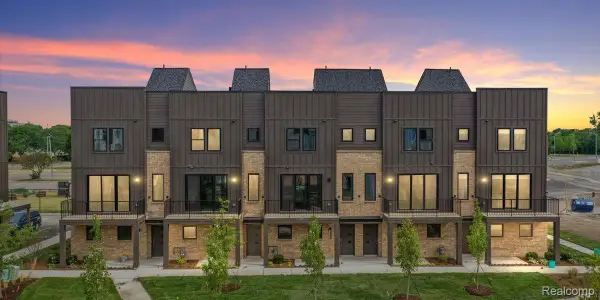 $494,520Active2 beds 3 baths1,618 sq. ft.
1046 Friends Drive #3, Detroit, MI 48207
MLS# 20261067681Listed by: ROBERTSON BROTHERS COMPANY - New
 $70,000Active3 beds 1 baths1,130 sq. ft.
15452 Cedargrove Street, Detroit, MI 48205
MLS# 20261067694Listed by: IMAGINE HOME REALTY


Protect your home and budget from life's surprises with an Assurant Home Warranty, backed by a partner that supports you through every step of homeownership. Explore Plans.
©2026 Century 21 Real Estate LLC. All rights reserved. CENTURY 21®, the CENTURY 21 Logo and C21® are service marks owned by Century 21 Real Estate LLC. Century 21 Real Estate LLC fully supports the principles of the Fair Housing Act and the Equal Opportunity Act. Each office is independently owned and operated. Listing information is deemed reliable but not guaranteed accurate.