
11321 Terry, Detroit, MI 48227
Local realty services provided by:CENTURY 21 Northland
11321 Terry,Detroit, MI 48227
$75,000
- 3 Beds
- 1 Baths
- 1,034 sq. ft.
- Single family
- Active
Listed by: ali said
Office: real estate one-dbn hts/dbn
MLS#:61017136
Source:MI_REALSOURCE
Price summary
- Price:$75,000
- Price per sq. ft.:$45.9
About this home
Well-maintained 3-bedroom brick home with decades of family ownership and pride of ownership throughout! The first floor features a spacious living room with fireplace, dining room, kitchen, and two generously sized bedrooms. Upstairs offers a large third bedroom with good-sized closets, providing plenty of space and privacy. The nice-sized basement includes a fireplace and offers additional room for storage, recreation, or your next project. Enjoy the open, good-sized backyard, perfect for outdoor gatherings, entertaining, or relaxing. Solid brick construction and a home that has been lovingly cared for over the years. Schedule your showing today!
Contact an agent
Home facts
- Year built:1940
- Subdivision & Development:Ayers Park Sub
- Listing ID #:61017136
- Added:1 day(s) ago
- Updated:August 03, 2026 at 12:34 AM
Rooms and interior
- Bedrooms:3
- Total bathrooms:1
- Full bathrooms:1
- Rooms Total:7
- Dining Description:On Entry Level
- Kitchen Description:On Entry Level
- Bedroom Description:Bedroom 1 on Second Level, Bedroom 2 on Entry Level, Bedroom 3 on Entry Level
- Basement Description:Partially Finished
- Living area:1,034 sq. ft.
Heating and cooling
- Heating:Forced Air, Natural Gas
Structure and exterior
- Year built:1940
- Building area:1,034 sq. ft.
- Lot area:0.1 Acres
- Architectural Style:Bungalow
- Construction Materials:Brick
- Foundation Description:Basement
- Levels:1 1/2 Story
Utilities
- Water:Public Water
Finances and disclosures
- Price:$75,000
- Price per sq. ft.:$45.9
- Tax amount:$2,348
 Provided through IDX via MiRealSource. Courtesy of MiRealSource Shareholder. Copyright MiRealSource. The information published and disseminated by MiRealSource is communicated verbatim, without change by MiRealSource, as filed with MiRealSource by its members. The accuracy of all information, regardless of source, is not guaranteed or warranted. All information should be independently verified. Copyright 2026 MiRealSource. All rights reserved. The information provided hereby constitutes proprietary information of MiRealSource, Inc. and its shareholders, affiliates and licensees and may not be reproduced or transmitted in any form or by any means, electronic or mechanical, including photocopy, recording, scanning or any information storage and retrieval system, without written permission from MiRealSource, Inc. MI_REALSOURCE Member Broker: Brad Platt
New listings near 11321 Terry
- Coming Soon
 $95,000Coming Soon2 beds 1 baths
2069 Ewald, Detroit, MI 48238
MLS# 61017168Listed by: 20TH CENTURY REAL ESTATE - Coming Soon
 $385,000Coming Soon6 beds 3 baths
1936 Atkinson, Detroit, MI 48206
MLS# 61017170Listed by: EXP REALTY MAIN - New
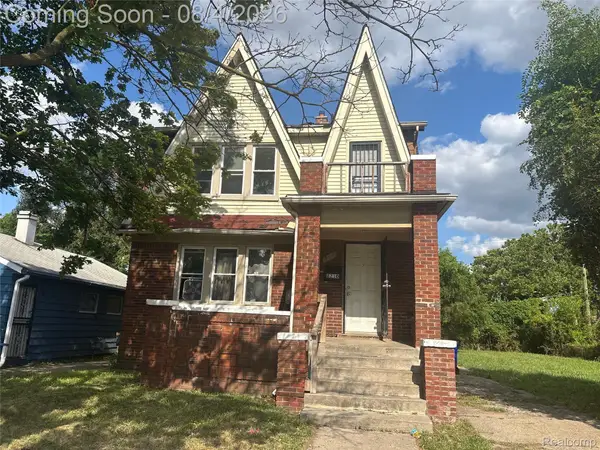 $99,000Active-- beds 2 baths2,400 sq. ft.
8210 Decatur Street, Detroit, MI 48228
MLS# 20261060226Listed by: NEXGEN REALTY - New
 $187,500Active6 beds 3 baths1,917 sq. ft.
16554 Fairfield, Detroit, MI 48221
MLS# 61017138Listed by: MAXWELL CROWN - New
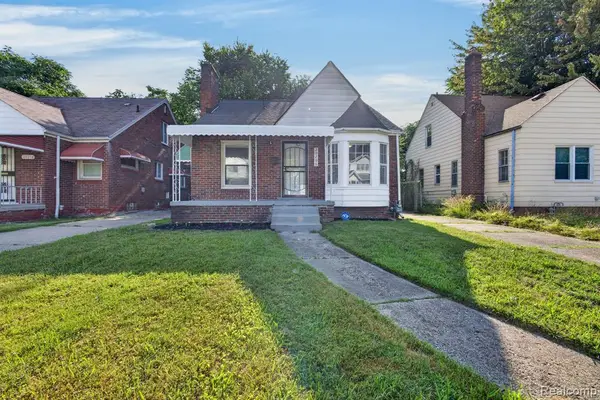 $115,000Active3 beds 2 baths1,016 sq. ft.
20206 Greeley, Detroit, MI 48203
MLS# 61016583Listed by: EXP REALTY MAIN - New
 $99,900Active-- beds 2 baths
6025 15th, Detroit, MI 48208
MLS# 61017115Listed by: BERKSHIRE HATHAWAY HOMESERVICES THE LOFT WAREHOUSE - New
 $55,000Active2 beds 1 baths710 sq. ft.
14572 Plainview, Detroit, MI 48223
MLS# 70549720Listed by: UNIQUE URBAN REAL ESTATE, INC - New
 $499,000Active2 beds 2 baths1,450 sq. ft.
2650 John R Street, Detroit, MI 48201
MLS# 20261060143Listed by: @PROPERTIES CHRISTIE'S INT'L RE GROSSE POINTE - New
 $82,500Active3 beds 1 baths1,402 sq. ft.
7743 E Canfield, Detroit, MI 48214
MLS# 61017078Listed by: JOHN GRAHAM REALTY, LLC


Protect your home and budget from life's surprises with an Assurant Home Warranty, backed by a partner that supports you through every step of homeownership. Explore Plans.
©2026 Century 21 Real Estate LLC. All rights reserved. CENTURY 21®, the CENTURY 21 Logo and C21® are service marks owned by Century 21 Real Estate LLC. Century 21 Real Estate LLC fully supports the principles of the Fair Housing Act and the Equal Opportunity Act. Each office is independently owned and operated. Listing information is deemed reliable but not guaranteed accurate.