
11475 Sanford Street, Detroit, MI 48205
Local realty services provided by:CENTURY 21 Signature Realty
11475 Sanford Street,Detroit, MI 48205
$139,900
- - Beds
- 2 Baths
- 1,823 sq. ft.
- Multi-family
- Active
Listed by: tami jo schuetzler
Office: elite realty advisors llc.
MLS#:20261069807
Source:MI_REALCOMP
Price summary
- Price:$139,900
- Price per sq. ft.:$76.74
About this home
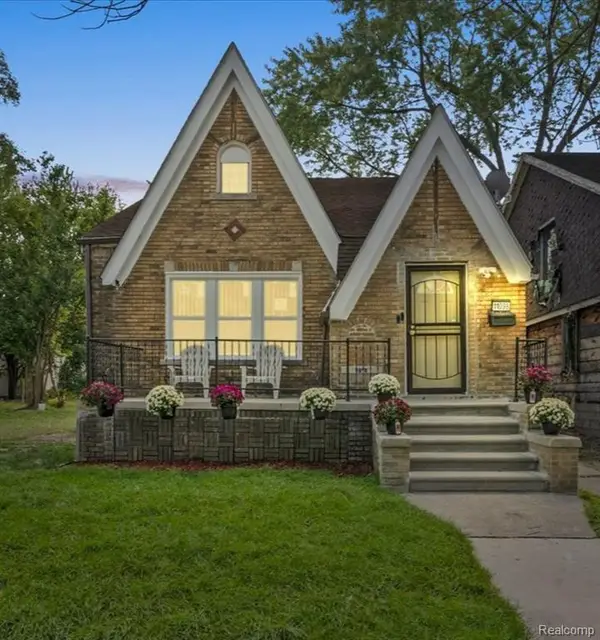
$129,900 + TWO UNITS + INCOME POTENTIAL! Investors and owner-occupants, take a look at this solid brick two-family updated in 2025. Featuring a spacious 3-bedroom unit and 2-bedroom unit for a total of five bedrooms, this property offers an affordable opportunity to generate rental income or live in one unit while the other helps offset your payment. One unit is currently occupied, providing immediate income, with additional income potential from the second unit. Recent area rental activity suggests potential combined rents of approximately $2,200+ per month when fully occupied. Updates include neutral finishes, carpeting, updated bath and more. Generous room sizes, plenty of natural light and a full basement with additional storage and utility space. At just $129,900, the numbers make this one worth a closer look! Buyer/Buyer's Agent to verify all rental information and projected rents.
Contact an agent
Home facts
- Year built:1930
- Subdivision & Development:VIAENE SUB
- Listing ID #:20261069807
- Added:1 day(s) ago
- Updated:August 31, 2026 at 09:59 PM
Rooms and interior
- Total bathrooms:2
- Full bathrooms:2
- Basement Description:Full, Unfinished
- Living area:1,823 sq. ft.
Heating and cooling
- Heating:Forced Air, Natural Gas
Structure and exterior
- Roof:Asphalt
- Year built:1930
- Building area:1,823 sq. ft.
- Lot area:0.09 Acres
- Architectural Style:Upper Lower Apartment
- Construction Materials:Brick
- Exterior Features:Lighting, Porch
- Foundation Description:Basement, Block
- Levels:Two
Utilities
- Water:Public
- Sewer:Public Sewer
Finances and disclosures
- Price:$139,900
- Price per sq. ft.:$76.74
- Tax amount:$51

New listings near 11475 Sanford Street
- Coming Soon
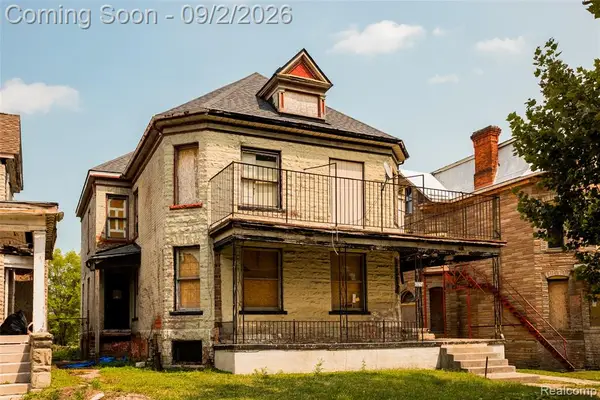 $200,000Coming Soon5 beds 5 baths4,066 sq. ft.
1574 Cadillac, Detroit, MI 48214
MLS# 61026176Listed by: O'CONNOR REALTY DETROIT, LLC - New
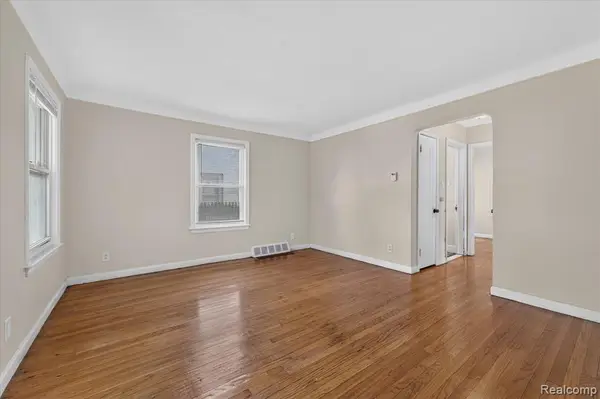 $85,000Active3 beds 1 baths954 sq. ft.
5260 University, Detroit, MI 48224
MLS# 61026172Listed by: IPS MANAGEMENT LLC - New
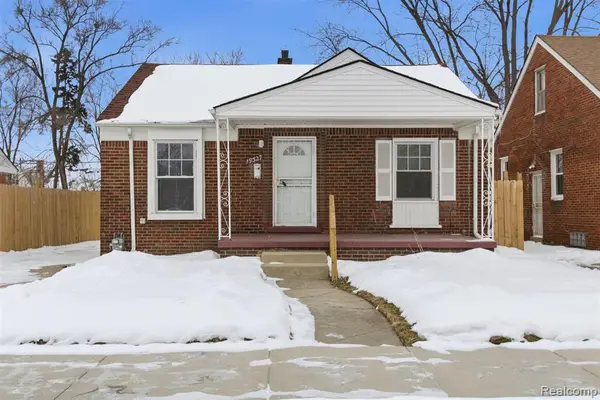 $85,000Active2 beds 1 baths800 sq. ft.
19327 Sunset, Detroit, MI 48234
MLS# 61026184Listed by: EXP REALTY MAIN - New
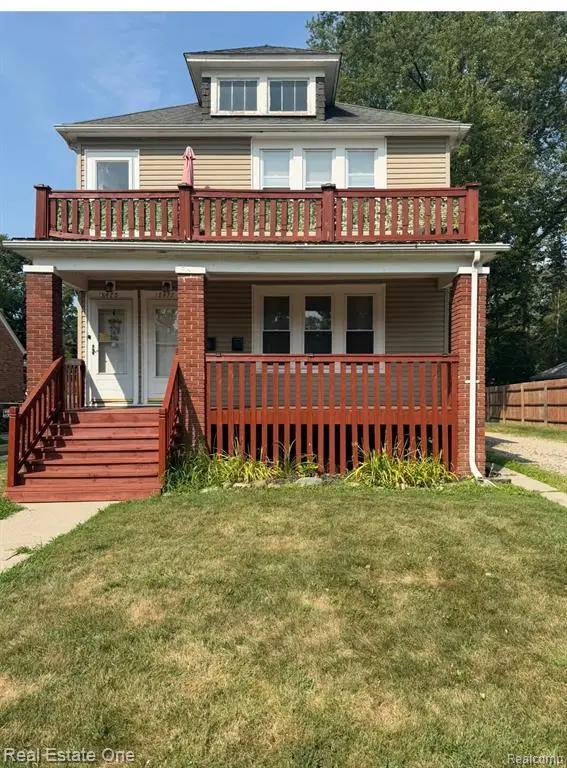 $205,000Active-- beds 2 baths
18475 Lenore, Detroit, MI 48219
MLS# 61026149Listed by: REAL ESTATE ONE-SOUTHFIELD - New
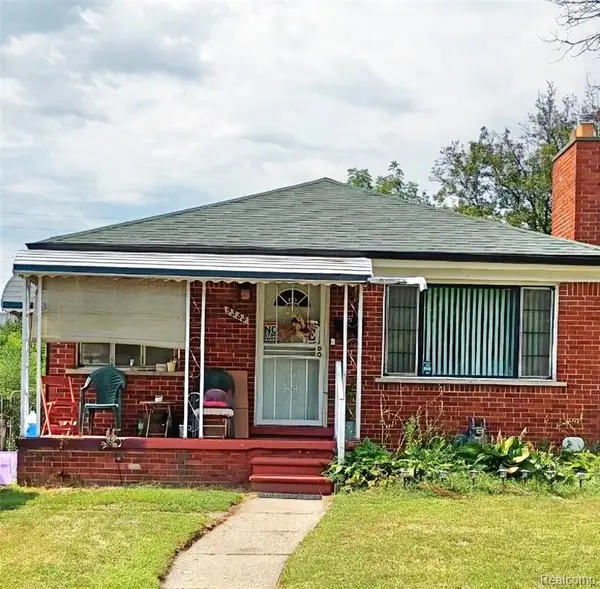 $64,900Active2 beds 2 baths904 sq. ft.
9555 Decatur, Detroit, MI 48227
MLS# 61026151Listed by: REMAX CITY CENTRE - New
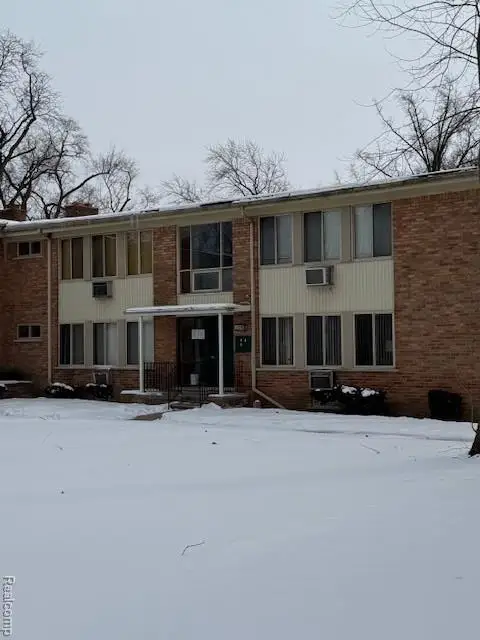 $45,900Active1 beds 1 baths571 sq. ft.
17276 Bentler, Detroit, MI 48219
MLS# 61026139Listed by: DETROIT INVESTMENT COMPANY - New
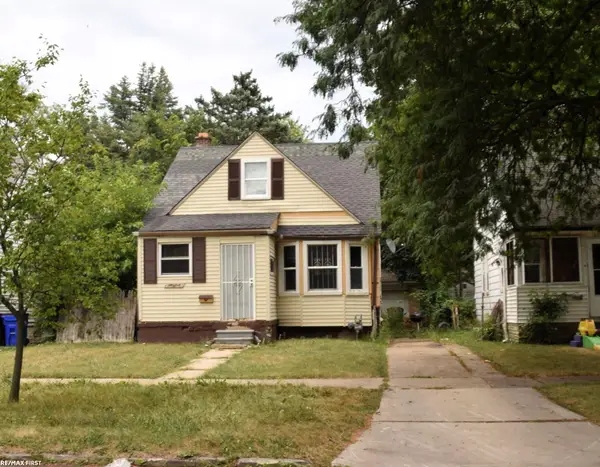 $62,000Active3 beds 1 baths771 sq. ft.
8292 Brace, Detroit, MI 48228
MLS# 50220312Listed by: RE/MAX FIRST - New
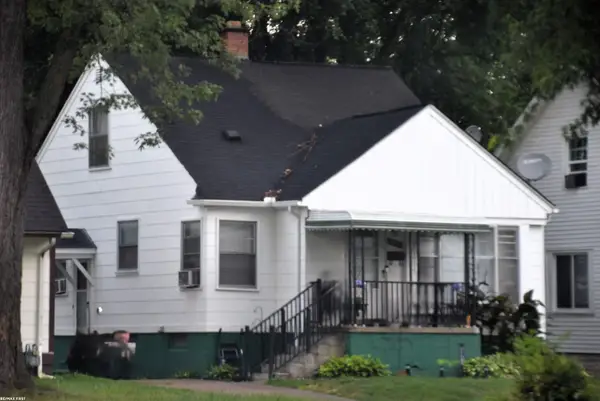 $120,000Active3 beds 1 baths1,084 sq. ft.
18911 Riverview, Detroit, MI 48219
MLS# 50220313Listed by: RE/MAX FIRST - New
 $120,000Active4 beds 1 baths1,235 sq. ft.
11098 Whithorn, Detroit, MI 48205
MLS# 61026021Listed by: EXP REALTY MAIN


Protect your home and budget from life's surprises with an Assurant Home Warranty, backed by a partner that supports you through every step of homeownership. Explore Plans.
©2026 Century 21 Real Estate LLC. All rights reserved. CENTURY 21®, the CENTURY 21 Logo and C21® are service marks owned by Century 21 Real Estate LLC. Century 21 Real Estate LLC fully supports the principles of the Fair Housing Act and the Equal Opportunity Act. Each office is independently owned and operated. Listing information is deemed reliable but not guaranteed accurate.