11767 Engleside St, Detroit, MI 48205
Local realty services provided by:CENTURY 21 Northland
11767 Engleside St,Detroit, MI 48205
$78,000
- 3 Beds
- 2 Baths
- 896 sq. ft.
- Single family
- Active
Listed by: wilkin lai
Office: premier agent network michigan llc.
MLS#:61037109
Source:MI_REALSOURCE
Price summary
- Price:$78,000
- Price per sq. ft.:$62.2
About this home
Bring your finishing touches- all of the heavy lifting has been done! Major updates include a brand-new high efficiency two-stage York furnace, vinyl-clad windows, a recently serviced roof, and a remote-controlled thermostat. Home features 2 bedrooms and full bath on the second floor plus a large bedroom or family room on the first floor. The basement is dry, mostly finished and features another full bath and two additional rooms- plenty of space to spread out!! Additional conveniences include keyless entry locks front and back and grounded outlets in every room. Special local lender grant program available for this location! Contact agent for information."
Contact an agent
Home facts
- Year built:1939
- Subdivision & Development:DRENNAN & SELDONS LASALLE COLLEGE PARK (PLATS)
- Listing ID #:61037109
- Added:19 day(s) ago
- Updated:October 24, 2026 at 08:05 AM
Rooms and interior
- Bedrooms:3
- Total bathrooms:2
- Full bathrooms:2
- Rooms Total:7
- Kitchen Description:Dishwasher, On Entry Level, Range/Oven
- Bedroom Description:Bedroom 1 on Second Level, Bedroom 2 on Entry Level, Bedroom 3 on Second Level
- Basement Description:Finished
- Living area:896 sq. ft.
Heating and cooling
- Heating:Forced Air, Natural Gas
Structure and exterior
- Year built:1939
- Building area:896 sq. ft.
- Lot area:0.12 Acres
- Architectural Style:Cape Cod
- Construction Materials:Vinyl Siding
- Foundation Description:Basement
- Levels:2 Story
Utilities
- Water:Public Water
Finances and disclosures
- Price:$78,000
- Price per sq. ft.:$62.2
- Tax amount:$1,669
Features and amenities
- Appliances:Dishwasher, Dryer, Range/Oven, Washer
- Laundry features:Dryer, Washer
 Provided through IDX via MiRealSource. Courtesy of MiRealSource Shareholder. Copyright MiRealSource. The information published and disseminated by MiRealSource is communicated verbatim, without change by MiRealSource, as filed with MiRealSource by its members. The accuracy of all information, regardless of source, is not guaranteed or warranted. All information should be independently verified. Copyright 2026 MiRealSource. All rights reserved. The information provided hereby constitutes proprietary information of MiRealSource, Inc. and its shareholders, affiliates and licensees and may not be reproduced or transmitted in any form or by any means, electronic or mechanical, including photocopy, recording, scanning or any information storage and retrieval system, without written permission from MiRealSource, Inc. MI_REALSOURCE Member Broker: Brad Platt
New listings near 11767 Engleside St
- Coming Soon

 $99,900Coming Soon3 beds 1 baths1,507 sq. ft.
15484 Whitcomb Street, Detroit, MI 48227
MLS# 26057163Listed by: CENTURY 21 CURRAN & OBERSKI - Coming Soon
 $99,900Coming Soon3 beds 1 baths1,507 sq. ft.
15484 Whitcomb, Detroit, MI 48227
MLS# 70566805Listed by: CENTURY 21 CURRAN & OBERSKI - New
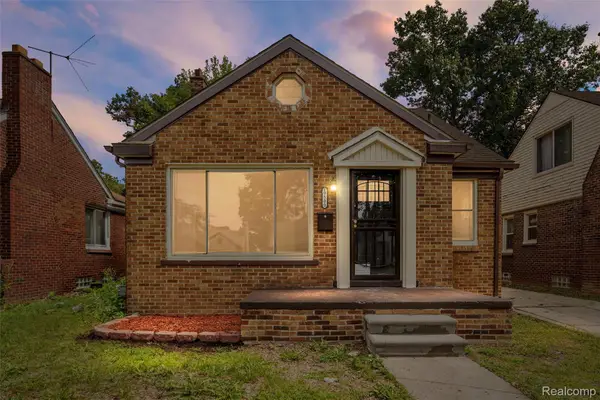 $168,900Active3 beds 2 baths1,287 sq. ft.
19500 Griggs ST, Detroit, MI 48221
MLS# 20261084184Listed by: EXP REALTY MAIN - New
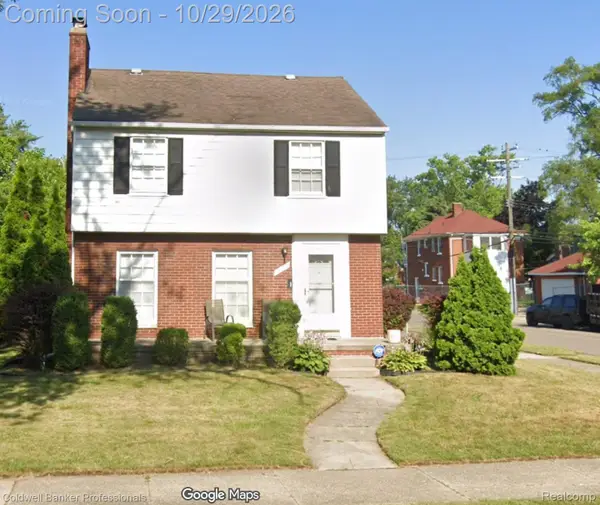 $110,000Active3 beds 2 baths2,006 sq. ft.
15375 Gilchrist ST, Detroit, MI 48227
MLS# 20261082344Listed by: COLDWELL BANKER PROFESSIONALS-NORTHVILLE - New
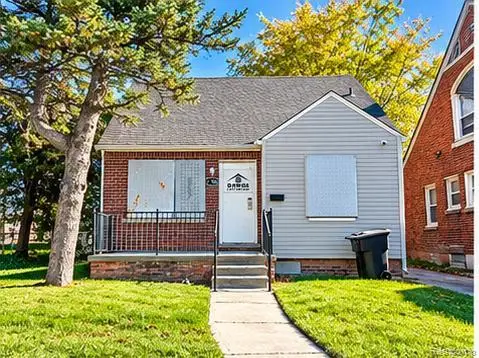 $50,000Active3 beds 1 baths958 sq. ft.
18708 Freeland ST, Detroit, MI 48235
MLS# 20261086341Listed by: ATLAS PROPERTIES INC - New
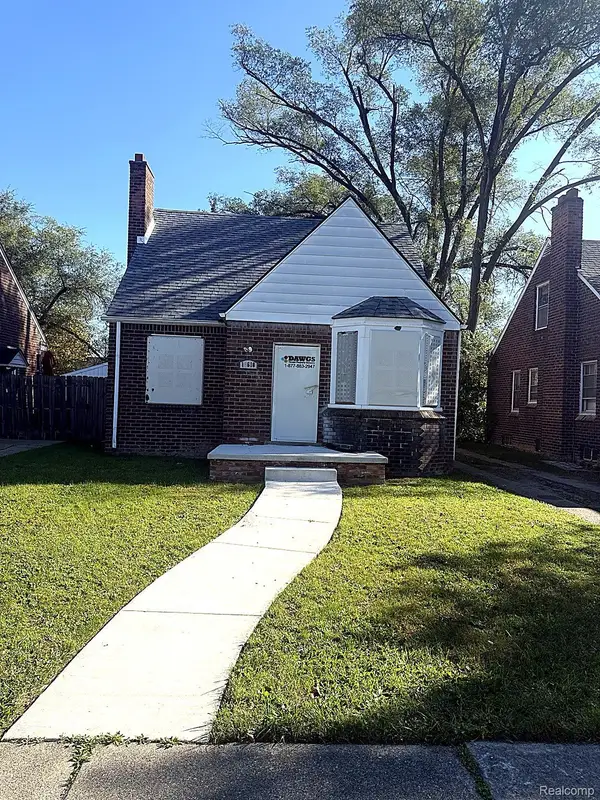 $65,000Active3 beds 1 baths1,427 sq. ft.
18610 Prevost ST, Detroit, MI 48235
MLS# 20261086352Listed by: ATLAS PROPERTIES INC - New
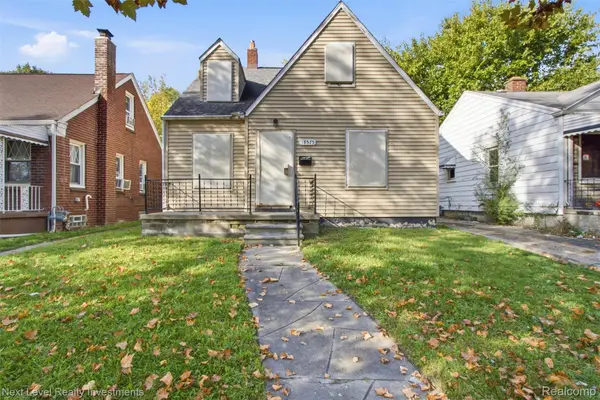 $25,000Active3 beds 1 baths981 sq. ft.
18575 Greeley ST, HighlandPark, MI 48203
MLS# 20261086575Listed by: NEXT LEVEL REALTY & INVESTMENTS - New
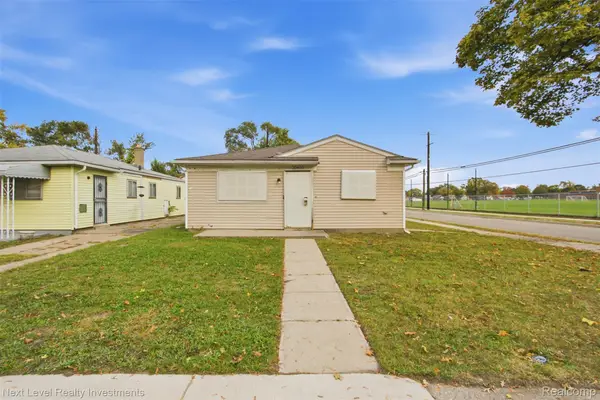 $30,000Active3 beds 1 baths992 sq. ft.
20400 Indiana ST, Detroit, MI 48221
MLS# 20261086607Listed by: NEXT LEVEL REALTY & INVESTMENTS - New
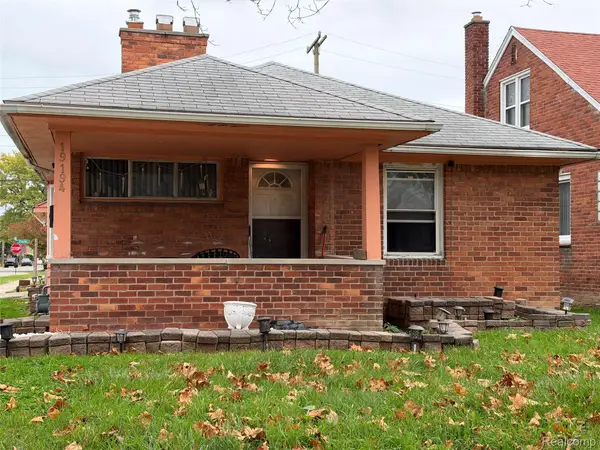 $181,900Active3 beds 2 baths2,013 sq. ft.
19194 Cheshire ST, Detroit, MI 48236
MLS# 20261087128Listed by: EXP REALTY MAIN - New
 $21,500Active3 beds 2 baths1,970 sq. ft.
1780 Helen ST, Detroit, MI 48207
MLS# 20261086258Listed by: REAL ESTATE ONE-SOUTHFIELD


Protect your home and budget from life's surprises with an Assurant Home Warranty, backed by a partner that supports you through every step of homeownership. Explore Plans.
©2026 Century 21 Real Estate LLC. All rights reserved. CENTURY 21®, the CENTURY 21 Logo and C21® are service marks owned by Century 21 Real Estate LLC. Century 21 Real Estate LLC fully supports the principles of the Fair Housing Act and the Equal Opportunity Act. Each office is independently owned and operated. Listing information is deemed reliable but not guaranteed accurate.