12410 Kentucky St Street, Detroit, MI 48204
Local realty services provided by:CENTURY 21 Curran & Oberski
12410 Kentucky St Street,Detroit, MI 48204
$74,900
- 2 Beds
- 1 Baths
- 2,366 sq. ft.
- Single family
- Active
Listed by:
 Adrienne Rogers(313) 732 - 5857CENTURY 21 Curran & Oberski
Office: century 21 curran & oberski
MLS#:20261061019
Source:MI_REALCOMP
Price summary
- Price:$74,900
- Price per sq. ft.:$31.66
About this home
Charming 2-bedroom, 1-bath ranch offering comfortable one level living. Features a bright living area, functional kitchen, and spacious yard. Perfect for first-time buyers or investors, with convenient access to schools, parks, and major roads. A solid opportunity in a growing Detroit neighborhood.
Contact an agent
Home facts
- Year built:1922
- Subdivision & Development:GREENFIELD PARK (PLATS)
- Listing ID #:20261061019
- Added:49 day(s) ago
- Updated:September 23, 2026 at 10:02 AM
Rooms and interior
- Bedrooms:2
- Total bathrooms:1
- Full bathrooms:1
- Rooms Total:2
- Basement Description:Full, Unfinished
- Living area:2,366 sq. ft.
Heating and cooling
- Heating:Electric, Forced Air
Structure and exterior
- Roof:Asphalt
- Year built:1922
- Building area:2,366 sq. ft.
- Lot area:0.13 Acres
- Architectural Style:Bungalow, Ranch
- Construction Materials:Vinyl Siding
- Exterior Features:Covered, Porch
- Foundation Description:Basement, Brick Mortar
- Levels:One
Utilities
- Water:Public
- Sewer:Sewer at Street
Finances and disclosures
- Price:$74,900
- Price per sq. ft.:$31.66
- Tax amount:$2,461
Parking
- Parking description:Detached, Two Car Garage
- Garage spaces:2
New listings near 12410 Kentucky St Street
- Coming SoonOpen Sat, 1 to 3pm
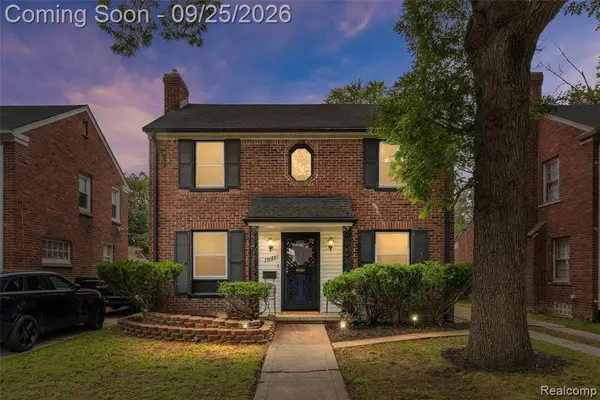 $249,999Coming Soon3 beds 2 baths1,627 sq. ft.
19187 Manor, Detroit, MI 48221
MLS# 61031561Listed by: EXP REALTY MAIN - New
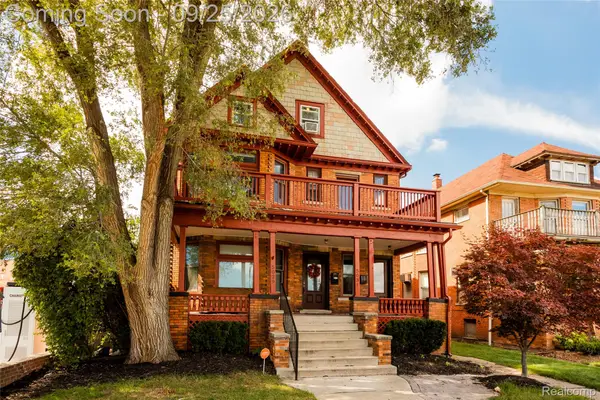 $600,000Active-- beds 3 baths4,090 sq. ft.
5029 Trumbull Street, Detroit, MI 48208
MLS# 20261076464Listed by: O'CONNOR REALTY DETROIT, LLC - New
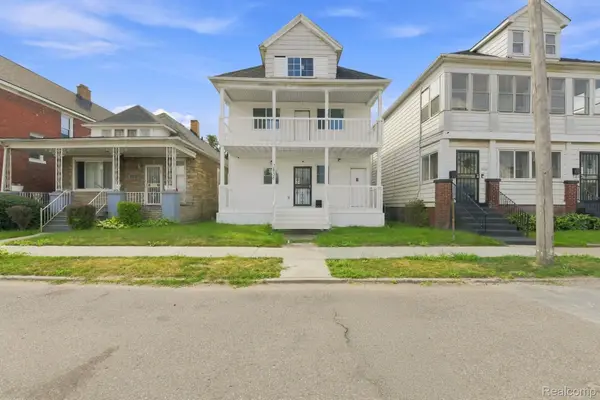 $239,900Active4 beds 3 baths1,464 sq. ft.
2438 Burnside Street, Detroit, MI 48212
MLS# 20261076833Listed by: WASIM INTERNATIONAL REALTY - New
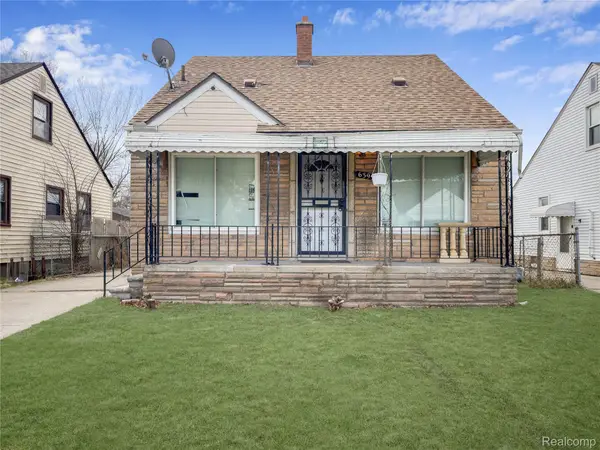 $114,999Active3 beds 1 baths1,868 sq. ft.
6395 Stahelin Avenue, Detroit, MI 48228
MLS# 20261076813Listed by: REALTY SHOP - New
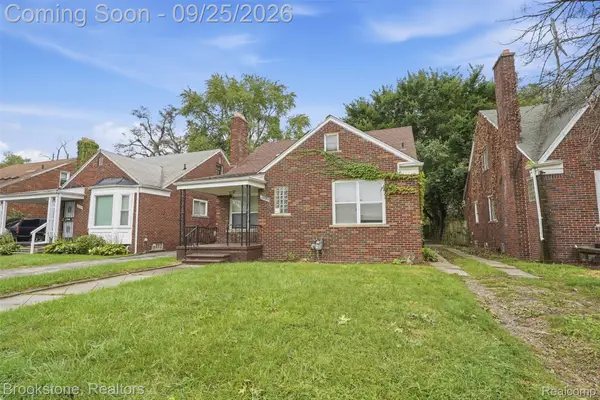 $99,000Active3 beds 1 baths1,231 sq. ft.
18010 Lesure Street, Detroit, MI 48235
MLS# 20261076830Listed by: BROOKSTONE, REALTORS LLC - New
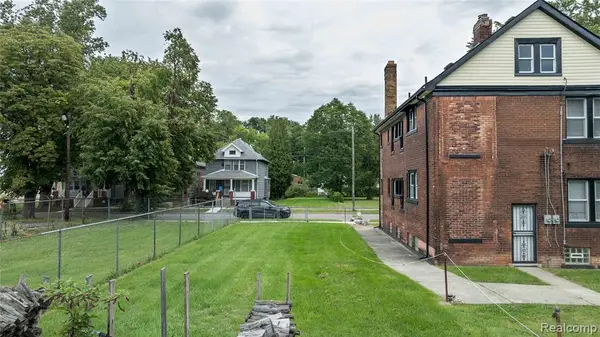 $25,000Active0.07 Acres
3493 Parker, Detroit, MI 48214
MLS# 61032551Listed by: DOBI REAL ESTATE - New
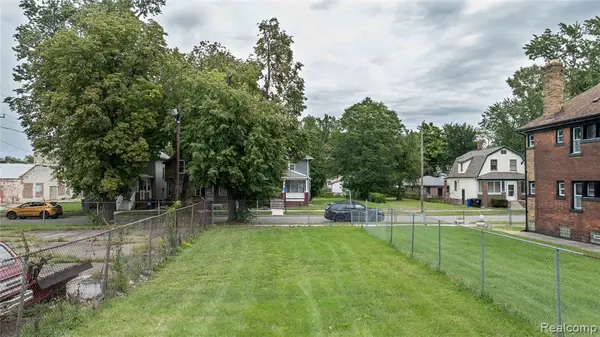 $25,000Active0.07 Acres
3501 Parker, Detroit, MI 48214
MLS# 61032553Listed by: DOBI REAL ESTATE - New
 $25,000Active0.07 Acres
3467 Parker, Detroit, MI 48214
MLS# 61032544Listed by: DOBI REAL ESTATE - New
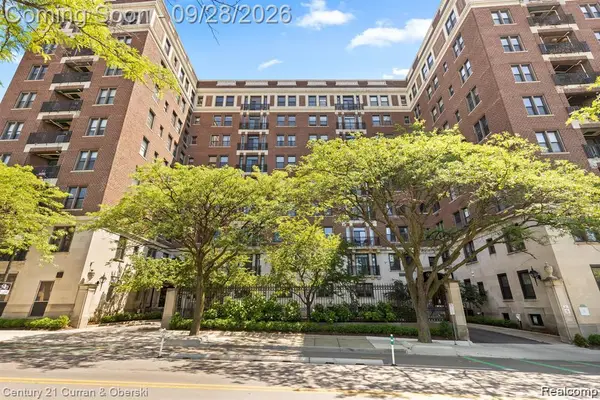
 $170,000Active1 beds 1 baths877 sq. ft.
2900 E Jefferson Avenue #D501, Detroit, MI 48207
MLS# 20261075899Listed by: CENTURY 21 CURRAN & OBERSKI - New
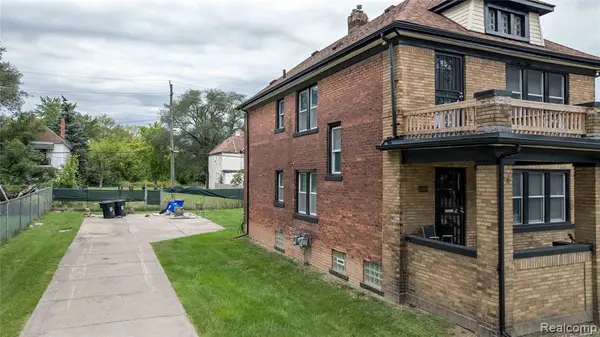 $25,000Active0.07 Acres
3481 Parker, Detroit, MI 48214
MLS# 61032547Listed by: DOBI REAL ESTATE


Protect your home and budget from life's surprises with an Assurant Home Warranty, backed by a partner that supports you through every step of homeownership. Explore Plans.
©2026 Century 21 Real Estate LLC. All rights reserved. CENTURY 21®, the CENTURY 21 Logo and C21® are service marks owned by Century 21 Real Estate LLC. Century 21 Real Estate LLC fully supports the principles of the Fair Housing Act and the Equal Opportunity Act. Each office is independently owned and operated. Listing information is deemed reliable but not guaranteed accurate.