
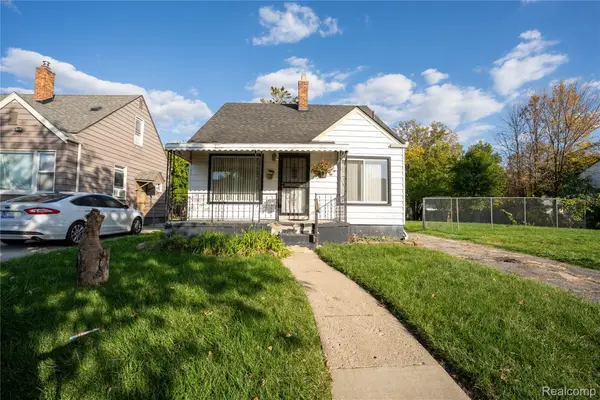
12631 Wilshire, Detroit, MI 48213
Local realty services provided by:CENTURY 21 Northland
12631 Wilshire,Detroit, MI 48213
$180,000
- 3 Beds
- 3 Baths
- 2,118 sq. ft.
- Single family
- Active
Listed by: briyana jordan
Office: keller williams paint creek
MLS#:61041584
Source:MI_REALSOURCE
Price summary
- Price:$180,000
- Price per sq. ft.:$55.37
About this home
Welcome to the Newly Remodeled 3 BEDROOM 3 BATHROOM Gorgeous Home Located in the Heart of Morningside. Just steps away from Grosse Pointe. This home features Everything you Could Dream Of. The Show Stopping Interior. The Bathrooms will take Your Break away! Everything is NEW!!!! No Need to Do Anything But Move In! Everything Is Included! You Can't Beat How Big and Spacious this Home is! Finished Basement, 2.5 Car Garage! Privacy Fenced Yard for YOur Enjoyment!!! Don't Wait Make this Home Yours Today!!!!!!
Contact an agent
Home facts
- Year built:1926
- Subdivision & Development:Stevens Estate Sub 1Plats
- Listing ID #:61041584
- Added:1 day(s) ago
- Updated:October 23, 2026 at 10:32 PM
Rooms and interior
- Bedrooms:3
- Total bathrooms:3
- Full bathrooms:2
- Half bathrooms:1
- Rooms Total:9
- Dining Description:On Entry Level
- Kitchen Description:Microwave, On Entry Level, Range/Oven, Refrigerator
- Bedroom Description:Bedroom 1 on Second Level, Bedroom 2 on Second Level, Bedroom 3 on Second Level
- Basement Description:Finished
- Living area:2,118 sq. ft.
Heating and cooling
- Cooling:Central A/C
- Heating:Forced Air, Natural Gas
Structure and exterior
- Year built:1926
- Building area:2,118 sq. ft.
- Lot area:0.2 Acres
- Architectural Style:Colonial
- Construction Materials:Brick, Vinyl Siding
- Exterior Features:Deck, Exterior Balcony, Fenced Yard, Porch
- Foundation Description:Basement
- Levels:2 Story
Utilities
- Water:Public Water
Finances and disclosures
- Price:$180,000
- Price per sq. ft.:$55.37
- Tax amount:$1,969
Features and amenities
- Appliances:Microwave, Range/Oven, Refrigerator
- Amenities:Cable/Internet Available
Parking
- Parking description:Attached Garage
- Garage spaces:3
 Provided through IDX via MiRealSource. Courtesy of MiRealSource Shareholder. Copyright MiRealSource. The information published and disseminated by MiRealSource is communicated verbatim, without change by MiRealSource, as filed with MiRealSource by its members. The accuracy of all information, regardless of source, is not guaranteed or warranted. All information should be independently verified. Copyright 2026 MiRealSource. All rights reserved. The information provided hereby constitutes proprietary information of MiRealSource, Inc. and its shareholders, affiliates and licensees and may not be reproduced or transmitted in any form or by any means, electronic or mechanical, including photocopy, recording, scanning or any information storage and retrieval system, without written permission from MiRealSource, Inc. MI_REALSOURCE Member Broker: Brad Platt
New listings near 12631 Wilshire
- New
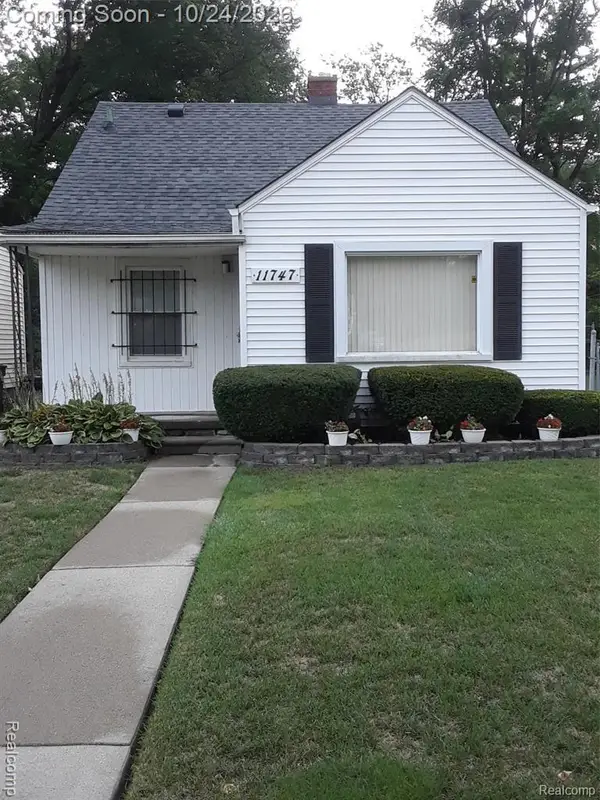 $79,999Active2 beds 1 baths736 sq. ft.
11747 W Outer DR, Detroit, MI 48223
MLS# 20261086235Listed by: GOLDEN KEY REALTY GROUP LLC - New
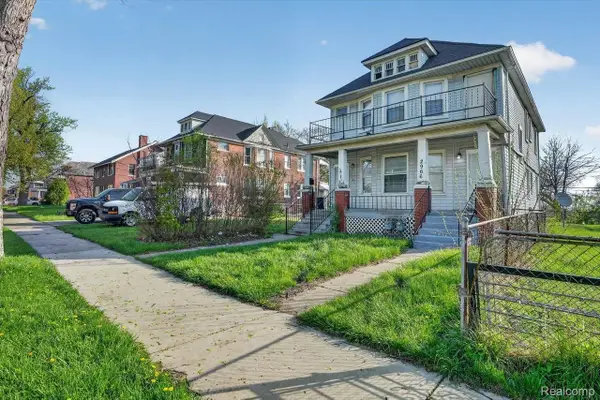 $129,900Active-- beds 2 baths2,268 sq. ft.
2966-2970 Harding ST, Detroit, MI 48214
MLS# 20261084191Listed by: KELLER WILLIAMS REALTY-GREAT LAKES - New
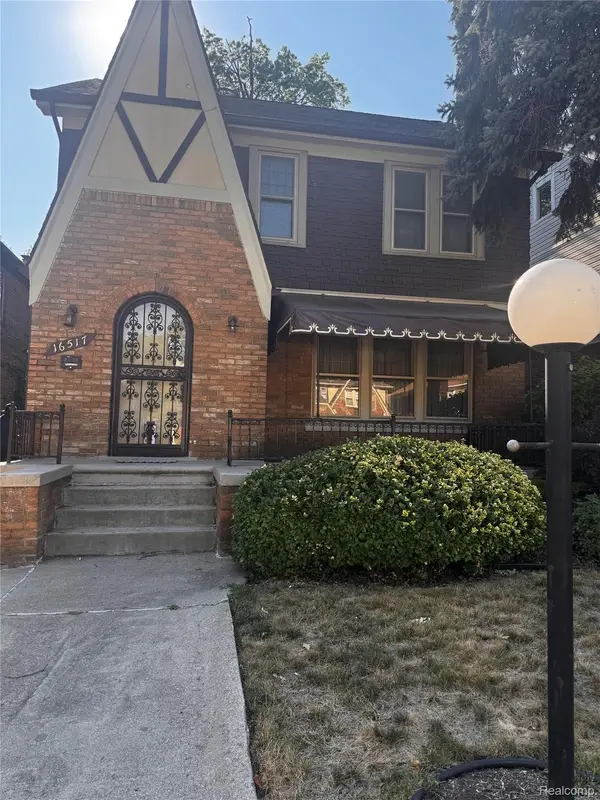 $248,500Active4 beds 2 baths2,170 sq. ft.
16517 Cherrylawn ST, Detroit, MI 48221
MLS# 20261086181Listed by: LUXURY HOMES PROPERTIES - New
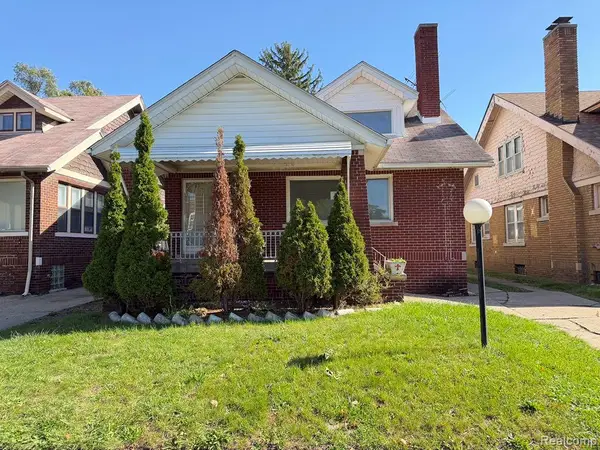 $33,000Active3 beds 2 baths1,354 sq. ft.
12770 Birwood ST, Detroit, MI 48238
MLS# 20261086184Listed by: ARG REALTY - New
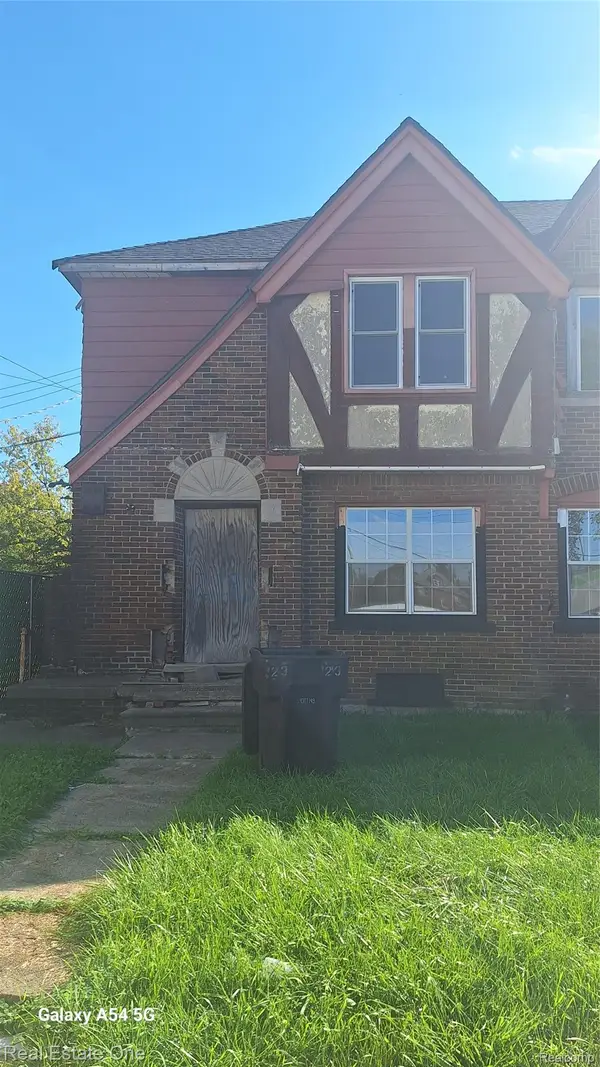 $20,000Active2 beds 1 baths1,036 sq. ft.
2293 Waverly ST, Detroit, MI 48238
MLS# 20261086217Listed by: REAL ESTATE ONE-DBN HTS/DBN - New
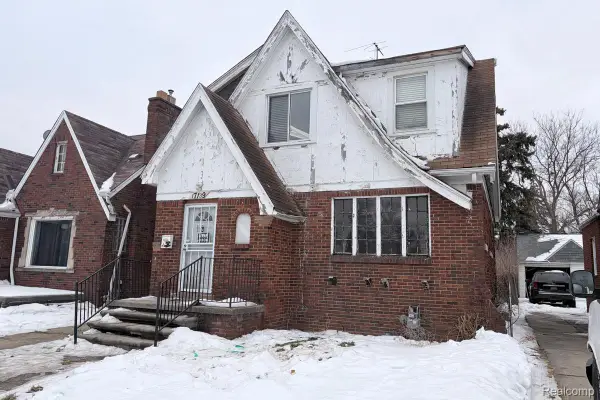 $34,000Active3 beds 2 baths1,443 sq. ft.
17139 Rowe ST, Detroit, MI 48205
MLS# 20261086221Listed by: DETROIT PROGRESS REALTY LLC - New
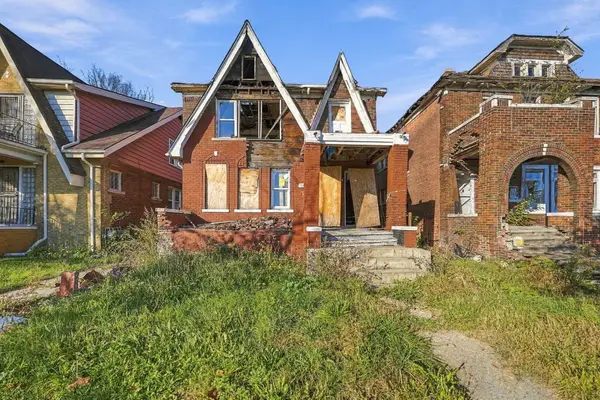 $25,000Active-- beds -- baths
12031 Stoepel Street, Detroit, MI 48204
MLS# 81026056629Listed by: EPIQUE REALTY - New
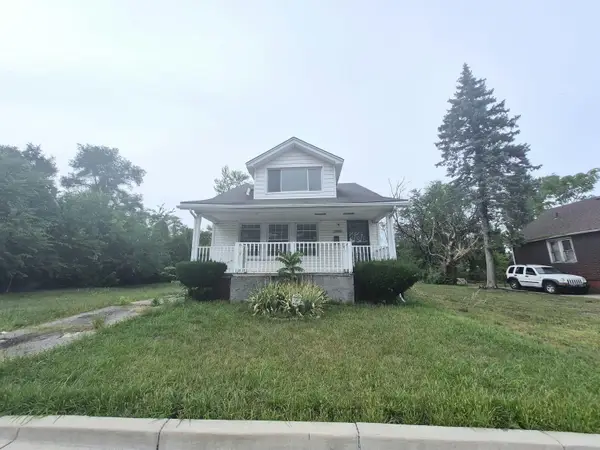 $54,900Active3 beds 2 baths1,558 sq. ft.
12061 Wade Street, Detroit, MI 48213
MLS# 81026056641Listed by: DOMUS REALTY - New
 $99,000Active3 beds 1 baths1,115 sq. ft.
6728 Faust AVE, Detroit, MI 48228
MLS# 20261085506Listed by: GOT KEY'D REALTY


Protect your home and budget from life's surprises with an Assurant Home Warranty, backed by a partner that supports you through every step of homeownership. Explore Plans.
©2026 Century 21 Real Estate LLC. All rights reserved. CENTURY 21®, the CENTURY 21 Logo and C21® are service marks owned by Century 21 Real Estate LLC. Century 21 Real Estate LLC fully supports the principles of the Fair Housing Act and the Equal Opportunity Act. Each office is independently owned and operated. Listing information is deemed reliable but not guaranteed accurate.