
12715 E State Fair, Detroit, MI 48205
Local realty services provided by:CENTURY 21 Curran & Oberski
12715 E State Fair,Detroit, MI 48205
$99,000
- 3 Beds
- 2 Baths
- 1,017 sq. ft.
- Single family
- Active
Listed by: jonathan minerick
Office: homecoin.com
MLS#:58050226455
Source:MI_REALCOMP
Price summary
- Price:$99,000
- Price per sq. ft.:$97.35
About this home
Welcome to this charming Detroit bungalow offering 3 bedrooms and 2 full bathrooms with a functional layout and versatile living space. The main level features two bedrooms, a full bathroom, a comfortable living area, and a kitchen. Upstairs, you'll find a spacious bungalow-style bedroom extending the length of the home, complete with a second full bathroom. This upper-level retreat offers additional privacy and flexibility. The home's classic bungalow design provides a practical layout for everyday living, with separate bedroom spaces across two levels. Conveniently located in Detroit's Osborn area, with access to nearby shopping, schools, parks, and major roadways.
Contact an agent
Home facts
- Year built:1943
- Subdivision & Development:GRANGEWOOD GARDENS 1
- Listing ID #:58050226455
- Added:1 day(s) ago
- Updated:October 31, 2026 at 03:17 PM
Rooms and interior
- Bedrooms:3
- Total bathrooms:2
- Full bathrooms:2
- Rooms Total:5
- Flooring:Ceramic Tile
- Kitchen Description:Eat-in Kitchen
- Basement Description:Block, Full, Interior Entry, Unfinished
- Living area:1,017 sq. ft.
Heating and cooling
- Heating:Forced Air, Natural Gas
Structure and exterior
- Year built:1943
- Building area:1,017 sq. ft.
- Lot area:0.09 Acres
- Lot Features:City Lot
- Architectural Style:Bungalow
- Construction Materials:Brick
- Exterior Features:Porch
- Foundation Description:Basement, Block
Utilities
- Sewer:Public Sewer
Finances and disclosures
- Price:$99,000
- Price per sq. ft.:$97.35
- Tax amount:$1,100
Features and amenities
- Appliances:Oven, Range
Parking
- Parking description:On Street

New listings near 12715 E State Fair
- New
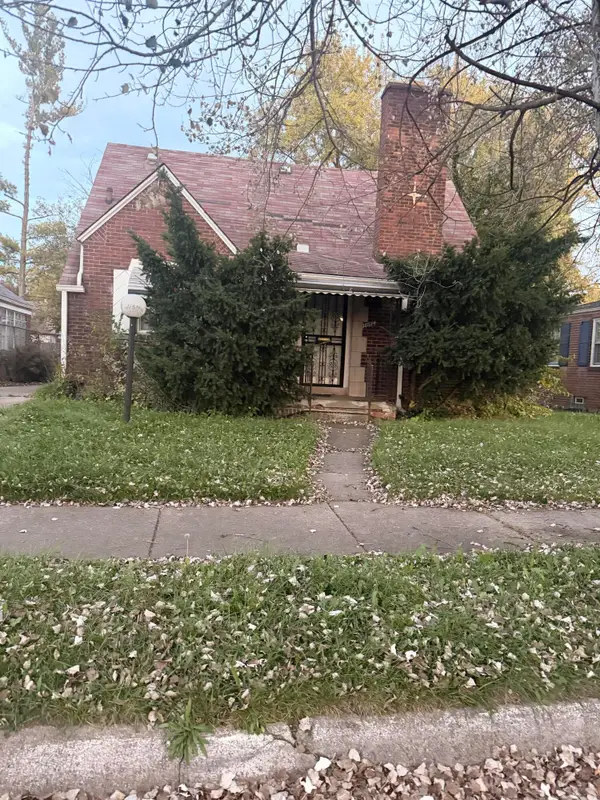 $84,900Active2 beds 1 baths1,204 sq. ft.
18614 Mansfield Street, Detroit, MI 48235
MLS# 26057877Listed by: FRONT PAGE PROPERTIES - New
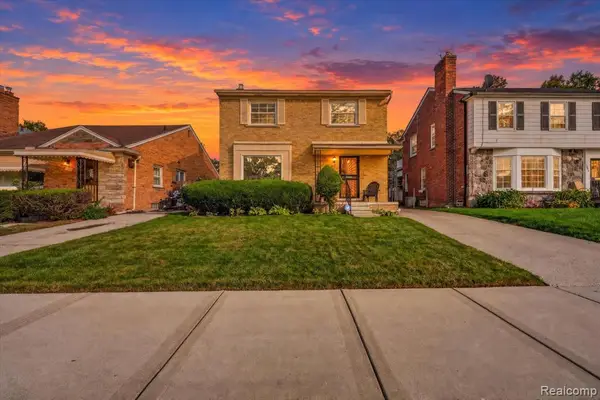 $269,900Active3 beds 2 baths1,591 sq. ft.
19482 Monte Vista, Detroit, MI 48221
MLS# 61043341Listed by: AMIN REALTY - New
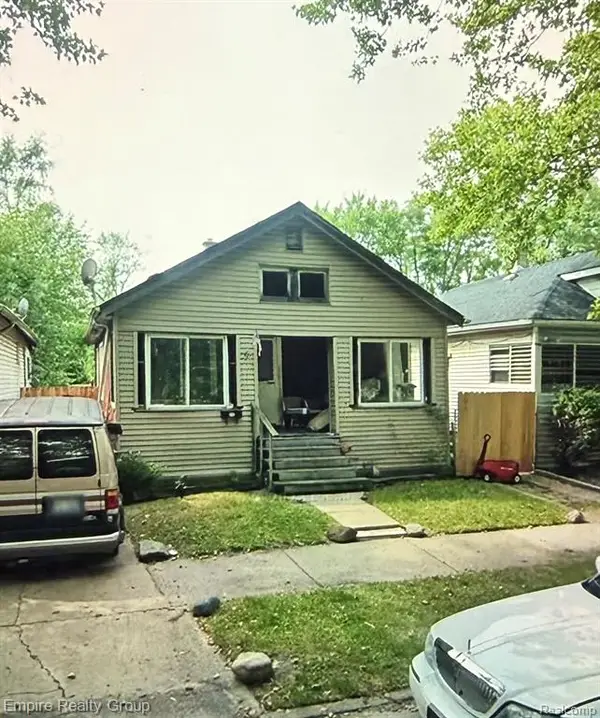 $42,500Active2 beds 1 baths767 sq. ft.
17387 Greeley, Highland Park, MI 48203
MLS# 61043343Listed by: EMPIRE REALTY GROUP - New
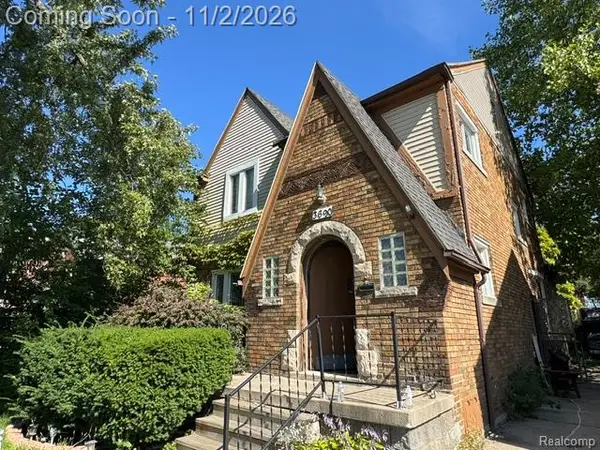 $49,900Active3 beds 2 baths1,712 sq. ft.
3690 Somerset AVE, Detroit, MI 48224
MLS# 20261088030Listed by: ADAMS REALTY SERVICES - New
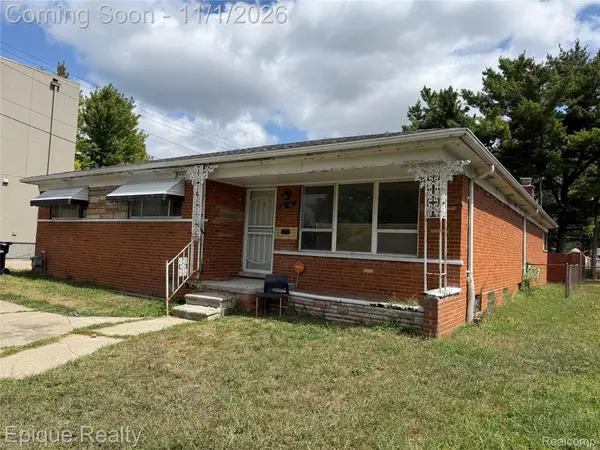 $184,900Active3 beds 2 baths2,550 sq. ft.
20560 Braile ST, Detroit, MI 48219
MLS# 20261088116Listed by: EPIQUE REALTY - New
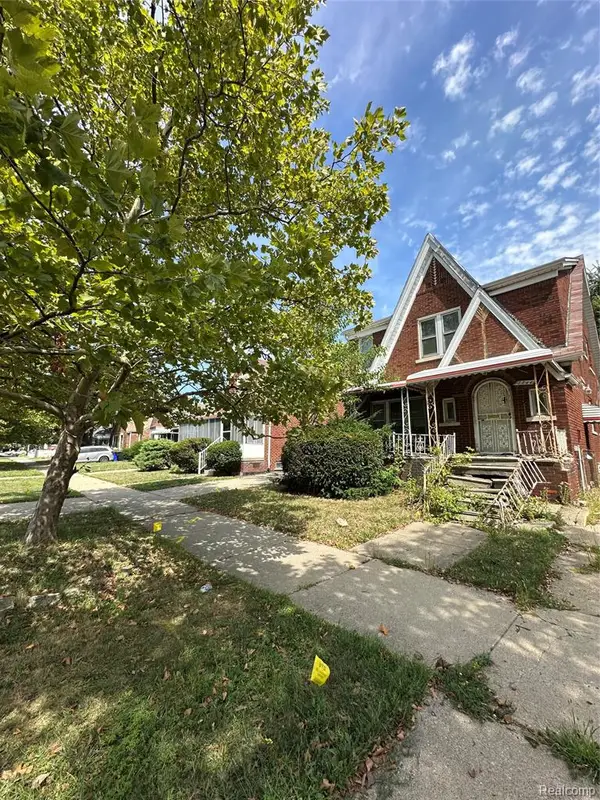 $35,000Active-- beds 2 baths
5544 Dickerson, Detroit, MI 48213
MLS# 61043330Listed by: LEGACY PARK REALTY INC - New
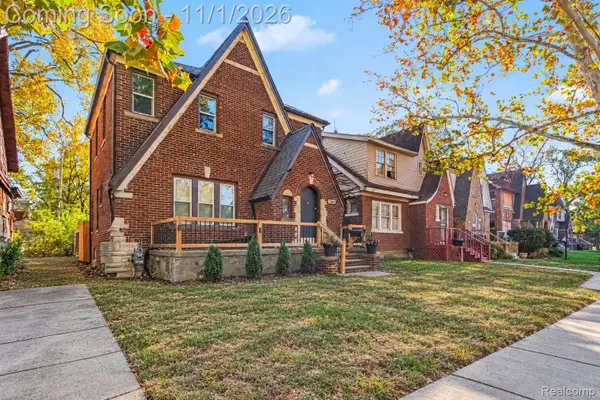 $155,000Active3 beds 2 baths1,347 sq. ft.
15846 Indiana ST, Detroit, MI 48238
MLS# 20261086778Listed by: REMAX CITY CENTRE - New
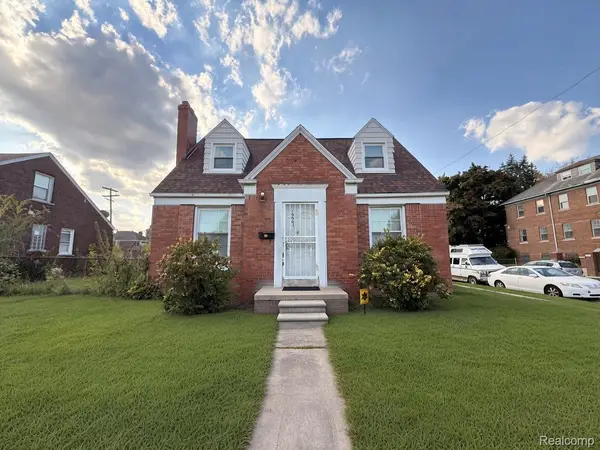 $185,000Active3 beds 3 baths1,350 sq. ft.
13241 Mound RD, Detroit, MI 48212
MLS# 20261088080Listed by: RE/MAX INNOVATION - New
 $199,990Active4 beds 1 baths1,760 sq. ft.
86 Kenilworth Street, Detroit, MI 48202
MLS# 26057840Listed by: PREP REALTY


Protect your home and budget from life's surprises with an Assurant Home Warranty, backed by a partner that supports you through every step of homeownership. Explore Plans.
©2026 Century 21 Real Estate LLC. All rights reserved. CENTURY 21®, the CENTURY 21 Logo and C21® are service marks owned by Century 21 Real Estate LLC. Century 21 Real Estate LLC fully supports the principles of the Fair Housing Act and the Equal Opportunity Act. Each office is independently owned and operated. Listing information is deemed reliable but not guaranteed accurate.