
12722 Stoepel ST, Detroit, MI 48238
Local realty services provided by:CENTURY 21 Affiliated
12722 Stoepel ST,Detroit, MI 48238
$135,000
- - Beds
- 2 Baths
- 2,250 sq. ft.
- Multi-family
- Active
Listed by: heather dell, anne m hall
Office: re/max leading edge
MLS#:20261088531
Source:MI_REALCOMP
Price summary
- Price:$135,000
- Price per sq. ft.:$60
About this home
Income producing and meticulously maintained brick duplex with an updated garage with new door. Close to Livernois and the neighborhoods of Oakman Boulevard and Russell Woods. Great proximity to UD Mercy and Marygrove, retail, restaurants, Palmer Park and walking distance to the NEW JOE LOUIS GREENWAY. Five minutes from the new Equestrian Center in Linwood- this is a prime area for equity building situated in the middle of historic neighborhoods and academic institutions. Professionally managed and city certified for turn key peace of mind. Currently grossing $1600. per month. Tenants pay utilities with separate meters.
BATVAI- check assessor's office for NEZ information-
Contact an agent
Home facts
- Year built:1926
- Subdivision & Development:ROBERT OAKMANS FORD HWY & GLENDALE
- Listing ID #:20261088531
- Added:3 day(s) ago
- Updated:November 06, 2026 at 11:40 AM
Rooms and interior
- Total bathrooms:2
- Full bathrooms:2
- Basement Description:Unfinished
- Living area:2,250 sq. ft.
Heating and cooling
- Heating:Forced Air, Natural Gas
Structure and exterior
- Roof:Asphalt
- Year built:1926
- Building area:2,250 sq. ft.
- Lot area:0.09 Acres
- Architectural Style:Colonial
- Construction Materials:Brick, Stone
- Exterior Features:Balcony, Covered, Porch
- Foundation Description:Basement, Block, Brick Mortar
- Levels:Two
Utilities
- Water:Water at Street
- Sewer:Public Sewer
Finances and disclosures
- Price:$135,000
- Price per sq. ft.:$60
- Tax amount:$2,918
Parking
- Total parking spaces:3
- Parking description:Garage

New listings near 12722 Stoepel ST
- New
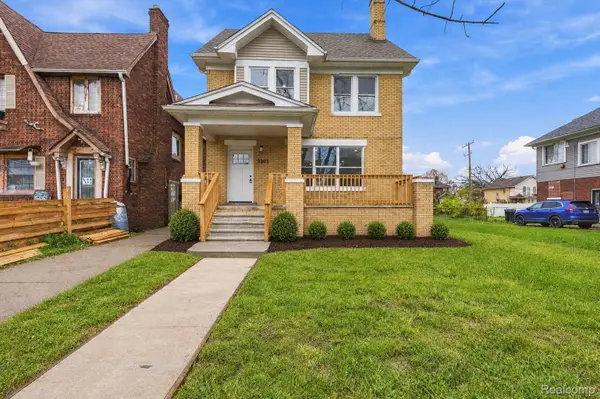 $200,000Active4 beds 3 baths2,224 sq. ft.
3303 Lawrence ST, Detroit, MI 48206
MLS# 20261089948Listed by: REMAX CITY CENTRE - New
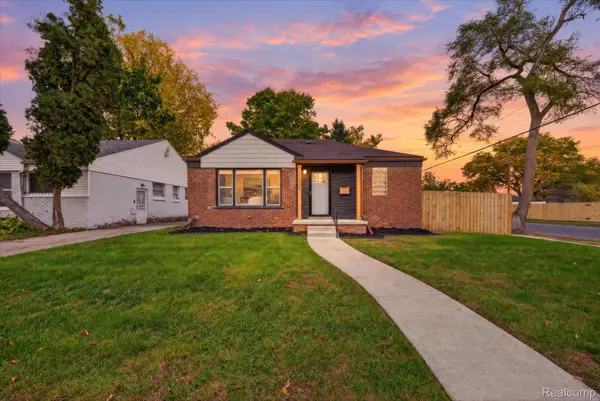 $220,000Active4 beds 3 baths2,234 sq. ft.
20121 Braile ST, Detroit, MI 48219
MLS# 20261089981Listed by: LV REAL ESTATE COLLECTIVE LLC - New
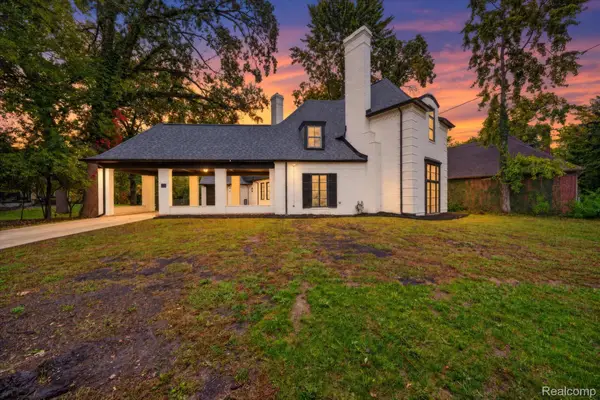 $670,000Active4 beds 4 baths4,728 sq. ft.
3250 Sherbourne RD, Detroit, MI 48221
MLS# 20261089985Listed by: LV REAL ESTATE COLLECTIVE LLC - New
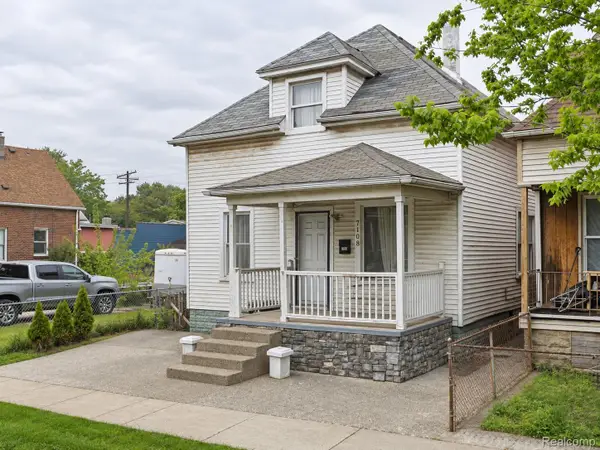 $159,995Active4 beds 1 baths1,428 sq. ft.
7108 Lexington ST, Detroit, MI 48209
MLS# 20261089965Listed by: EXP REALTY MAIN - New
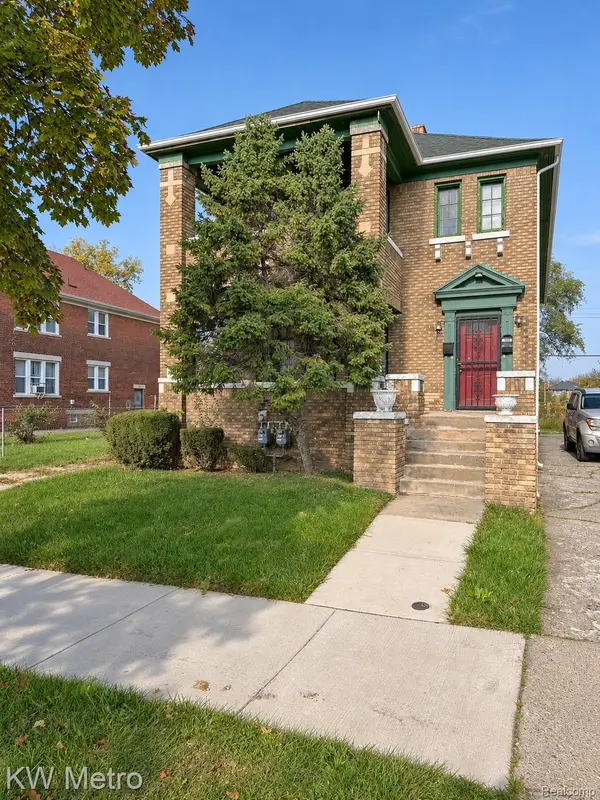 $149,000Active-- beds 2 baths2,850 sq. ft.
2480 Taylor ST, Detroit, MI 48206
MLS# 20261089966Listed by: KW METRO - New
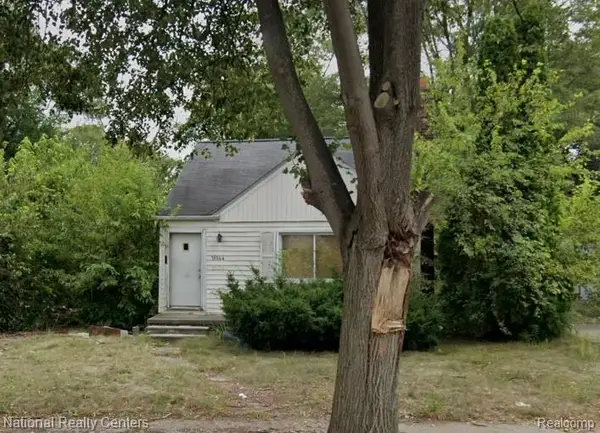 $20,000Active3 beds 1 baths999 sq. ft.
16144 Bramell ST, Detroit, MI 48219
MLS# 20261089951Listed by: NATIONAL REALTY CENTERS, INC - New
 $20,000Active3 beds 1 baths999 sq. ft.
16144 Bramell, Detroit, MI 48219
MLS# 61044963Listed by: NATIONAL REALTY CENTERS, INC - New
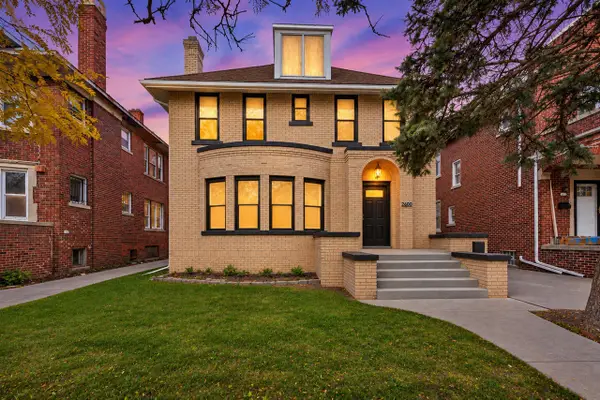 $215,000Active4 beds 2 baths1,956 sq. ft.
2660 Webb, Detroit, MI 48206
MLS# 70568506Listed by: KW ADVANTAGE - New
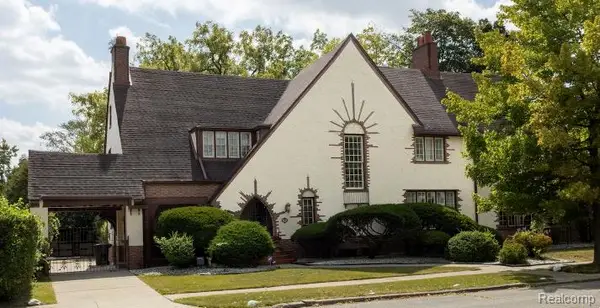 $585,000Active5 beds 5 baths5,832 sq. ft.
244 Arden Park BLVD, Detroit, MI 48202
MLS# 20261089745Listed by: MILAGRO REALTY GROUP, LLC - New
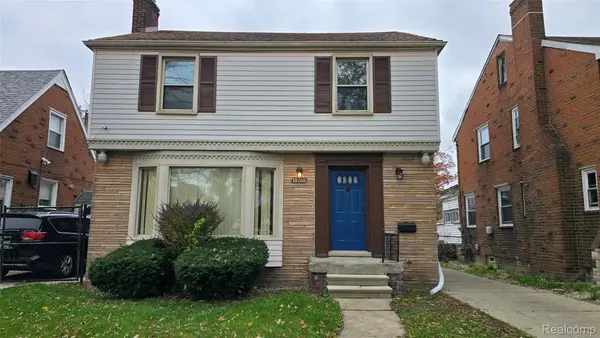 $89,900Active3 beds 2 baths1,494 sq. ft.
10750 E Outer DR, Detroit, MI 48224
MLS# 20261089908Listed by: RE/MAX SHOWCASE HOMES


Protect your home and budget from life's surprises with an Assurant Home Warranty, backed by a partner that supports you through every step of homeownership. Explore Plans.
©2026 Century 21 Real Estate LLC. All rights reserved. CENTURY 21®, the CENTURY 21 Logo and C21® are service marks owned by Century 21 Real Estate LLC. Century 21 Real Estate LLC fully supports the principles of the Fair Housing Act and the Equal Opportunity Act. Each office is independently owned and operated. Listing information is deemed reliable but not guaranteed accurate.