
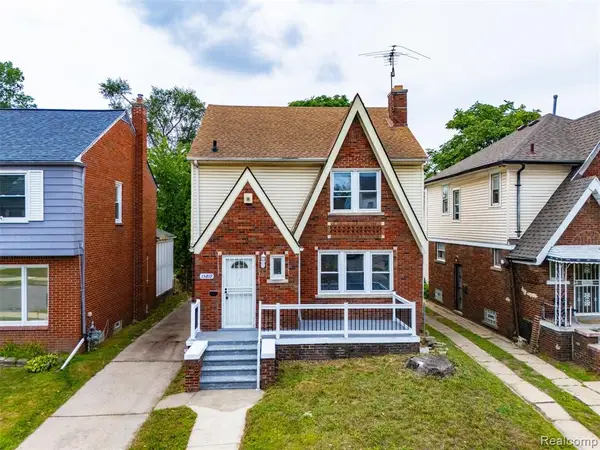
13036 Filbert Avenue, Detroit, MI 48205
Local realty services provided by:CENTURY 21 Dynamic Realty
13036 Filbert Avenue,Detroit, MI 48205
$16,900
- 2 Beds
- 1 Baths
- 707 sq. ft.
- Single family
- Active
Listed by: michael watcke
Office: bradbury development co.
MLS#:81026041568
Source:MI_REALCOMP
Price summary
- Price:$16,900
- Price per sq. ft.:$23.9
About this home
Investor Special! Welcome to this charming two-bedroom, one-bathroom single-family residence in Detroit, MI. This cozy home offers 707 square feet of finished living space, providing an efficient and manageable layout for comfortable daily living. Staircase to attic for possible 3rd bedroom. Full basement. Convenient one-car garage parking is included. Near many newer and new homes!
Contact an agent
Home facts
- Year built:1923
- Listing ID #:81026041568
- Added:1 day(s) ago
- Updated:August 09, 2026 at 11:01 PM
Rooms and interior
- Bedrooms:2
- Total bathrooms:1
- Full bathrooms:1
- Rooms Total:6
- Flooring:Carpet, Ceramic Tile, Wood
- Basement Description:Full
- Living area:707 sq. ft.
Heating and cooling
- Heating:Forced Air, Natural Gas
Structure and exterior
- Roof:Asphalt, Shingle
- Year built:1923
- Building area:707 sq. ft.
- Lot area:0.08 Acres
- Lot Features:Level
- Architectural Style:Cape Cod
- Construction Materials:Wood Siding
- Exterior Features:Covered, Porch, Screened
- Foundation Description:Basement
Utilities
- Water:Public
- Sewer:Public Sewer, Storm Drain
Finances and disclosures
- Price:$16,900
- Price per sq. ft.:$23.9
- Tax amount:$1,434
Features and amenities
- Laundry features:In Basement
Parking
- Parking description:Concrete, Detached, Paved
- Garage spaces:1

New listings near 13036 Filbert Avenue
- New
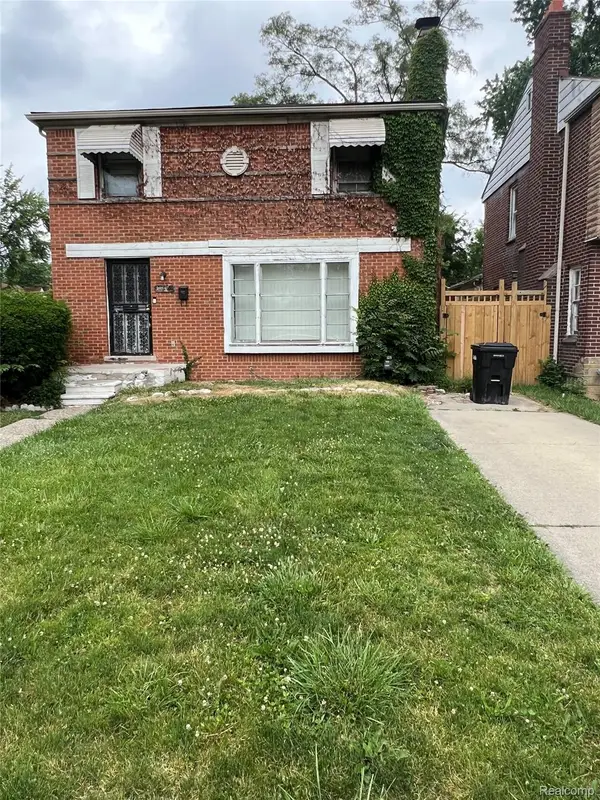 $115,000Active3 beds 2 baths1,290 sq. ft.
10526 W Outer Drive, Detroit, MI 48223
MLS# 20261062711Listed by: COMMUNITY CHOICE REALTY INC - New
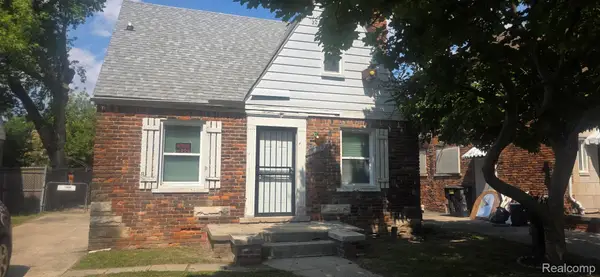 $130,000Active3 beds 1 baths1,000 sq. ft.
11000 Craft Street, Detroit, MI 48224
MLS# 20261062719Listed by: RANDALL ACQUISITION LLC - New
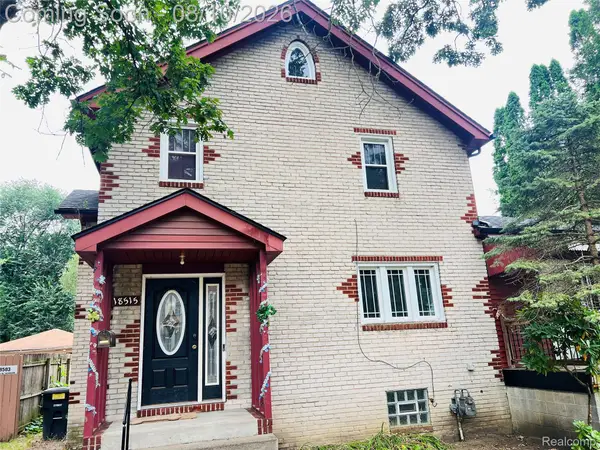 $120,000Active4 beds 3 baths1,691 sq. ft.
18515 Salem Street, Detroit, MI 48219
MLS# 20261062640Listed by: 3DX REAL ESTATE LLC - New
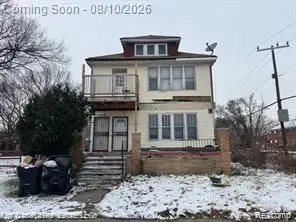 $106,000Active-- beds 2 baths2,208 sq. ft.
11881 Saint Patrick Street, Detroit, MI 48205
MLS# 20261062690Listed by: LAS CASAS REAL ESTATE LLC - New
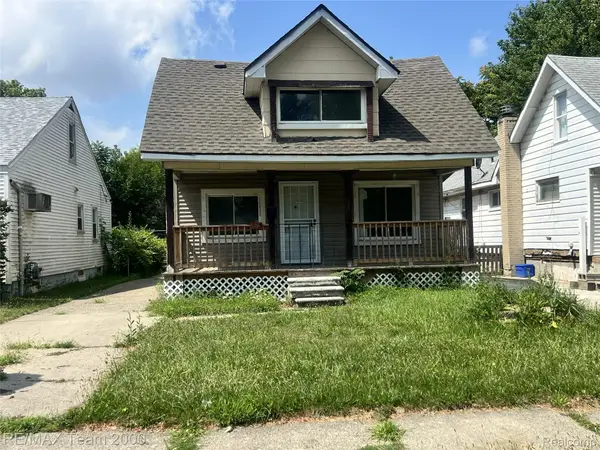 $129,900Active3 beds 1 baths1,080 sq. ft.
6895 Grandville Avenue, Detroit, MI 48228
MLS# 20261062695Listed by: RE/MAX TEAM 2000 - New
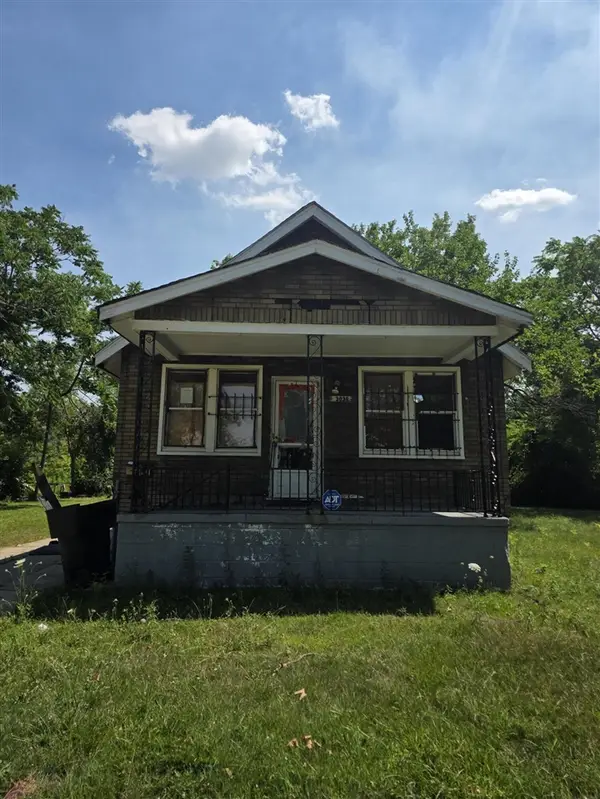 $16,900Active2 beds 1 baths707 sq. ft.
13036 Filbert, Detroit, MI 48205
MLS# 70551227Listed by: BRADBURY DEVELOPMENT CO. - New
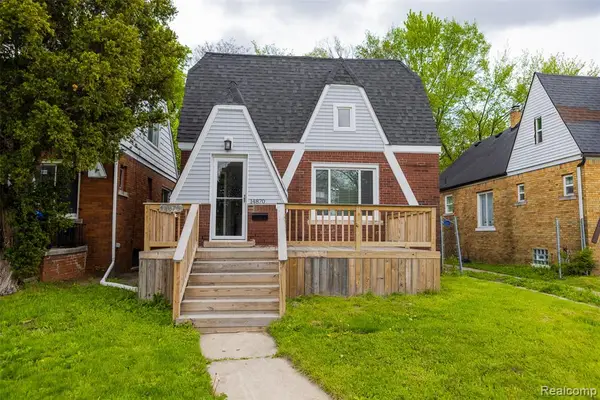 $144,000Active4 beds 2 baths1,548 sq. ft.
14870 Pinehurst, Detroit, MI 48238
MLS# 61019330Listed by: FATHOM REALTY MI LLC - New
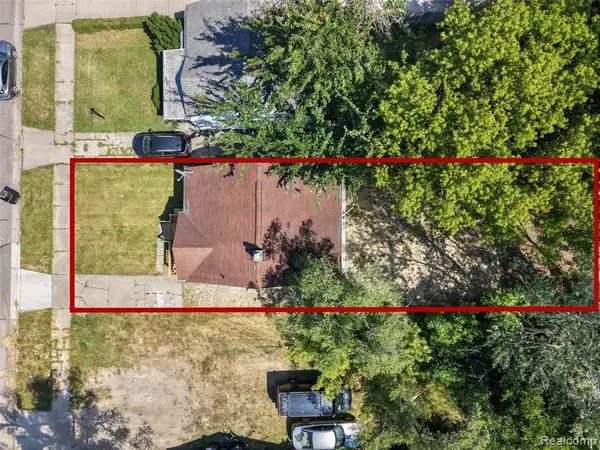 $97,000Active3 beds 1 baths1,000 sq. ft.
9016 Auburn, Detroit, MI 48228
MLS# 61019331Listed by: REALTYFLO INC - New
 $164,800Active3 beds 2 baths1,615 sq. ft.
15819 Wisconsin, Detroit, MI 48238
MLS# 61019333Listed by: GOLDEN KEY REALTY GROUP LLC


Protect your home and budget from life's surprises with an Assurant Home Warranty, backed by a partner that supports you through every step of homeownership. Explore Plans.
©2026 Century 21 Real Estate LLC. All rights reserved. CENTURY 21®, the CENTURY 21 Logo and C21® are service marks owned by Century 21 Real Estate LLC. Century 21 Real Estate LLC fully supports the principles of the Fair Housing Act and the Equal Opportunity Act. Each office is independently owned and operated. Listing information is deemed reliable but not guaranteed accurate.