
13242 W Chicago Street, Detroit, MI 48228
Local realty services provided by:CENTURY 21 Signature Realty
13242 W Chicago Street,Detroit, MI 48228
$375,000
- - Beds
- 22 Baths
- 14,400 sq. ft.
- Multi-family
- Active
Listed by: antoine hayes
Office: elite urban realty professionals
MLS#:20261066026
Source:MI_REALCOMP
Price summary
- Price:$375,000
- Price per sq. ft.:$26.04
About this home
***Redevelopment Opportunity***
Offered at $375,000—approximately $17,045 per unit before renovation. Bring new life to this highly visible brick apartment building along Detroit’s West Chicago corridor. The property offers approximately 14,400 square feet of gross building area and is configured with 22 one-bedroom, one-bath apartments across three levels, including the garden level. The substantial masonry structure features a secured perimeter, off-street parking and strong street presence. A newer roof, reported to be in good condition, provides an important head start. Installing mini-split systems could offer a practical approach to modernizing heating and cooling without rebuilding a centralized HVAC system.
Gutted to the studs, the building provides a straightforward renovation platform with uniform, nicely sized units and efficient access for the trades. Generously sized bedrooms may potentially support two occupants.
Two additional interior spaces offer potential flexibility for resident gathering, community programming, management or other shared uses. One currently houses the interior bank of electrical meters. Relocating those meters outside, as may be required by the utility provider, could open that space for redevelopment. The second may become available if the apartments are developed with in-unit laundry.
Vacant and requiring comprehensive rehabilitation, the property presents a compelling opportunity for an experienced investor or development team to restore a sizable multifamily asset, return 22 housing units to productive use and establish meaningful long-term income potential.
Offered strictly AS-IS. Buyer and buyer’s agent must independently verify all measurements, unit counts, systems, utility requirements, zoning, permitted uses, property condition, occupancy potential and rehabilitation costs. Any proposed shared space, reconfiguration or occupancy remains subject to all applicable approvals.
Same ownership as MLS 20261060857...
Contact an agent
Home facts
- Year built:1966
- Subdivision & Development:BUCKINGHAM PARK
- Listing ID #:20261066026
- Added:45 day(s) ago
- Updated:October 04, 2026 at 09:59 AM
Rooms and interior
- Total bathrooms:22
- Full bathrooms:22
- Basement Description:Finished, Full
- Living area:14,400 sq. ft.
Heating and cooling
- Cooling:Wall Units
- Heating:Baseboard, Electric
Structure and exterior
- Roof:Asphalt
- Year built:1966
- Building area:14,400 sq. ft.
- Lot area:0.31 Acres
- Architectural Style:Traditional
- Construction Materials:Brick, Vinyl Siding
- Foundation Description:Basement, Block
- Levels:Three
Utilities
- Water:Public
- Sewer:Public Sewer
Finances and disclosures
- Price:$375,000
- Price per sq. ft.:$26.04
- Tax amount:$21,100
Parking
- Total parking spaces:22
- Parking description:Parking Lot, Paved, Unassigned

New listings near 13242 W Chicago Street
- Coming Soon
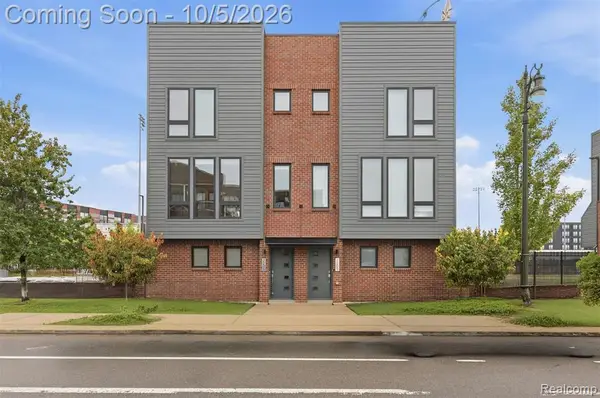 $689,900Coming Soon2 beds 3 baths1,588 sq. ft.
2201 Trumbull, Detroit, MI 48216
MLS# 61035832Listed by: EMMANUEL REALTY LLC - New
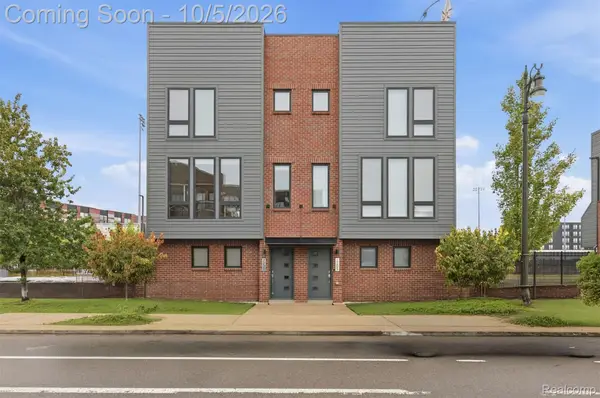 $689,900Active2 beds 3 baths1,588 sq. ft.
2201 Trumbull Street, Detroit, MI 48216
MLS# 20261080124Listed by: EMMANUEL REALTY LLC - New
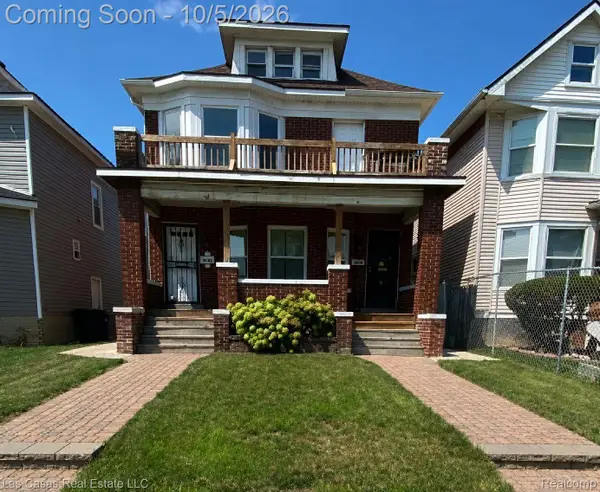 $220,000Active5 beds 2 baths2,238 sq. ft.
4646 Pacific St Street, Detroit, MI 48204
MLS# 20261080123Listed by: LAS CASAS REAL ESTATE LLC - New
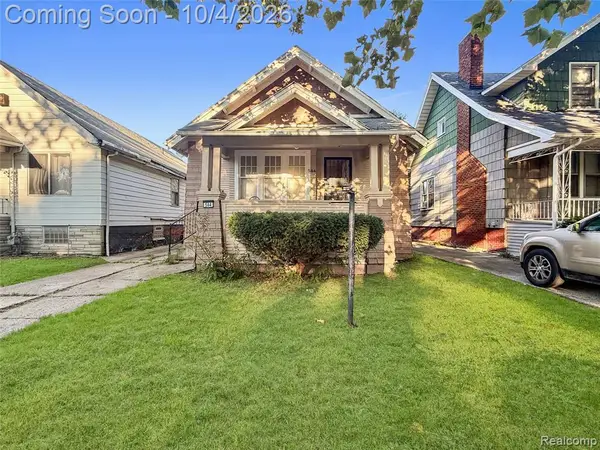 $60,000Active3 beds 1 baths1,243 sq. ft.
584 Algonquin, Detroit, MI 48215
MLS# 61035821Listed by: KW GROSSE POINTE - New
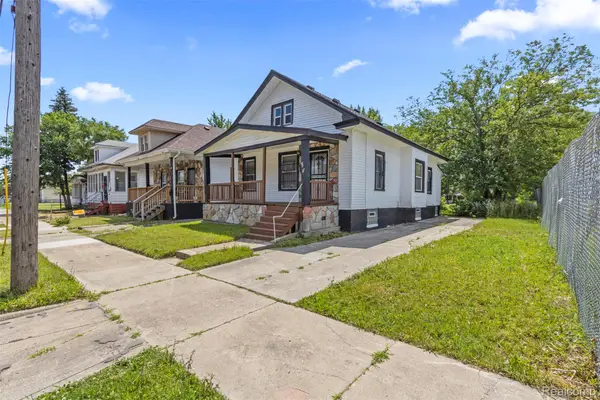 $65,000Active3 beds 1 baths1,067 sq. ft.
7413 Elmhurst Street, Detroit, MI 48204
MLS# 20261080113Listed by: KELLER WILLIAMS LEGACY - New
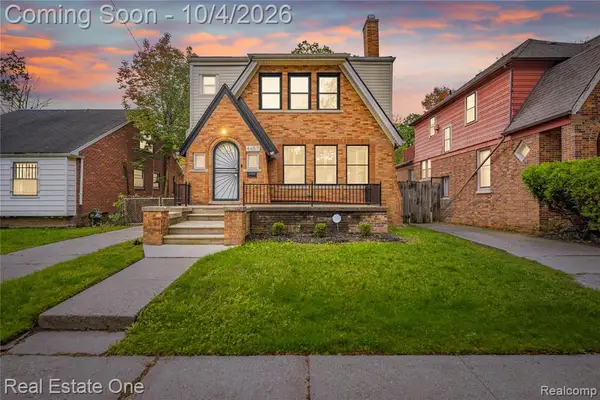 $250,000Active3 beds 2 baths1,765 sq. ft.
4657 Courville, Detroit, MI 48224
MLS# 61035811Listed by: REAL ESTATE ONE-CLINTON TWP - New
 $88,000Active3 beds 1 baths1,200 sq. ft.
20134 Veach Street, Detroit, MI 48234
MLS# 20261078446Listed by: REACH REALTY GROUP - New
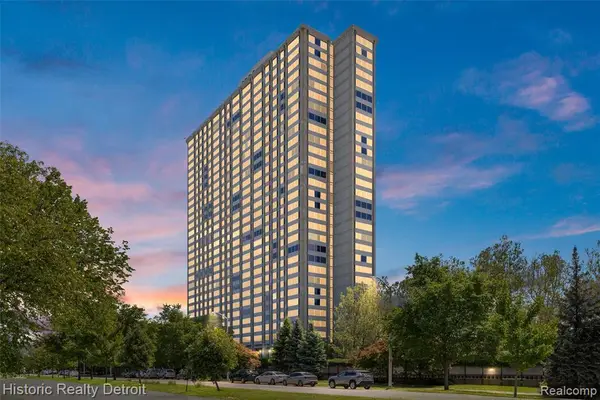 $180,000Active2 beds 2 baths1,210 sq. ft.
1300 E Lafayette #812, Detroit, MI 48207
MLS# 61035789Listed by: HISTORIC REALTY DETROIT - New
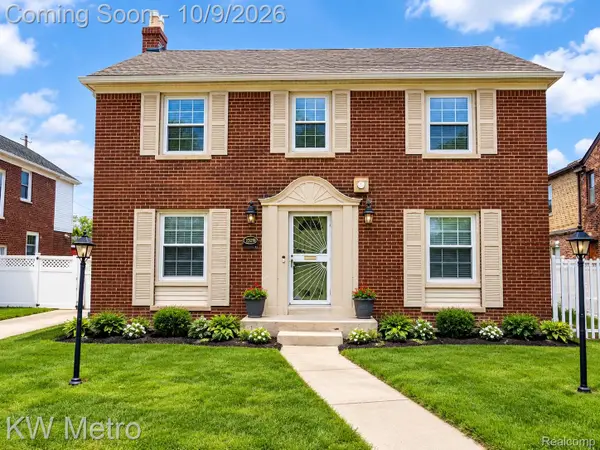 $305,000Active4 beds 2 baths3,485 sq. ft.
19965 Warrington Drive, Detroit, MI 48221
MLS# 20261070297Listed by: KW METRO - Open Sat, 12 to 2pmNew
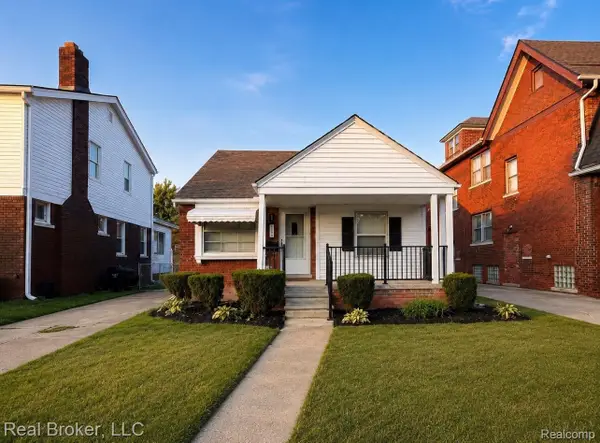 $175,000Active3 beds 2 baths2,057 sq. ft.
3640 Devonshire Road, Detroit, MI 48224
MLS# 20261080042Listed by: REAL BROKER, LLC


Protect your home and budget from life's surprises with an Assurant Home Warranty, backed by a partner that supports you through every step of homeownership. Explore Plans.
©2026 Century 21 Real Estate LLC. All rights reserved. CENTURY 21®, the CENTURY 21 Logo and C21® are service marks owned by Century 21 Real Estate LLC. Century 21 Real Estate LLC fully supports the principles of the Fair Housing Act and the Equal Opportunity Act. Each office is independently owned and operated. Listing information is deemed reliable but not guaranteed accurate.