
13535 La Salle BLVD, Detroit, MI 48238
Local realty services provided by:CENTURY 21 Affiliated
13535 La Salle BLVD,Detroit, MI 48238
$499,000
- - Beds
- 19 Baths
- 13,575 sq. ft.
- Multi-family
- Active
Listed by: jay naim, fadi dabaja
Office: exp realty main
MLS#:20261088603
Source:MI_REALCOMP
Price summary
- Price:$499,000
- Price per sq. ft.:$36.76
About this home
Value-add apartment opportunity in Detroit with the hard work already underway. This 19-unit, three-story brick building offers about 11,075 square feet on 0.19 acre and is offered at 499,000, roughly 26,300 per unit and about 45 per square foot. Built in 1929, it has the solid construction and unit count investors look for at an entry price that leaves room to build equity. Location is a major strength. The property sits close to the Davison Freeway, I-96 and I-75, giving tenants fast routes to Downtown, Midtown and the rest of the metro area, which supports steady rental demand. Updates are already done where it counts. More than half of the units are renovated and rent-ready, with luxury vinyl plank flooring and refreshed kitchens and baths. Additional improvements include a new boiler installed in 2023, a rubber roof, brand-new fencing around the attached parking lot and an on-site coin laundry room for added income. The unit mix is 14 one-bedrooms, one two-bedroom and four studios. The potential is clear. Only one unit is currently occupied, so a new owner can lease up the renovated units at market rents right away, then complete cosmetic updates on the remaining units to raise occupancy and grow net income. At an assumed average rent of 900 per month, gross potential income is about 205,200 per year, a gross rent multiplier near 2.4 at list price. All financial figures are projections based on a pro forma stabilized analysis assuming full occupancy and are not current income. Buyer and buyer’s agent to verify all information, including unit count, zoning, square footage, rents and taxes....
Contact an agent
Home facts
- Year built:1929
- Subdivision & Development:ROBERT OAKMANS TWELFTH ST
- Listing ID #:20261088603
- Added:1 day(s) ago
- Updated:November 05, 2026 at 11:25 AM
Rooms and interior
- Total bathrooms:19
- Full bathrooms:19
- Basement Description:Common, Common Storage Locker, Full, Partially Finished, Walk-Up Access
- Living area:13,575 sq. ft.
Heating and cooling
- Cooling:Wall Units
- Heating:Natural Gas, Radiant, Steam
Structure and exterior
- Roof:Rubber
- Year built:1929
- Building area:13,575 sq. ft.
- Lot area:0.3 Acres
- Architectural Style:Common Entry Building
- Construction Materials:Brick
- Exterior Features:Balcony, Covered, Lighting, Porch, Private Entrance
- Foundation Description:Basement, Block, Brick Mortar
- Levels:Three
Utilities
- Water:Public
- Sewer:Public Sewer
Finances and disclosures
- Price:$499,000
- Price per sq. ft.:$36.76
- Tax amount:$35,746
Features and amenities
- Laundry features:Common Area, Laundry Room
- Amenities:Entrance Foyer, High Speed Internet, Programmable Thermostat
Parking
- Total parking spaces:25
- Parking description:Lighted, On Street, Parking Lot

New listings near 13535 La Salle BLVD
- Coming Soon
 $72,500Coming Soon3 beds 1 baths917 sq. ft.
9181 Whitcomb, Detroit, MI 48228
MLS# 61043666Listed by: EXP REALTY MAIN - New
 $70,000Active3 beds 1 baths862 sq. ft.
7113 Edgeton, Hamtramck, MI 48212
MLS# 61044524Listed by: EXP REALTY MAIN - New
 $260,000Active-- beds 2 baths2,724 sq. ft.
2059 Hazelwood ST, Detroit, MI 48206
MLS# 20261083146Listed by: TYRAA NICOLE REALTORS LLC - New
 $260,000Active-- beds 2 baths2,590 sq. ft.
2026 Gladstone ST, Detroit, MI 48206
MLS# 20261083163Listed by: TYRAA NICOLE REALTORS LLC - New
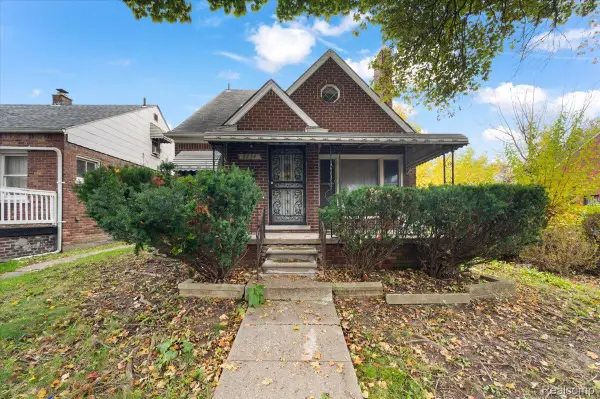 $70,000Active3 beds 1 baths1,862 sq. ft.
8234 Whitcomb ST, Detroit, MI 48228
MLS# 20261089092Listed by: EXP REALTY MAIN - New
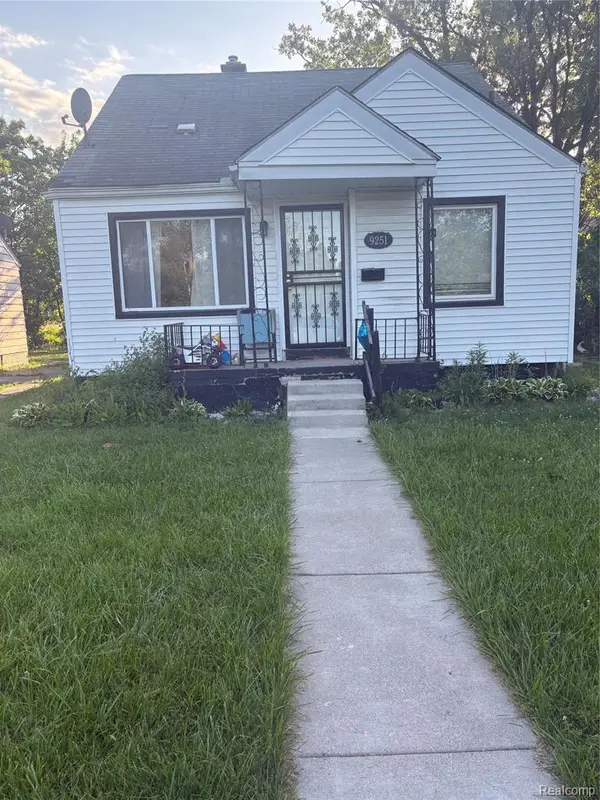 $85,000Active3 beds 1 baths1,000 sq. ft.
9251 Archdale, Detroit, MI 48228
MLS# 61044499Listed by: AMIN REALTY - New
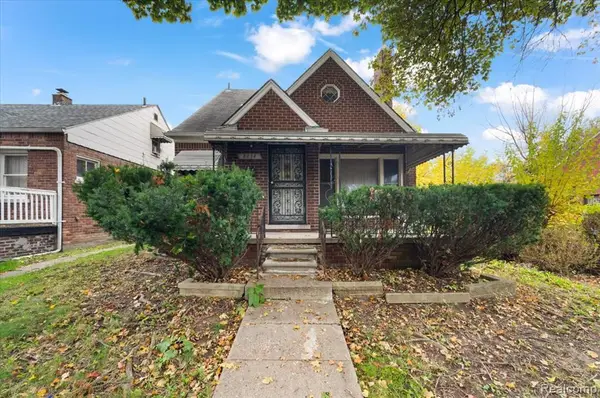 $70,000Active3 beds 1 baths931 sq. ft.
8234 Whitcomb, Detroit, MI 48228
MLS# 61044500Listed by: EXP REALTY MAIN - New
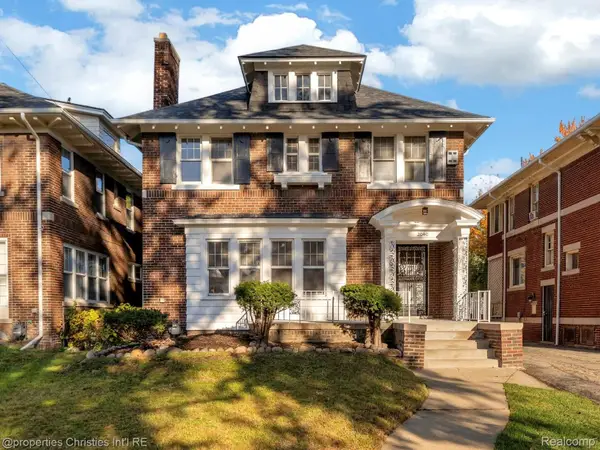 $405,000Active4 beds 3 baths2,312 sq. ft.
2040 Atkinson ST, Detroit, MI 48206
MLS# 20261088906Listed by: @PROPERTIES CHRISTIE'S INT'L R.E. BIRMINGHAM - New
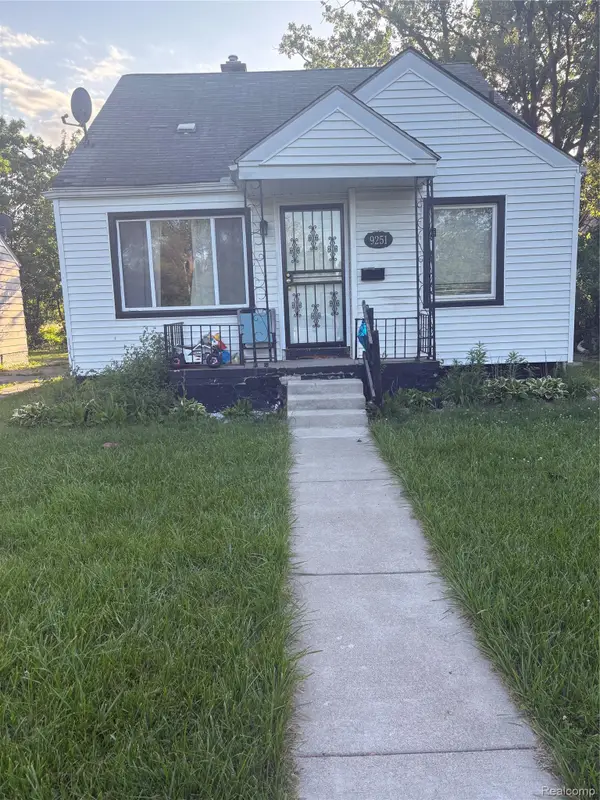 $85,000Active3 beds 1 baths1,000 sq. ft.
9251 Archdale ST, Detroit, MI 48228
MLS# 20261089036Listed by: AMIN REALTY - New
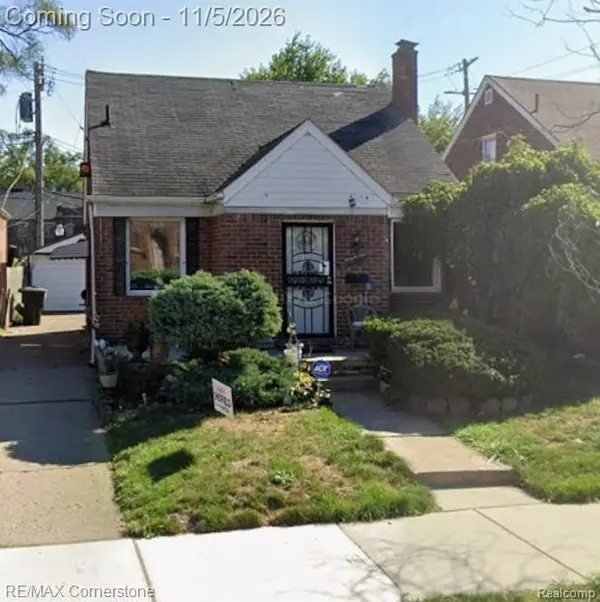 $85,000Active3 beds 1 baths942 sq. ft.
15332 Appoline ST E, Detroit, MI 48227
MLS# 20261089044Listed by: RE/MAX CORNERSTONE


Protect your home and budget from life's surprises with an Assurant Home Warranty, backed by a partner that supports you through every step of homeownership. Explore Plans.
©2026 Century 21 Real Estate LLC. All rights reserved. CENTURY 21®, the CENTURY 21 Logo and C21® are service marks owned by Century 21 Real Estate LLC. Century 21 Real Estate LLC fully supports the principles of the Fair Housing Act and the Equal Opportunity Act. Each office is independently owned and operated. Listing information is deemed reliable but not guaranteed accurate.