
13644 Castleton, Detroit, MI 48227
Local realty services provided by:CENTURY 21 Northland
13644 Castleton,Detroit, MI 48227
$130,000
- 3 Beds
- 2 Baths
- 1,026 sq. ft.
- Single family
- Active
Listed by: laura bedoya
Office: exp realty main
MLS#:61035687
Source:MI_REALSOURCE
Price summary
- Price:$130,000
- Price per sq. ft.:$94.48
About this home
Welcome to this charming cottage-style home in Detroit's 48227 area, where original character and timeless details create a warm and inviting atmosphere. Featuring beautiful original hardwood floors and a cozy chimenea, this property offers plenty of charm and personality. Come take a look and experience the character for yourself you may just fall in love with all this charming home has to offer. Schedule your showing today
Contact an agent
Home facts
- Year built:1939
- Subdivision & Development:Pavedway
- Listing ID #:61035687
- Added:1 day(s) ago
- Updated:October 03, 2026 at 09:31 PM
Rooms and interior
- Bedrooms:3
- Total bathrooms:2
- Full bathrooms:1
- Half bathrooms:1
- Rooms Total:5
- Bedroom Description:Bedroom 1 on Second Level, Bedroom 2 on Entry Level, Bedroom 3 on Entry Level
- Basement Description:Partially Finished
- Living area:1,026 sq. ft.
Heating and cooling
- Heating:Forced Air, Natural Gas
Structure and exterior
- Year built:1939
- Building area:1,026 sq. ft.
- Lot area:0.09 Acres
- Architectural Style:Cottage, Tudor
- Construction Materials:Brick
- Foundation Description:Basement
- Levels:2 Story
Utilities
- Water:Public Water
Finances and disclosures
- Price:$130,000
- Price per sq. ft.:$94.48
- Tax amount:$1,698
Parking
- Parking description:Detached Garage
- Garage spaces:1
 Provided through IDX via MiRealSource. Courtesy of MiRealSource Shareholder. Copyright MiRealSource. The information published and disseminated by MiRealSource is communicated verbatim, without change by MiRealSource, as filed with MiRealSource by its members. The accuracy of all information, regardless of source, is not guaranteed or warranted. All information should be independently verified. Copyright 2026 MiRealSource. All rights reserved. The information provided hereby constitutes proprietary information of MiRealSource, Inc. and its shareholders, affiliates and licensees and may not be reproduced or transmitted in any form or by any means, electronic or mechanical, including photocopy, recording, scanning or any information storage and retrieval system, without written permission from MiRealSource, Inc. MI_REALSOURCE Member Broker: Brad Platt
New listings near 13644 Castleton
- New
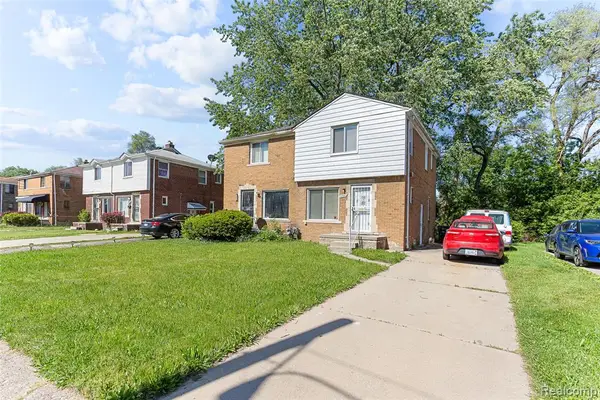 $74,999Active2 beds 1 baths963 sq. ft.
18697 Schaefer, Detroit, MI 48235
MLS# 61035762Listed by: RE/MAX LEADING EDGE - New
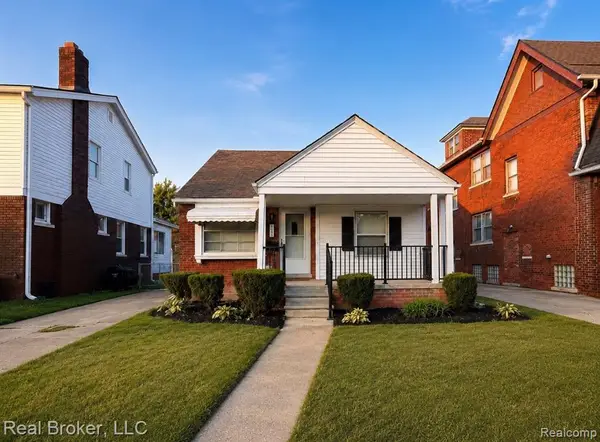 $175,000Active3 beds 2 baths1,200 sq. ft.
3640 Devonshire, Detroit, MI 48224
MLS# 61035779Listed by: REAL BROKER, LLC - New
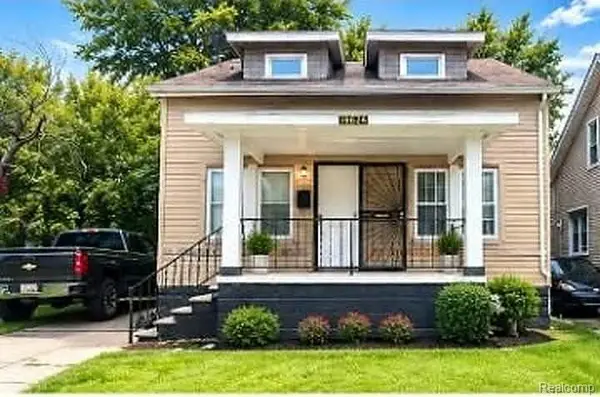 $120,000Active3 beds 1 baths1,200 sq. ft.
18624 Carrie, Detroit, MI 48234
MLS# 61035785Listed by: WASIM INTERNATIONAL REALTY - New
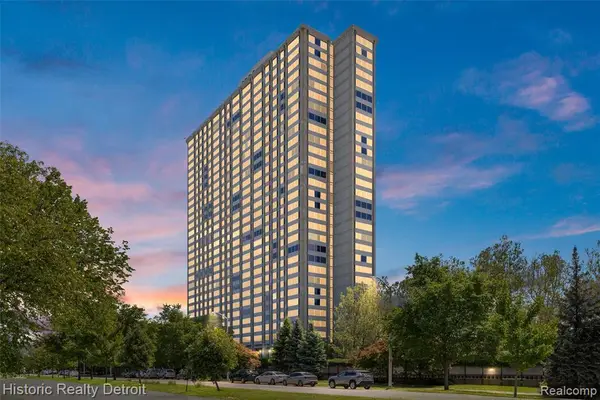 $180,000Active2 beds 2 baths1,210 sq. ft.
1300 E Lafayette #812, Detroit, MI 48207
MLS# 61035789Listed by: HISTORIC REALTY DETROIT - New
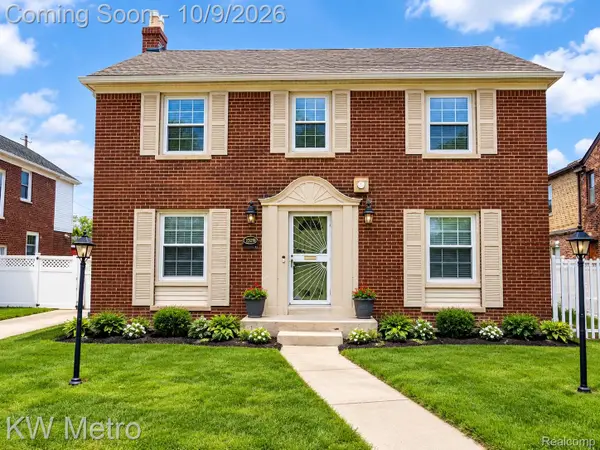 $305,000Active4 beds 2 baths3,485 sq. ft.
19965 Warrington Drive, Detroit, MI 48221
MLS# 20261070297Listed by: KW METRO - New
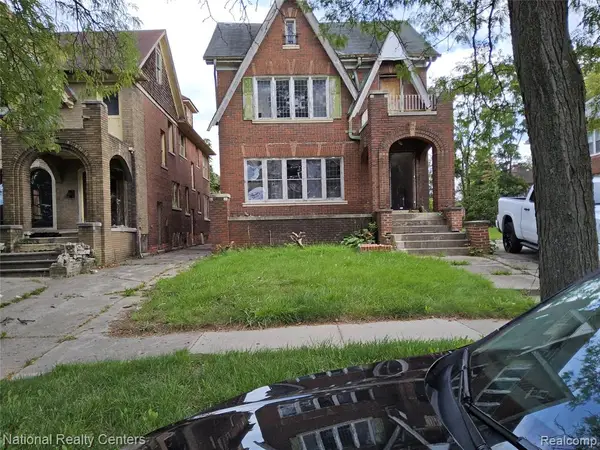 $50,000Active7 beds 3 baths3,526 sq. ft.
3225 Fullerton, Detroit, MI 48238
MLS# 61035751Listed by: NATIONAL REALTY CENTERS, INC - New
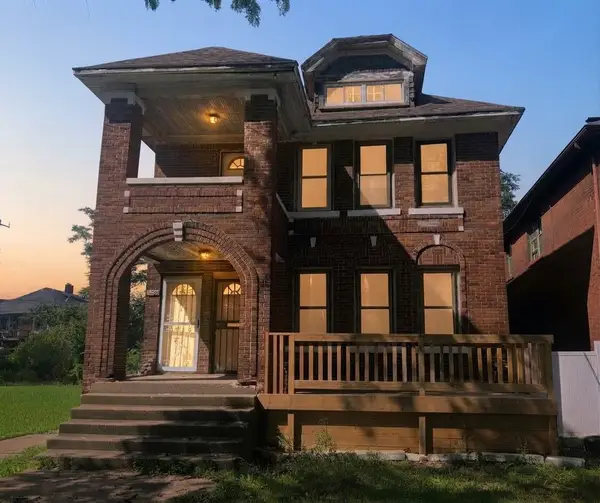 $84,900Active-- beds 2 baths
2708 W Grand Street, Detroit, MI 48238
MLS# 26052739Listed by: MICHIGAN DREAM HOMES, LLC - New
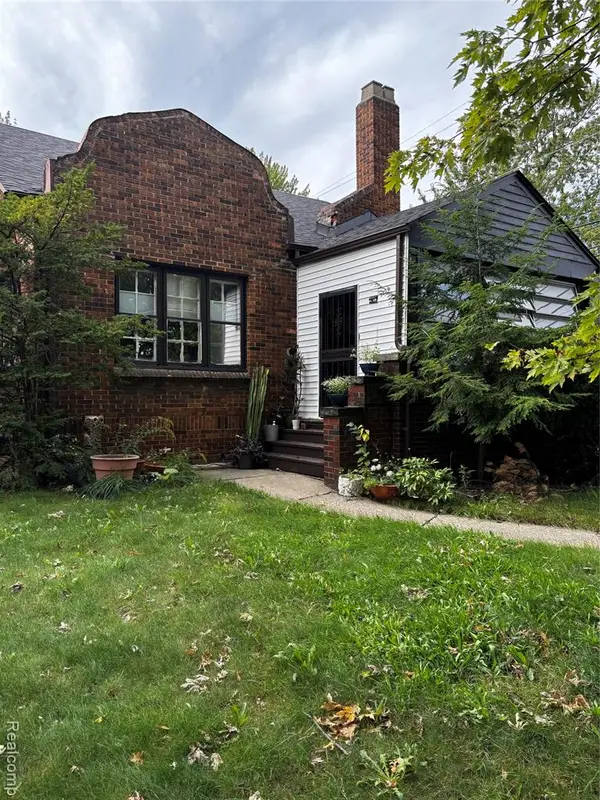 $125,000Active3 beds 1 baths1,368 sq. ft.
5809 Courville, Detroit, MI 48224
MLS# 61035746Listed by: COBB REALTY GROUP - New
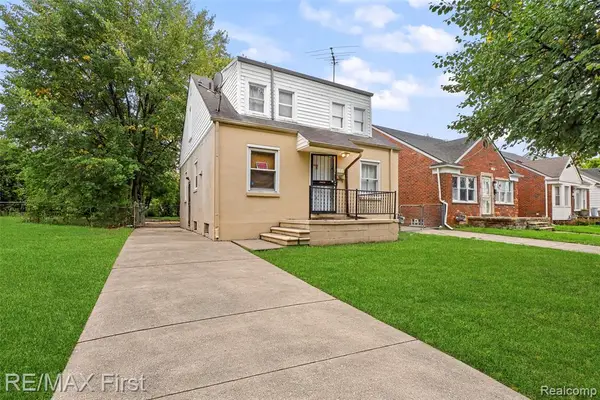 $149,900Active3 beds 1 baths1,140 sq. ft.
7381 Minock, Detroit, MI 48228
MLS# 61035747Listed by: RE/MAX FIRST - New
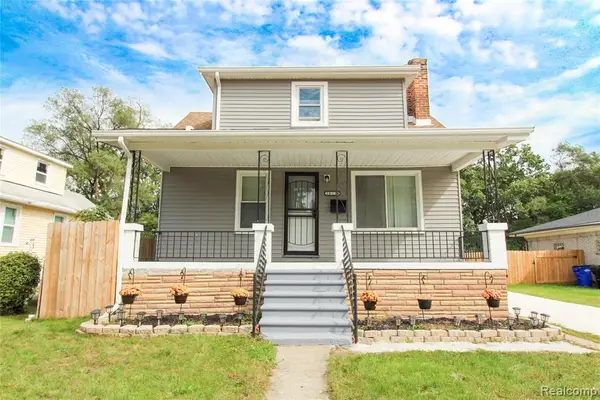 $185,000Active4 beds 2 baths1,108 sq. ft.
20224 Woodingham, Detroit, MI 48221
MLS# 61035742Listed by: SLATER SIGNATURE HOMES


Protect your home and budget from life's surprises with an Assurant Home Warranty, backed by a partner that supports you through every step of homeownership. Explore Plans.
©2026 Century 21 Real Estate LLC. All rights reserved. CENTURY 21®, the CENTURY 21 Logo and C21® are service marks owned by Century 21 Real Estate LLC. Century 21 Real Estate LLC fully supports the principles of the Fair Housing Act and the Equal Opportunity Act. Each office is independently owned and operated. Listing information is deemed reliable but not guaranteed accurate.