
13894 Tacoma Street, Detroit, MI 48205
Local realty services provided by:CENTURY 21 Dynamic Realty
13894 Tacoma Street,Detroit, MI 48205
$89,000
- 3 Beds
- 1 Baths
- 1,092 sq. ft.
- Single family
- Active
Listed by: john wallen
Office: michigan dream homes, llc.
MLS#:81026034088
Source:MI_REALCOMP
Price summary
- Price:$89,000
- Price per sq. ft.:$47.85
About this home
Unpack & relax in your brand new home! Everything has already been done for you.... Top to bottom, inside & out...APPROX 1,100 FT including a new garage built just last month! Grants are available between $10,000- $25,000 (call for details) must see inside... Open floor plan with all new kitchen opens to dining space & living room. Beautiful bathroom with custom ceramic tile, new tub & fixtures. All new, quality flooring throughout both levels...All new plumbing, electric, (furnace and water heater installed before closing) new Roof, Siding, Windows, Doors, Recessed lights in ceiling,.. private & spacious upper bedroom with extra room & walk in closet... all new paint inc. the full basement,*state of the art satellite security system monitors property 24/7* pride of ownership shows throughout this home!Unpack & relax in your brand new home! Everything has already been done for you.... Top to bottom, inside & out... APPROX 1,100 FT including a new garage built just last month! Grants are available between $10,000- $25,000 (call for details) must see inside... Open floor plan with all new kitchen opens to dining space & living room. Beautiful bathroom with custom ceramic tile, new tub & fixtures. All new, quality flooring throughout both levels...All new plumbing, electric, (furnace and water heater installed before closing) new Roof, Siding, Windows, Doors, Recessed lights in ceiling,.. private & spacious upper bedroom with extra room & walk in closet... all new paint inc. the full basement,*state of the art satellite security system monitors property 24/7* pride of ownership shows throughout this home!...
Contact an agent
Home facts
- Year built:1941
- Listing ID #:81026034088
- Added:36 day(s) ago
- Updated:August 08, 2026 at 03:04 AM
Rooms and interior
- Bedrooms:3
- Total bathrooms:1
- Full bathrooms:1
- Rooms Total:5
- Basement Description:Full
- Living area:1,092 sq. ft.
Heating and cooling
- Heating:Forced Air, Natural Gas
Structure and exterior
- Year built:1941
- Building area:1,092 sq. ft.
- Lot area:0.09 Acres
- Architectural Style:Bungalow
- Construction Materials:Vinyl Siding
- Foundation Description:Basement
Utilities
- Water:Public
- Sewer:Public Sewer
Finances and disclosures
- Price:$89,000
- Price per sq. ft.:$47.85
- Tax amount:$1,526
Features and amenities
- Laundry features:In Basement
Parking
- Parking description:Detached
- Garage spaces:2

New listings near 13894 Tacoma Street
- New
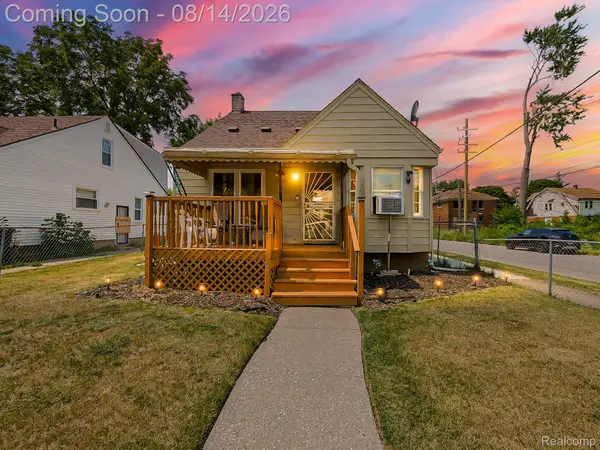 $89,999Active3 beds 1 baths1,029 sq. ft.
12877 Ardmore Street, Detroit, MI 48227
MLS# 20261062224Listed by: EXP Z REAL ESTATE - New
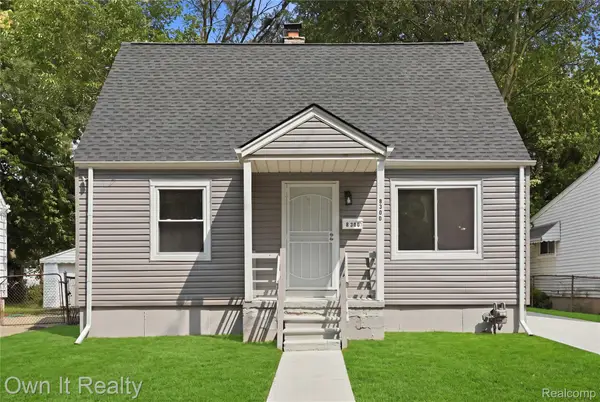 $149,900Active3 beds 1 baths1,790 sq. ft.
8300 Stout Street, Detroit, MI 48228
MLS# 20261063450Listed by: OWN IT REALTY - New
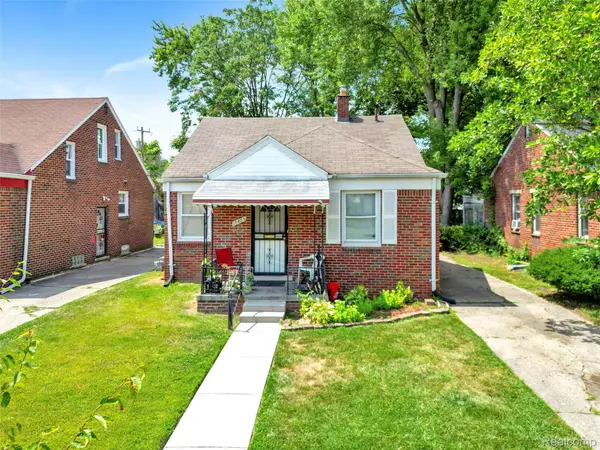 $75,000Active2 beds 1 baths794 sq. ft.
18485 Prevost Street, Detroit, MI 48235
MLS# 20261063471Listed by: REMAX CITY CENTRE - New
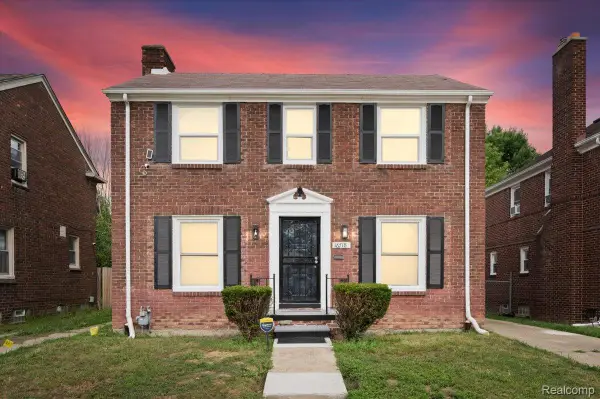 $199,900Active3 beds 2 baths1,987 sq. ft.
16718 Harlow Street, Detroit, MI 48235
MLS# 20261063804Listed by: WENTWORTH REAL ESTATE GROUP - New
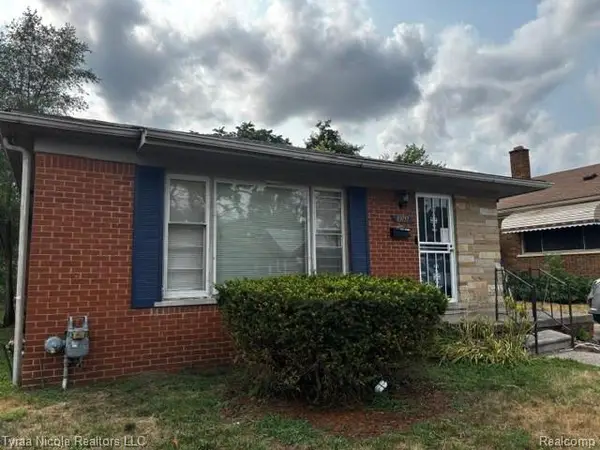 $139,900Active3 beds 2 baths1,662 sq. ft.
19717 Prairie Street, Detroit, MI 48221
MLS# 20261064011Listed by: TYRAA NICOLE REALTORS LLC - New
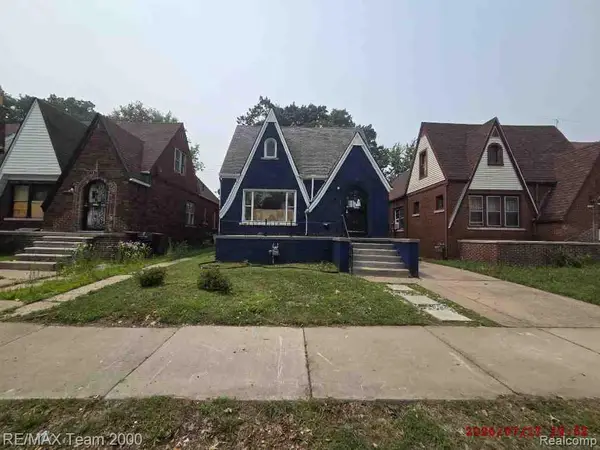 $84,900Active3 beds 1 baths1,532 sq. ft.
16685 Woodingham Drive, Detroit, MI 48221
MLS# 20261064032Listed by: RE/MAX TEAM 2000 - New
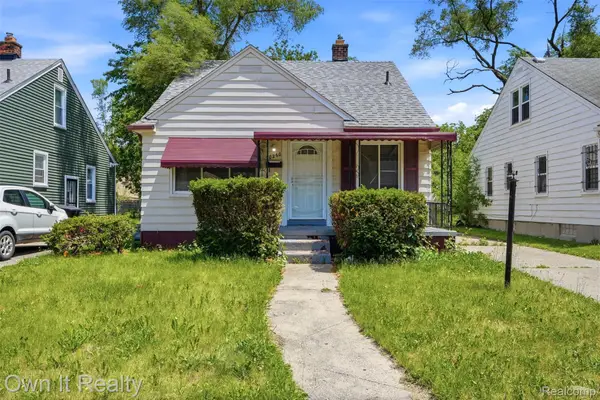 $79,000Active3 beds 1 baths990 sq. ft.
20260 Dean Street, Detroit, MI 48234
MLS# 20261064098Listed by: OWN IT REALTY - New
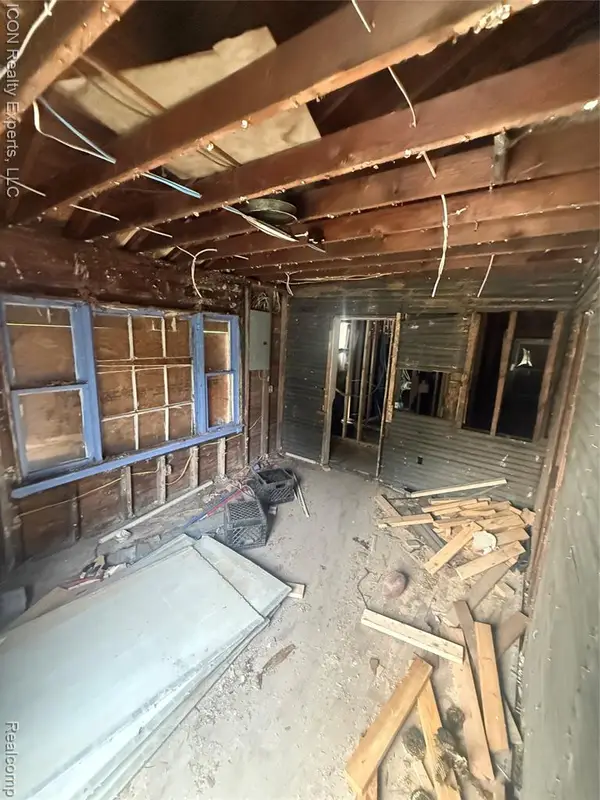 $45,000Active2 beds 1 baths708 sq. ft.
13924 Lumpkin, Hamtramck, MI 48212
MLS# 61020436Listed by: ICON REALTY EXPERTS, LLC - New
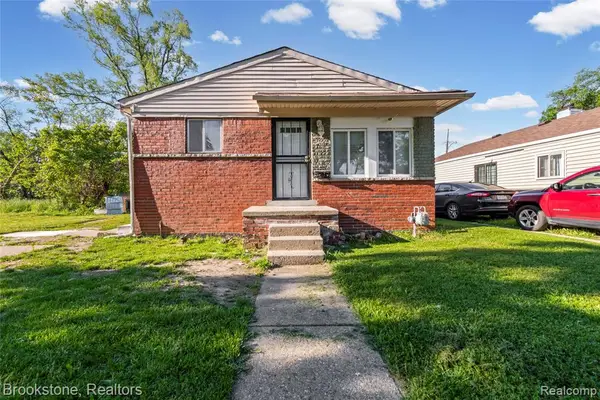 $99,000Active3 beds 2 baths1,000 sq. ft.
3882 Minnesota, Hamtramck, MI 48212
MLS# 61020520Listed by: BROOKSTONE, REALTORS LLC - New
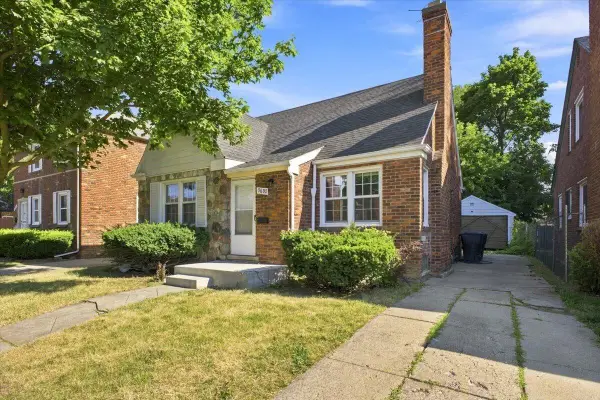 $78,500Active3 beds 1 baths1,104 sq. ft.
9690 Everts, Detroit, MI 48224
MLS# 70551907Listed by: INVESTOR'S PROP MGMT DETROIT


Protect your home and budget from life's surprises with an Assurant Home Warranty, backed by a partner that supports you through every step of homeownership. Explore Plans.
©2026 Century 21 Real Estate LLC. All rights reserved. CENTURY 21®, the CENTURY 21 Logo and C21® are service marks owned by Century 21 Real Estate LLC. Century 21 Real Estate LLC fully supports the principles of the Fair Housing Act and the Equal Opportunity Act. Each office is independently owned and operated. Listing information is deemed reliable but not guaranteed accurate.