
14024 Lamphere, Detroit, MI 48223
Local realty services provided by:CENTURY 21 Northland
14024 Lamphere,Detroit, MI 48223
$52,900
- 2 Beds
- 1 Baths
- 736 sq. ft.
- Single family
- Active
Listed by: heather dell
Office: re/max leading edge
MLS#:61006961
Source:MI_REALSOURCE
Price summary
- Price:$52,900
- Price per sq. ft.:$71.88
About this home
First time homebuyers- here it is! Enjoy the green spaces of Rouge Park, the shops and services of Dearborn Heights and the proximity to Detroit. Why rent when you can find an affordable gem like this renovated ranch and it's huge backyard and ample storage shed off the back. This quiet neighborhood is idea for those who want city services but appreciate a more suburban feel to the area. This is a perfect starter home for one or a couple, plenty of room, a beautifully renovated ceramic tile bath, new floors, fresh paint and an exterior facelift! A practical and roomy galley kitchen leads to the laundry room and a back door. The large bedrooms have plenty of light while maintaining privacy. So much home is packed into such a great price, just bring your furniture and settle in! Why rent when you can own? BATVAI Room sizes estimated
Contact an agent
Home facts
- Year built:1956
- Subdivision & Development:B E Taylors Brightmoor-Canfield
- Listing ID #:61006961
- Added:72 day(s) ago
- Updated:September 11, 2026 at 10:58 AM
Rooms and interior
- Bedrooms:2
- Total bathrooms:1
- Full bathrooms:1
- Rooms Total:3
- Bedroom Description:Bedroom 1 on Entry Level, Bedroom 2 on Entry Level
- Living area:736 sq. ft.
Heating and cooling
- Heating:Forced Air, Natural Gas
Structure and exterior
- Year built:1956
- Building area:736 sq. ft.
- Lot area:0.1 Acres
- Architectural Style:Ranch
- Construction Materials:Aluminum, Vinyl Siding
- Foundation Description:Slab
- Levels:1 Story
Utilities
- Water:Public Water at Street
Finances and disclosures
- Price:$52,900
- Price per sq. ft.:$71.88
- Tax amount:$3,353
 Provided through IDX via MiRealSource. Courtesy of MiRealSource Shareholder. Copyright MiRealSource. The information published and disseminated by MiRealSource is communicated verbatim, without change by MiRealSource, as filed with MiRealSource by its members. The accuracy of all information, regardless of source, is not guaranteed or warranted. All information should be independently verified. Copyright 2026 MiRealSource. All rights reserved. The information provided hereby constitutes proprietary information of MiRealSource, Inc. and its shareholders, affiliates and licensees and may not be reproduced or transmitted in any form or by any means, electronic or mechanical, including photocopy, recording, scanning or any information storage and retrieval system, without written permission from MiRealSource, Inc. MI_REALSOURCE Member Broker: Brad Platt
New listings near 14024 Lamphere
- New
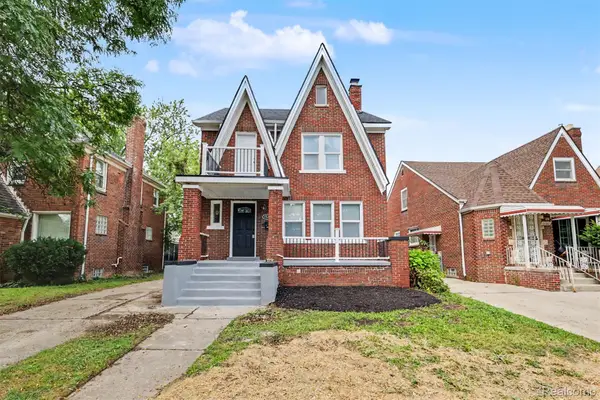 $198,000Active4 beds 2 baths1,938 sq. ft.
15357 Rutherford Street, Detroit, MI 48227
MLS# 20261071887Listed by: VELOCITY - New
 $200,000Active3 beds 2 baths1,840 sq. ft.
3675 Three Mile Drive, Detroit, MI 48224
MLS# 20261073191Listed by: JASON MITCHELL REAL ESTATE GROUP MICHIGAN LLC - New
 $70,000Active3 beds 1 baths1,300 sq. ft.
15895 Lindsay Street, Detroit, MI 48227
MLS# 20261073287Listed by: MICHIGAN REALTY ASSOCIATES - New
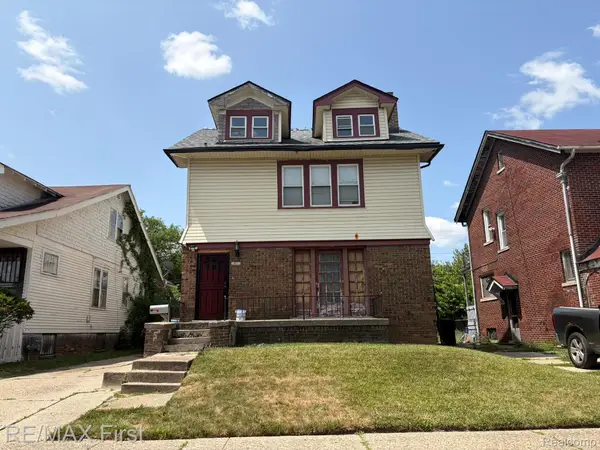 $39,500Active3 beds 2 baths1,618 sq. ft.
3491 Haverhill Street, Detroit, MI 48224
MLS# 20261073300Listed by: RE/MAX FIRST - New
 $39,500Active2 beds 1 baths758 sq. ft.
8810 Farmbrook Street, Detroit, MI 48224
MLS# 20261073303Listed by: RE/MAX FIRST - New
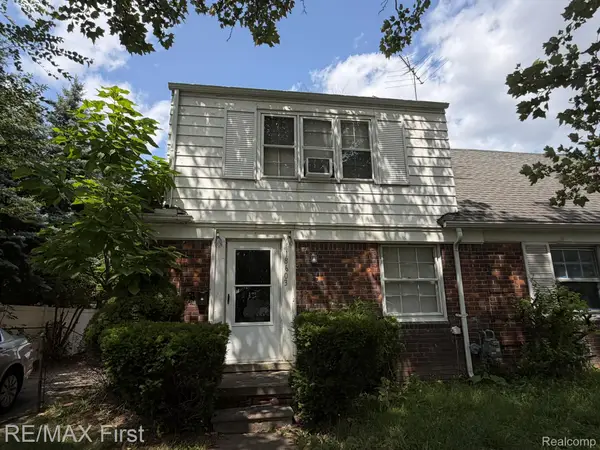 $42,900Active2 beds 1 baths1,126 sq. ft.
18603 Moross Road, Detroit, MI 48224
MLS# 20261073306Listed by: RE/MAX FIRST - New
 $55,000Active3 beds 1 baths941 sq. ft.
18900 Freeland, Detroit, MI 48235
MLS# 61029243Listed by: NATIONAL REALTY CENTERS, INC - New
 $99,000Active3 beds 1 baths1,335 sq. ft.
11691 Archdale Street E, Detroit, MI 48227
MLS# 20261068336Listed by: RE/MAX LEADING EDGE - New
 $59,999Active2 beds 1 baths960 sq. ft.
12044 Forrer Street E, Detroit, MI 48227
MLS# 20261068978Listed by: RE/MAX LEADING EDGE - New
 $80,000Active3 beds 1 baths1,654 sq. ft.
19355 Burt Road, Detroit, MI 48219
MLS# 20261073257Listed by: REALTYFLO INC


Protect your home and budget from life's surprises with an Assurant Home Warranty, backed by a partner that supports you through every step of homeownership. Explore Plans.
©2026 Century 21 Real Estate LLC. All rights reserved. CENTURY 21®, the CENTURY 21 Logo and C21® are service marks owned by Century 21 Real Estate LLC. Century 21 Real Estate LLC fully supports the principles of the Fair Housing Act and the Equal Opportunity Act. Each office is independently owned and operated. Listing information is deemed reliable but not guaranteed accurate.