
14216 Kilbourne ST, Detroit, MI 48213
Local realty services provided by:CENTURY 21 Metro Brokers
14216 Kilbourne ST,Detroit, MI 48213
$35,000
- 4 Beds
- 2 Baths
- 1,839 sq. ft.
- Single family
- Active
Listed by: tess aptakin, alex lauer
Office: clyde realty llc.
MLS#:20261093865
Source:MI_REALCOMP
Price summary
- Price:$35,000
- Price per sq. ft.:$19.03
About this home
Formerly a two unit multifamily, 14216 Kilbourne is a fixer upper for investors or owner occupants. The property needs substantial renovation and offers the opportunity to restore the two unit layout, rent both units, or live in one and rent the other. Located near East Outer Drive and Chalmers, with Chandler Park just a short drive away.
Room sizes are approximate
Contact an agent
Home facts
- Year built:1928
- Subdivision & Development:MICHELS SUB 1
- Listing ID #:20261093865
- Added:1 day(s) ago
- Updated:November 22, 2026 at 05:05 PM
Rooms and interior
- Bedrooms:4
- Total bathrooms:2
- Full bathrooms:2
- Rooms Total:4
- Basement Description:Unfinished
- Living area:1,839 sq. ft.
Heating and cooling
- Heating:Forced Air, Natural Gas
Structure and exterior
- Year built:1928
- Building area:1,839 sq. ft.
- Lot area:0.13 Acres
- Architectural Style:Tudor
- Construction Materials:Brick
- Exterior Features:Balcony, Porch
- Foundation Description:Basement, Block
- Levels:Two
Utilities
- Water:Public
- Sewer:Public Sewer
Finances and disclosures
- Price:$35,000
- Price per sq. ft.:$19.03
- Tax amount:$2,178
Parking
- Parking description:No Garage

New listings near 14216 Kilbourne ST
- New
 $80,000Active3 beds 1 baths1,100 sq. ft.
14530 Sussex, Detroit, MI 48227
MLS# 61048716Listed by: FRONT PAGE PROPERTIES - New
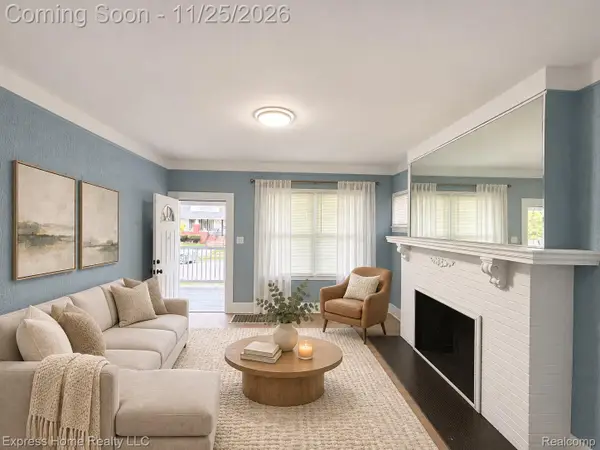 $110,000Active3 beds 1 baths1,216 sq. ft.
2003 Monterey ST, Detroit, MI 48206
MLS# 20261093879Listed by: EXPRESS HOME REALTY LLC - New
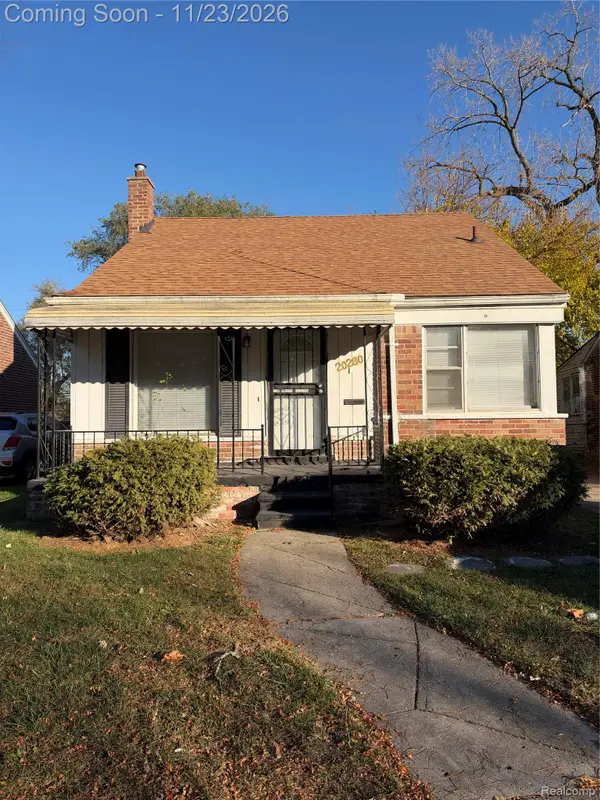 $129,999Active3 beds 1 baths1,085 sq. ft.
20280 Asbury PARK, Detroit, MI 48235
MLS# 20261093877Listed by: FATHOM REALTY MI LLC - New
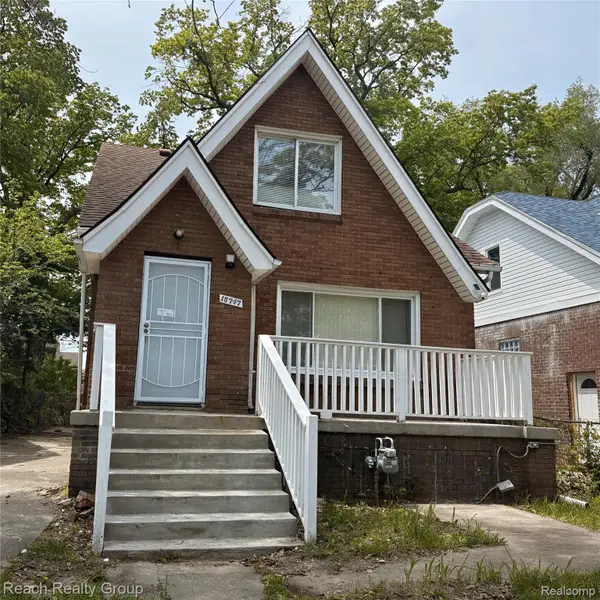 $128,000Active3 beds 1 baths1,214 sq. ft.
15747 NORTHLAWN ST, Detroit, MI 48238
MLS# 20261093874Listed by: REACH REALTY GROUP - New
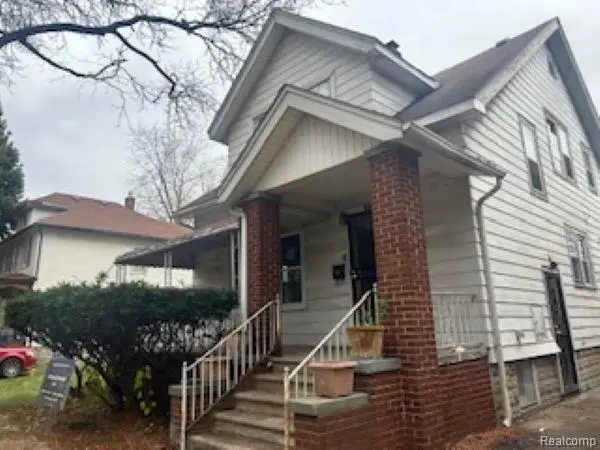 $79,000Active-- beds 3 baths1,512 sq. ft.
16170 Stoepel ST, Detroit, MI 48221
MLS# 20261092113Listed by: PROFESSIONAL MANAGEMENT REALTY LLC - New
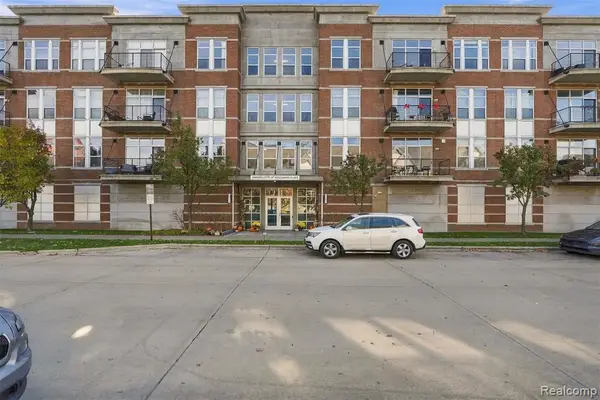 $275,000Active1 beds 1 baths770 sq. ft.
66 Winder #219, Detroit, MI 48201
MLS# 61048681Listed by: BERKSHIRE HATHAWAY HOMESERVICES THE LOFT WAREHOUSE - Open Sun, 10am to 4pmNew
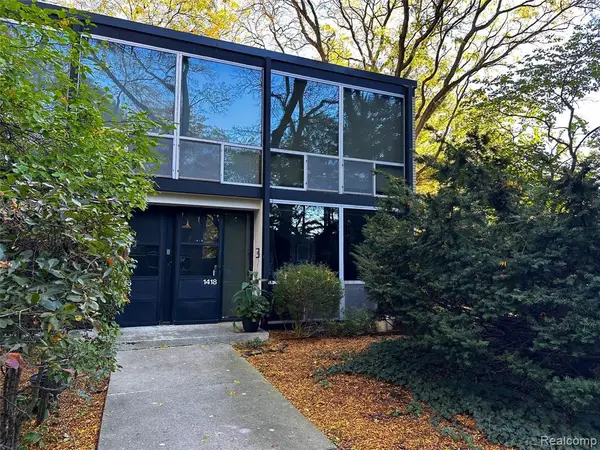 $410,000Active3 beds 2 baths1,400 sq. ft.
1418 Joliet Place, Detroit, MI 48207
MLS# 61048678Listed by: JBLAKE REALTY LLC - New
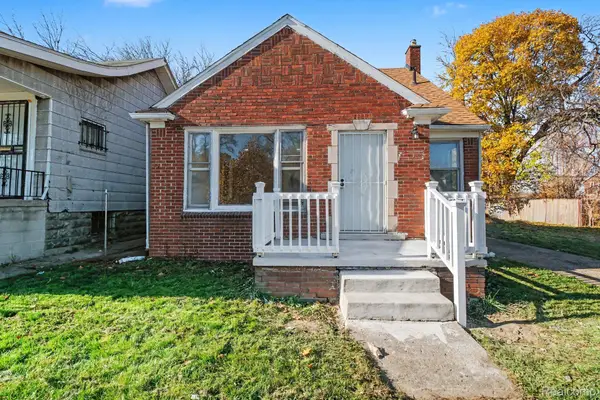 $139,900Active5 beds 2 baths1,512 sq. ft.
13577 Tuller ST, Detroit, MI 48238
MLS# 20261092843Listed by: KW PROFESSIONALS - New
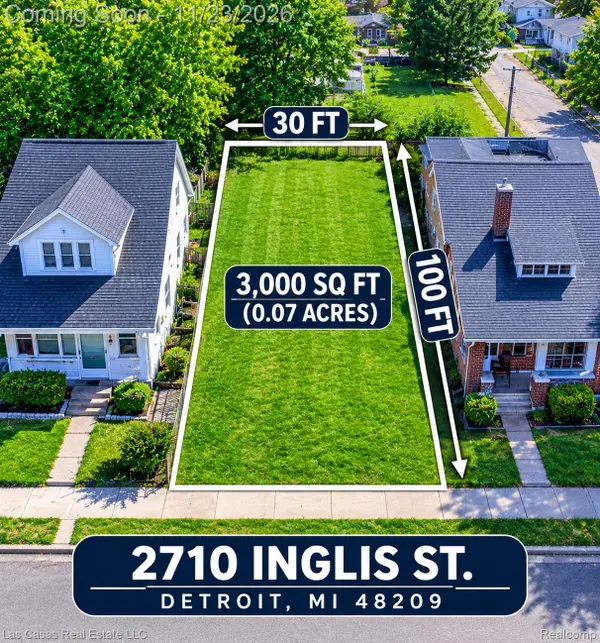 $10,000Active0.07 Acres
2710 Inglis ST, Detroit, MI 48209
MLS# 20261093842Listed by: LAS CASAS REAL ESTATE LLC


Protect your home and budget from life's surprises with an Assurant Home Warranty, backed by a partner that supports you through every step of homeownership. Explore Plans.
©2026 Century 21 Real Estate LLC. All rights reserved. CENTURY 21®, the CENTURY 21 Logo and C21® are service marks owned by Century 21 Real Estate LLC. Century 21 Real Estate LLC fully supports the principles of the Fair Housing Act and the Equal Opportunity Act. Each office is independently owned and operated. Listing information is deemed reliable but not guaranteed accurate.