
14521 Sussex, Detroit, MI 48227
Local realty services provided by:CENTURY 21 Realty North
14521 Sussex,Detroit, MI 48227
$189,999
- 5 Beds
- 2 Baths
- 1,783 sq. ft.
- Single family
- Active
Listed by: ace sobh
Office: ace of real estate llc.
MLS#:61002580
Source:MI_REALSOURCE
Price summary
- Price:$189,999
- Price per sq. ft.:$106.56
About this home
Discover a charming single-family residence in great condition, located at 14521 Sussex ST, Detroit, MI, USA. Built in 1928, this attractive property offers a unique blend of historical character and fully updated comfortable living. The living room provides a welcoming atmosphere, centered around a cozy fireplace, perfect for intimate gatherings or quiet evenings at home. This appealing Tudor-style home features five comfortable bedrooms and two well-appointed bathrooms, offering ample space for daily living. The private yard provides an inviting outdoor retreat, complemented by a versatile basement. This distinctive property presents an exceptional opportunity to embrace a vibrant lifestyle.
Contact an agent
Home facts
- Year built:1928
- Subdivision & Development:AVON PARK ANNEX SUB
- Listing ID #:61002580
- Added:88 day(s) ago
- Updated:September 12, 2026 at 04:32 AM
Rooms and interior
- Bedrooms:5
- Total bathrooms:2
- Full bathrooms:2
- Rooms Total:10
- Dining Description:On Entry Level
- Kitchen Description:On Entry Level
- Bedroom Description:Bedroom 1 on Entry Level, Bedroom 2 on Entry Level, Bedroom 3 on Entry Level, Bedroom 4 on Entry Level, Bedroom 5 on Entry Level
- Basement Description:Unfinished
- Living area:1,783 sq. ft.
Heating and cooling
- Heating:Forced Air, Natural Gas
Structure and exterior
- Year built:1928
- Building area:1,783 sq. ft.
- Lot area:0.12 Acres
- Architectural Style:Bungalow
- Construction Materials:Brick
- Foundation Description:Basement
- Levels:1 Story
Utilities
- Water:Public Water
Finances and disclosures
- Price:$189,999
- Price per sq. ft.:$106.56
- Tax amount:$1,617
Parking
- Parking description:Detached Garage
- Garage spaces:2
 Provided through IDX via MiRealSource. Courtesy of MiRealSource Shareholder. Copyright MiRealSource. The information published and disseminated by MiRealSource is communicated verbatim, without change by MiRealSource, as filed with MiRealSource by its members. The accuracy of all information, regardless of source, is not guaranteed or warranted. All information should be independently verified. Copyright 2026 MiRealSource. All rights reserved. The information provided hereby constitutes proprietary information of MiRealSource, Inc. and its shareholders, affiliates and licensees and may not be reproduced or transmitted in any form or by any means, electronic or mechanical, including photocopy, recording, scanning or any information storage and retrieval system, without written permission from MiRealSource, Inc.
New listings near 14521 Sussex
- New
 $85,000Active3 beds 2 baths2,111 sq. ft.
12275 Elmdale, Detroit, MI 48213
MLS# 61029660Listed by: KW SHOWCASE REALTY - New
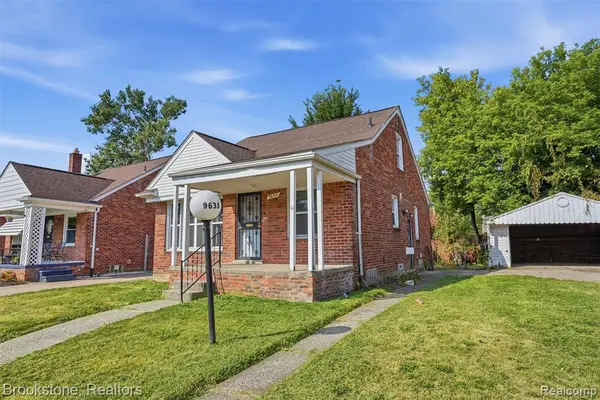 $69,900Active3 beds 2 baths1,125 sq. ft.
9635 Artesian, Detroit, MI 48228
MLS# 61029663Listed by: BROOKSTONE, REALTORS LLC - New
 $77,900Active3 beds 1 baths1,290 sq. ft.
16524 Pierson Street, Detroit, MI 48219
MLS# 20261073637Listed by: BROOKSTONE, REALTORS LLC - New
 $200,000Active3 beds 2 baths1,650 sq. ft.
233 Leicester, Detroit, MI 48202
MLS# 61029647Listed by: REALTYFLO INC - New
 $160,000Active-- beds 2 baths
14501 E State Fair, Detroit, MI 48205
MLS# 61029641Listed by: THRIVE REALTY COMPANY - New
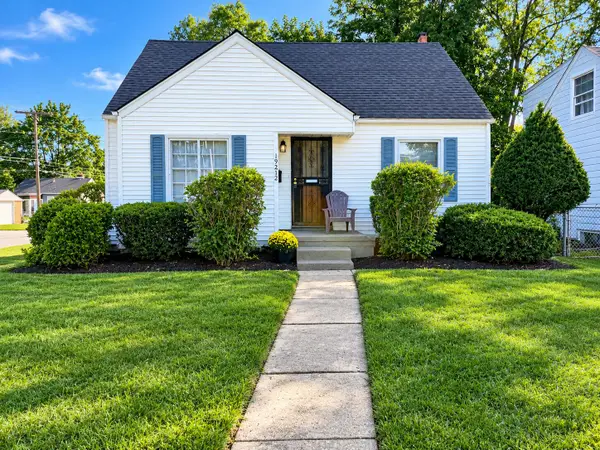 $139,999Active3 beds 1 baths1,220 sq. ft.
19212 Kingsville Street, HarperWoods, MI 48225
MLS# 81026048583Listed by: JODOOP REALTY MANAGEMENT LLC - New
 $265,000Active3 beds 3 baths2,153 sq. ft.
18050 Wisconsin, Detroit, MI 48221
MLS# 61029629Listed by: U.S. INVESTOR GROUP - New
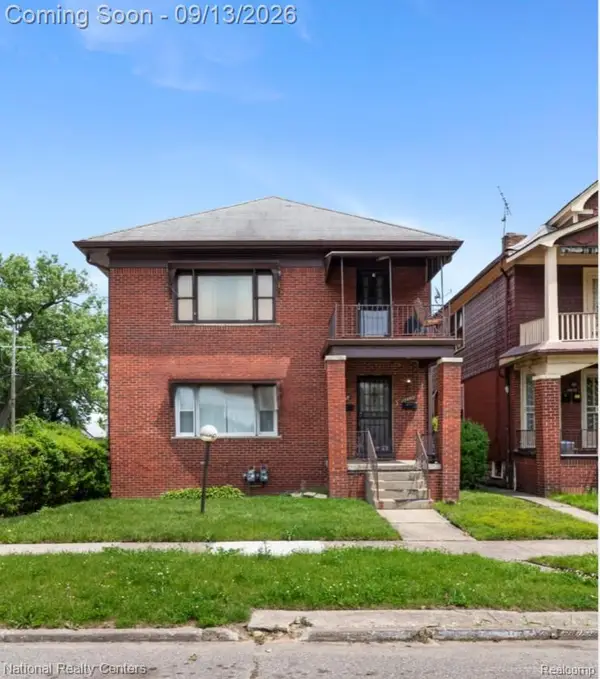 $149,900Active8 beds 3 baths3,204 sq. ft.
15458 Wabash Street, Detroit, MI 48238
MLS# 20261072513Listed by: NATIONAL REALTY CENTERS, INC - New
 $149,900Active4 beds 2 baths1,800 sq. ft.
4639 52nd, Detroit, MI 48210
MLS# 61029615Listed by: CRAIN HOMES - New
 $30,000Active2 beds 1 baths696 sq. ft.
19720 Gilchrist, Detroit, MI 48235
MLS# 70558220Listed by: HOUSE OF MAY


Protect your home and budget from life's surprises with an Assurant Home Warranty, backed by a partner that supports you through every step of homeownership. Explore Plans.
©2026 Century 21 Real Estate LLC. All rights reserved. CENTURY 21®, the CENTURY 21 Logo and C21® are service marks owned by Century 21 Real Estate LLC. Century 21 Real Estate LLC fully supports the principles of the Fair Housing Act and the Equal Opportunity Act. Each office is independently owned and operated. Listing information is deemed reliable but not guaranteed accurate.