
15105 Heyden ST, Detroit, MI 48223
Local realty services provided by:CENTURY 21 Metro Brokers
15105 Heyden ST,Detroit, MI 48223
$120,000
- 4 Beds
- 2 Baths
- 2,094 sq. ft.
- Single family
- Active
Listed by: leontra murphy
Office: keller williams paint creek
MLS#:20261082716
Source:MI_REALCOMP
Price summary
- Price:$120,000
- Price per sq. ft.:$57.31
About this home
Welcome to this spacious 4-bedroom, 1.5-bathroom home in Detroit! Featuring a classic brick exterior, a functional layout, and plenty of potential, this property is a great opportunity for buyers looking to create a home that fits their vision. With multiple bedrooms and generous living space, there is room to make it your own. Conveniently located near neighborhood amenities, shopping, dining, and major roadways. Don’t miss the opportunity to explore the possibilities this property has to offer. Schedule your showing today!
Contact an agent
Home facts
- Year built:1942
- Subdivision & Development:B E TAYLORS CORONADO
- Listing ID #:20261082716
- Added:1 day(s) ago
- Updated:October 13, 2026 at 04:16 PM
Rooms and interior
- Bedrooms:4
- Total bathrooms:2
- Full bathrooms:1
- Half bathrooms:1
- Rooms Total:4
- Basement Description:Finished
- Living area:2,094 sq. ft.
Heating and cooling
- Cooling:Central Air
- Heating:Electric, Forced Air
Structure and exterior
- Year built:1942
- Building area:2,094 sq. ft.
- Lot area:0.11 Acres
- Architectural Style:Bungalow
- Construction Materials:Brick
- Foundation Description:Basement, Wood
- Levels:One
Utilities
- Water:Public
- Sewer:Public Sewer
Finances and disclosures
- Price:$120,000
- Price per sq. ft.:$57.31
- Tax amount:$3,213
Parking
- Parking description:Detached, One Car Garage
- Garage spaces:1

New listings near 15105 Heyden ST
- Coming Soon
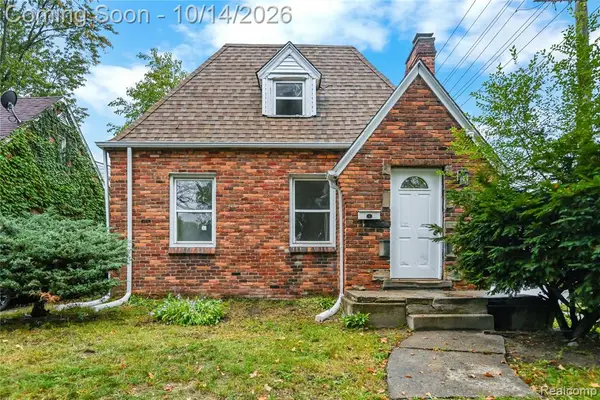 $155,000Coming Soon3 beds 2 baths1,333 sq. ft.
16265 Ardmore, Detroit, MI 48235
MLS# 61038545Listed by: RE/MAX LEADING EDGE - Coming Soon
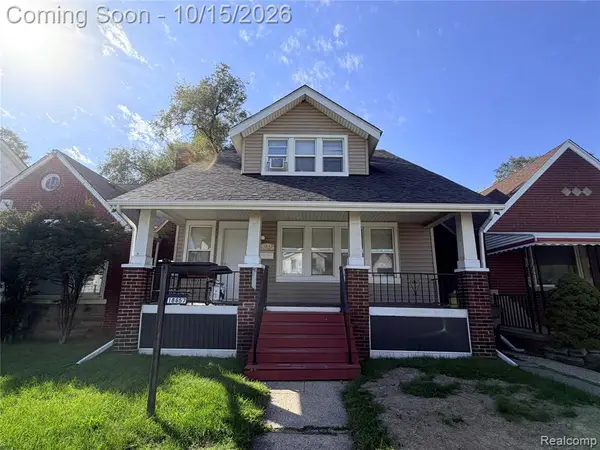 $141,500Coming Soon4 beds 2 baths1,500 sq. ft.
18657 Binder, Detroit, MI 48234
MLS# 61038459Listed by: EXP REALTY MAIN - New
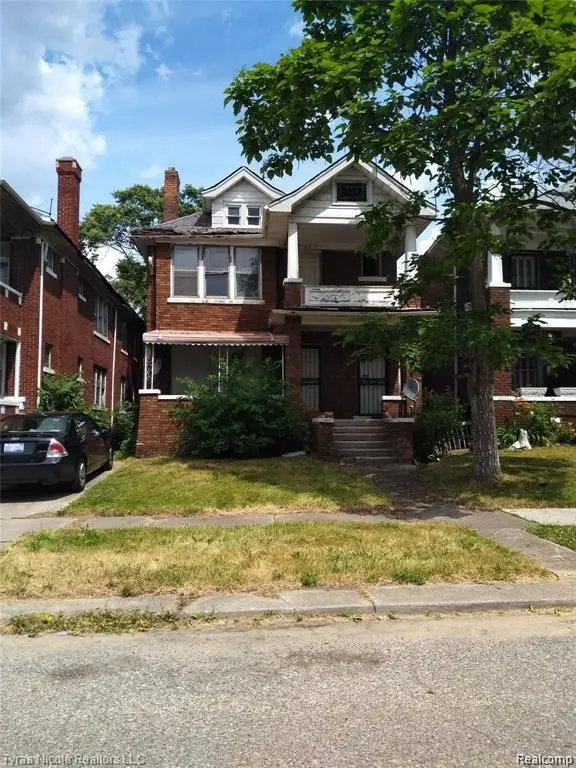 $260,000Active-- beds 2 baths
2026 Gladstone, Detroit, MI 48206
MLS# 61038562Listed by: TYRAA NICOLE REALTORS LLC - New
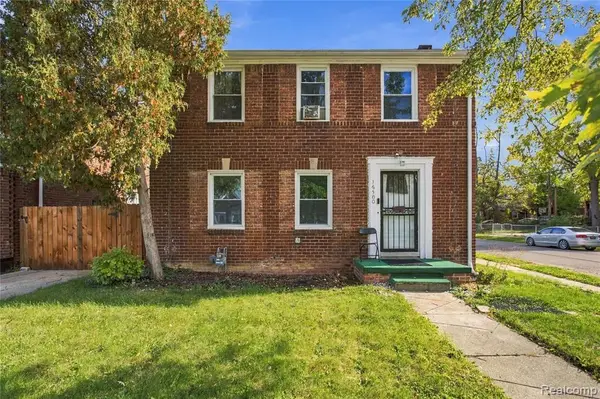 $114,900Active3 beds 2 baths1,389 sq. ft.
16500 Lindsay, Detroit, MI 48235
MLS# 61038563Listed by: EXP Z REAL ESTATE - New
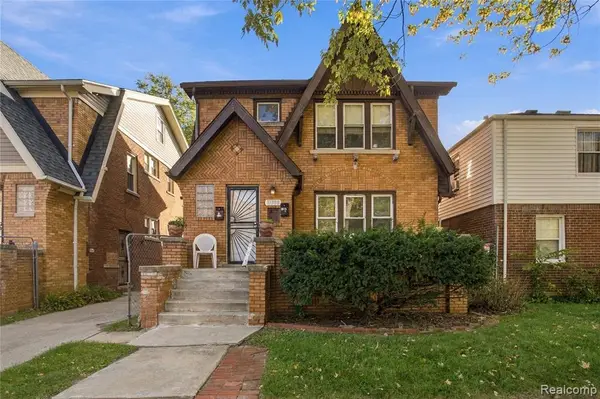 $144,900Active-- beds 2 baths
17308 Oak, Detroit, MI 48221
MLS# 61038573Listed by: EXP Z REAL ESTATE - New
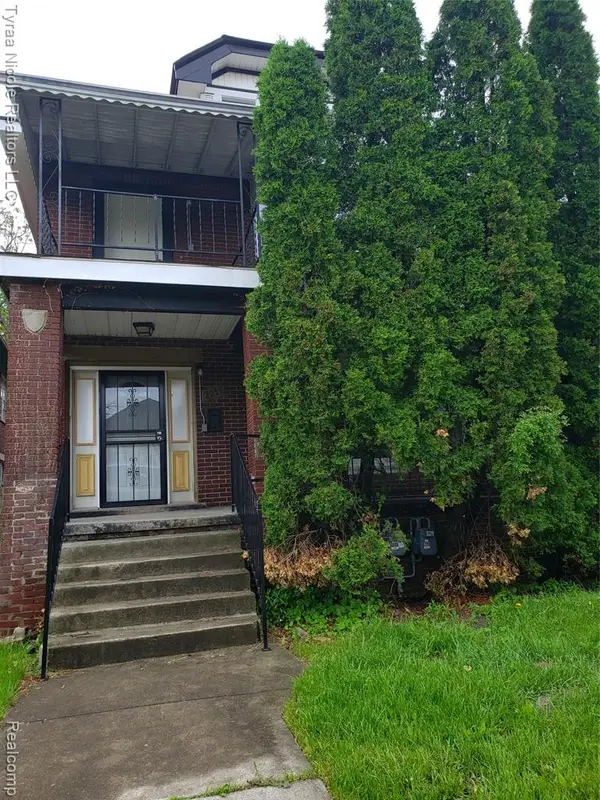 $260,000Active-- beds 2 baths
2059 Hazelwood, Detroit, MI 48206
MLS# 61038540Listed by: TYRAA NICOLE REALTORS LLC - New
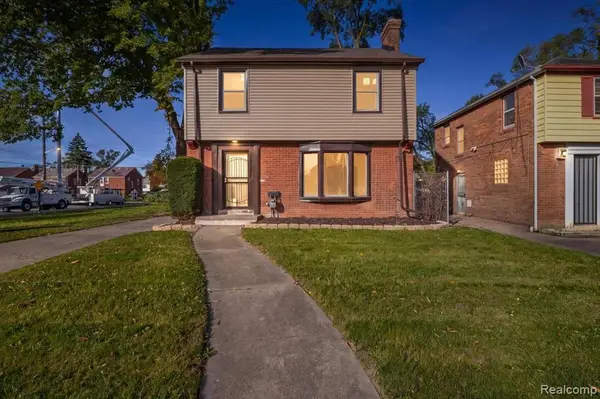 $270,000Active3 beds 2 baths1,332 sq. ft.
13511 Longacre, Detroit, MI 48227
MLS# 61038546Listed by: FRONT PAGE PROPERTIES - New
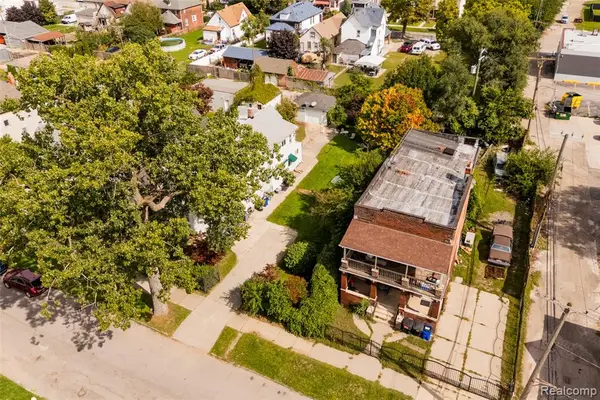 $50,000Active0.1 Acres
1944 Morrell, Detroit, MI 48209
MLS# 61038552Listed by: O'CONNOR REALTY DETROIT, LLC - New
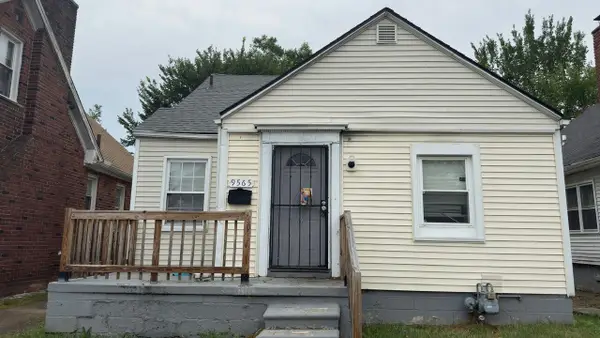 $65,000Active3 beds 1 baths1,013 sq. ft.
9565 Winthrop, Detroit, MI 48227
MLS# 26054561Listed by: DOMUS REALTY - New
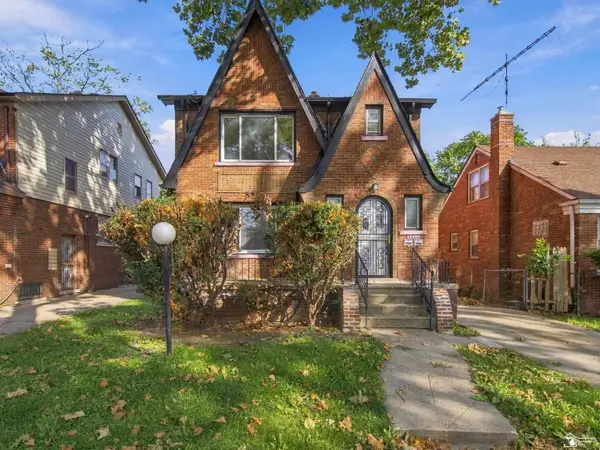 $157,000Active4 beds 2 baths
8654 Carlin St, Detroit, MI 48228
MLS# 50224760Listed by: SERENITY REALTY LLC


Protect your home and budget from life's surprises with an Assurant Home Warranty, backed by a partner that supports you through every step of homeownership. Explore Plans.
©2026 Century 21 Real Estate LLC. All rights reserved. CENTURY 21®, the CENTURY 21 Logo and C21® are service marks owned by Century 21 Real Estate LLC. Century 21 Real Estate LLC fully supports the principles of the Fair Housing Act and the Equal Opportunity Act. Each office is independently owned and operated. Listing information is deemed reliable but not guaranteed accurate.