
15120 Whitcomb Street, Detroit, MI 48227
Local realty services provided by:CENTURY 21 Affiliated
15120 Whitcomb Street,Detroit, MI 48227
$169,000
- 3 Beds
- 3 Baths
- 2,507 sq. ft.
- Single family
- Active
Listed by: shandera dawson
Office: c miles realty llc.
MLS#:20261067224
Source:MI_REALCOMP
Price summary
- Price:$169,000
- Price per sq. ft.:$67.41
About this home
WELCOME HOME to this beautiful brick residence situated on a spacious double lot, offering plenty of room both inside and out! This home features 3 bedrooms with the potential for a fourth bedroom in the finished basement and 3 full bathrooms, including relaxing Jacuzzi tubs in the upstairs bath and basement.
The kitchen is equipped with stainless steel appliances, while the inviting living room features a cozy fireplace and custom blinds. The fully finished basement provides additional living and entertaining space, adding even more versatility to the home.
Step outside and enjoy a yard made for relaxing and entertaining, complete with an above-ground pool, deck and gazebo. The expansive double lot provides plenty of additional outdoor space to enjoy.
A rare bonus is the property’s two separate 2-car detached garages, offering parking for up to four vehicles along with exceptional storage, workshop, or hobby space.
With its classic brick exterior, generous double lot, finished basement, outdoor amenities, and incredible garage space, this home offers a unique combination of comfort, space, and versatility.
Schedule your private showing today!...
Contact an agent
Home facts
- Year built:1953
- Subdivision & Development:AVON PARK SUB
- Listing ID #:20261067224
- Added:1 day(s) ago
- Updated:August 25, 2026 at 10:58 PM
Rooms and interior
- Bedrooms:3
- Total bathrooms:3
- Full bathrooms:3
- Rooms Total:7
- Bathrooms Description:Jetted Tub
- Basement Description:Finished, Full
- Living area:2,507 sq. ft.
Heating and cooling
- Cooling:Ceiling Fans, Window Units
- Heating:Electric, Forced Air, Natural Gas, Steam
Structure and exterior
- Roof:Asphalt
- Year built:1953
- Building area:2,507 sq. ft.
- Lot area:0.22 Acres
- Architectural Style:Bungalow
- Construction Materials:Brick
- Exterior Features:Deck, Porch
- Foundation Description:Basement, Poured
- Levels:Two
Utilities
- Water:Public
- Sewer:Public Sewer
Finances and disclosures
- Price:$169,000
- Price per sq. ft.:$67.41
- Tax amount:$2,830
Features and amenities
- Appliances:Dishwasher, Free Standing Electric Range, Free Standing Refrigerator, Microwave, Stainless Steel Appliances
- Laundry features:Gas Dryer Hookup, Washer Hookup
- Amenities:Entrance Foyer, Wet Bar
- Pool features:Above Ground
Parking
- Parking description:Detached, Driveway, Two Car Garage
- Garage spaces:2

New listings near 15120 Whitcomb Street
- Open Sun, 12 to 3pmNew
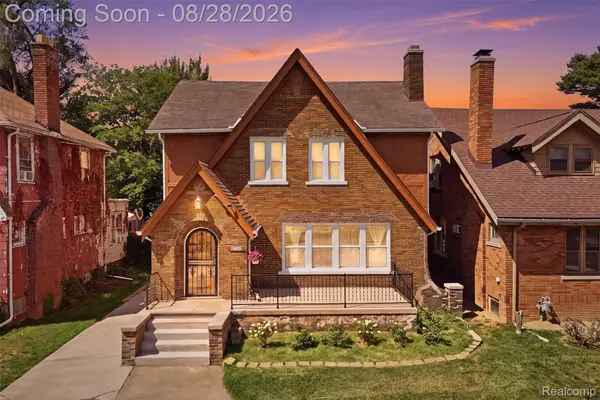 $252,000Active3 beds 3 baths1,554 sq. ft.
14955 Penrod Street, Detroit, MI 48223
MLS# 20261067350Listed by: FRONT PAGE PROPERTIES - New
 $125,000Active2 beds 2 baths1,850 sq. ft.
12726 Chatham Street, Detroit, MI 48223
MLS# 20261068080Listed by: MAX BROOCK, REALTORS-BIRMINGHAM - New
 $105,000Active3 beds 1 baths1,000 sq. ft.
18500 Winthrop Street, Detroit, MI 48235
MLS# 20261068212Listed by: KELLER WILLIAMS REALTY-GREAT LAKES - New
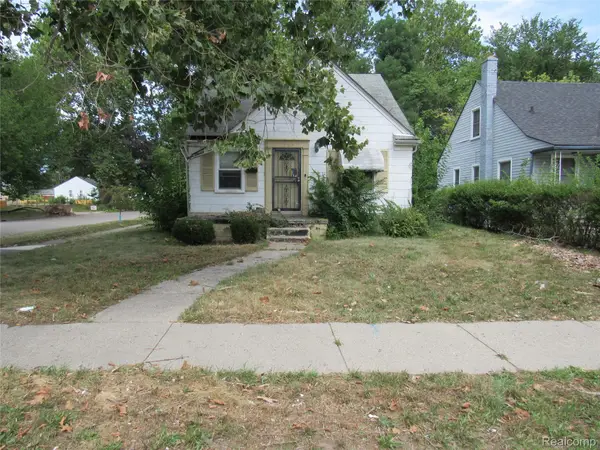 $45,000Active3 beds 1 baths1,200 sq. ft.
15858 Curtis Street, Detroit, MI 48235
MLS# 20261068222Listed by: SEQUEL REAL ESTATE LLC - New
 $310,000Active2 beds 2 baths1,266 sq. ft.
15 E Kirby #511 ST, Detroit, MI 48202
MLS# 58050219780Listed by: SINE & MONAGHAN LLC - New
 $150,000Active4 beds 2 baths1,532 sq. ft.
16252 Ilene Street, Detroit, MI 48221
MLS# 81026044929Listed by: TROWBRIDGE REALTY - New
 $139,900Active-- beds -- baths
15258 Evanston Street, Detroit, MI 48224
MLS# 81026044933Listed by: GRANT AND MAIN, LLC - New
 $320,000Active1 beds 1 baths770 sq. ft.
66 Winder Street Unit: 443, Detroit, MI 48201
MLS# 81026044964Listed by: PELLOW REALTY GROUP 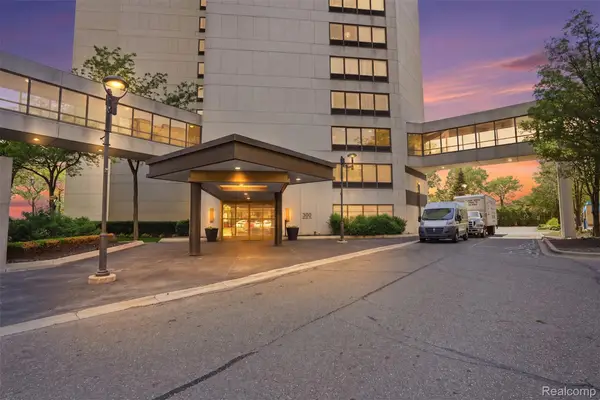 $208,900Active1 beds 1 baths780 sq. ft.
1001 Jefferson Riverfront #24D, Detroit, MI 48226
MLS# 20261039308Listed by: KW PROFESSIONALS- New
 $114,900Active3 beds 1 baths1,010 sq. ft.
20452 Tracey Street, Detroit, MI 48235
MLS# 20261059547Listed by: JWH REAL ESTATE LLC


Protect your home and budget from life's surprises with an Assurant Home Warranty, backed by a partner that supports you through every step of homeownership. Explore Plans.
©2026 Century 21 Real Estate LLC. All rights reserved. CENTURY 21®, the CENTURY 21 Logo and C21® are service marks owned by Century 21 Real Estate LLC. Century 21 Real Estate LLC fully supports the principles of the Fair Housing Act and the Equal Opportunity Act. Each office is independently owned and operated. Listing information is deemed reliable but not guaranteed accurate.