
1538 Chateaufort, Detroit, MI 48207
Local realty services provided by:CENTURY 21 Realty North
1538 Chateaufort,Detroit, MI 48207
$349,900
- 3 Beds
- 3 Baths
- 1,350 sq. ft.
- Condominium
- Active
Listed by: gustaf andreasen
Office: @properties christie's int'l
MLS#:70568095
Source:MI_REALSOURCE
Price summary
- Price:$349,900
- Price per sq. ft.:$259.19
- Monthly HOA dues:$912
About this home
Mid-Century Modern ranch at the Chateaufort Co-operative in Lafayette Park! 3 bedrooms, 3 full bathrooms, beautiful hardwood floors, floor to ceiling windows, private 600 sq ft outdoor patio, and finished basement with wet bar. Off street parking space in front of unit. Recent updates include a fully renovated primary bathroom, updated tile and fixtures in secondary bathroom, new lighting throughout entire unit, fresh paint, and flooring in basement. Monthly HOA is $912 and covers real estate taxes, water/sewer/garbage, building maintenance, lawn care, snow removal, building insurance, furnace repair/replacement, AC repair/replacement, hot water heater repair/replacement. Located on the Lafayette Plaissance in historic Lafayette Park. Close proximity to downtown Detroit, Eastern Market, Dequindre Cut, Detroit Riverwalk, grocery stores, coffee shops, restaurants, and retail. Eligible for conventional share loan mortgages with National Cooperative Bank & minimum 20% down payment
Contact an agent
Home facts
- Year built:1963
- Listing ID #:70568095
- Added:1 day(s) ago
- Updated:November 06, 2026 at 07:26 AM
Rooms and interior
- Bedrooms:3
- Total bathrooms:3
- Full bathrooms:3
- Rooms Total:8
- Kitchen Description:Dishwasher, Freezer, Microwave, Range/Oven, Refrigerator
- Basement Description:Egress/Daylight Windows
- Living area:1,350 sq. ft.
Heating and cooling
- Heating:Baseboard, Forced Air, Hot Water, Natural Gas, Radiant
Structure and exterior
- Year built:1963
- Building area:1,350 sq. ft.
- Lot area:0.1 Acres
- Construction Materials:Brick
- Foundation Description:Basement
- Levels:2 Story
Utilities
- Water:Public Water
Finances and disclosures
- Price:$349,900
- Price per sq. ft.:$259.19
Features and amenities
- Appliances:Dishwasher, Dryer, Freezer, Microwave, Range/Oven, Refrigerator, Washer
- Laundry features:Dryer, Washer
 Provided through IDX via MiRealSource. Courtesy of MiRealSource Shareholder. Copyright MiRealSource. The information published and disseminated by MiRealSource is communicated verbatim, without change by MiRealSource, as filed with MiRealSource by its members. The accuracy of all information, regardless of source, is not guaranteed or warranted. All information should be independently verified. Copyright 2026 MiRealSource. All rights reserved. The information provided hereby constitutes proprietary information of MiRealSource, Inc. and its shareholders, affiliates and licensees and may not be reproduced or transmitted in any form or by any means, electronic or mechanical, including photocopy, recording, scanning or any information storage and retrieval system, without written permission from MiRealSource, Inc.
New listings near 1538 Chateaufort
- New
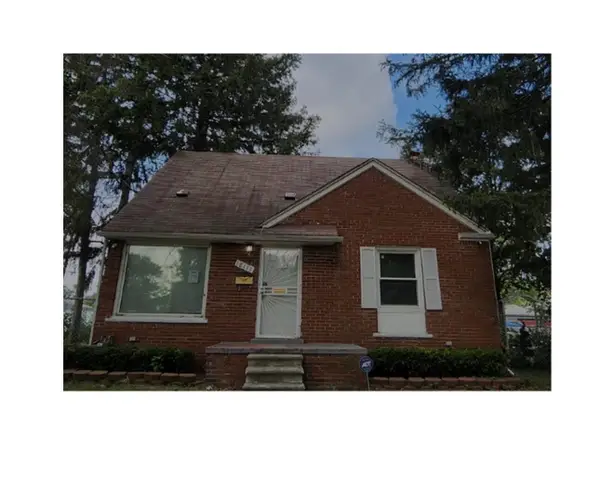 $62,000Active3 beds 1 baths939 sq. ft.
18111 Mitchell Street, Detroit, MI 48234
MLS# 26058911Listed by: EXP REALTY, LLC - New
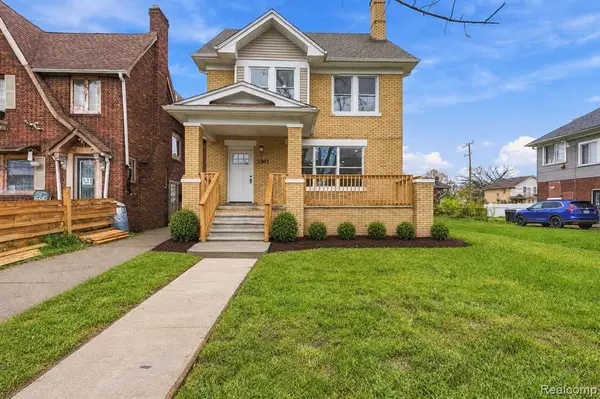 $200,000Active4 beds 3 baths2,224 sq. ft.
3303 Lawrence, Detroit, MI 48206
MLS# 61044991Listed by: REMAX CITY CENTRE - New
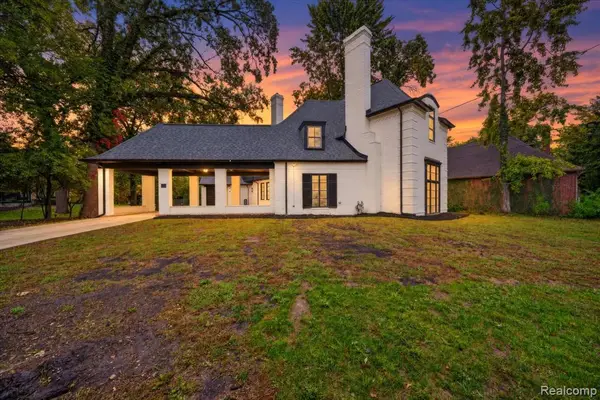 $670,000Active4 beds 4 baths3,200 sq. ft.
3250 Sherbourne, Detroit, MI 48221
MLS# 61044999Listed by: LV REAL ESTATE COLLECTIVE LLC - New
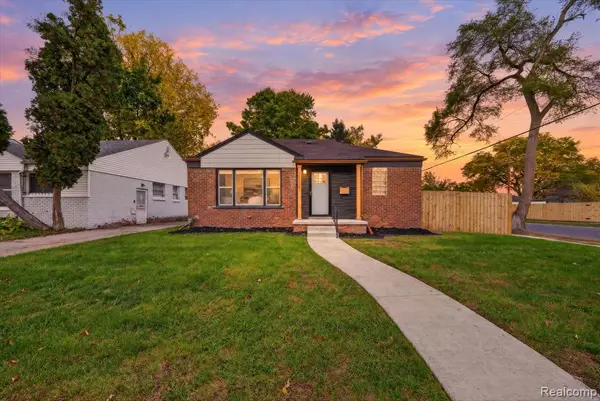 $220,000Active4 beds 3 baths1,350 sq. ft.
20121 Braile, Detroit, MI 48219
MLS# 61045001Listed by: LV REAL ESTATE COLLECTIVE LLC - New
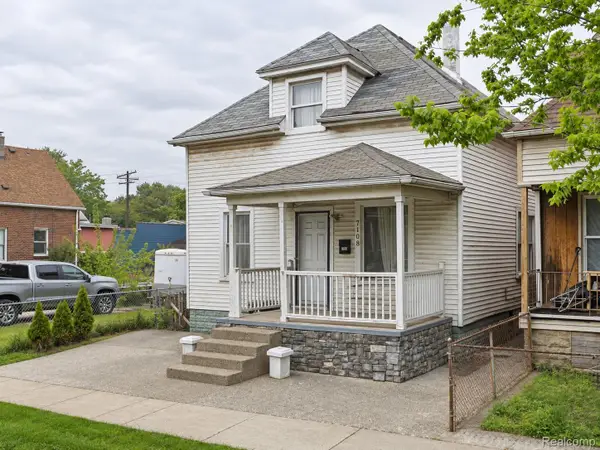 $159,995Active4 beds 1 baths1,428 sq. ft.
7108 Lexington ST, Detroit, MI 48209
MLS# 20261089965Listed by: EXP REALTY MAIN - New
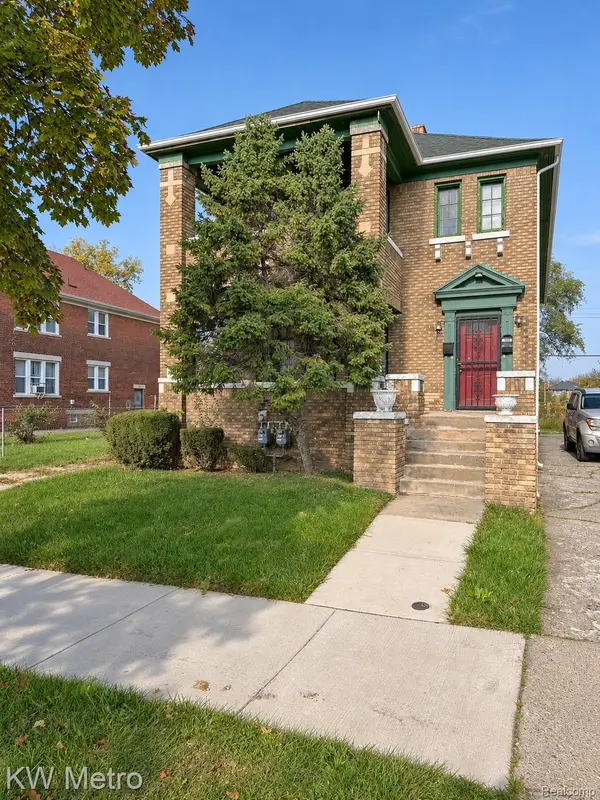 $149,000Active-- beds 2 baths2,850 sq. ft.
2480 Taylor ST, Detroit, MI 48206
MLS# 20261089966Listed by: KW METRO - New
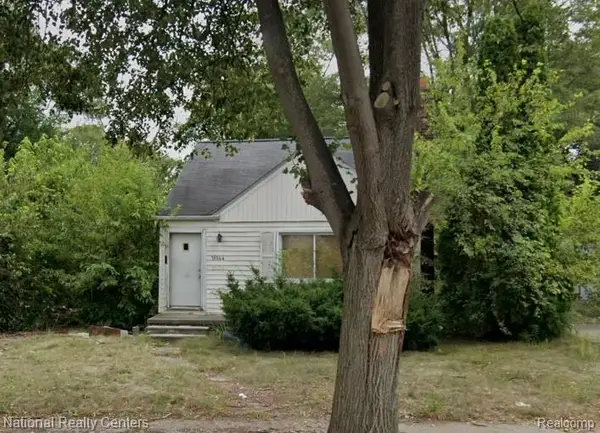 $20,000Active3 beds 1 baths999 sq. ft.
16144 Bramell ST, Detroit, MI 48219
MLS# 20261089951Listed by: NATIONAL REALTY CENTERS, INC - New
 $20,000Active3 beds 1 baths999 sq. ft.
16144 Bramell, Detroit, MI 48219
MLS# 61044963Listed by: NATIONAL REALTY CENTERS, INC - New
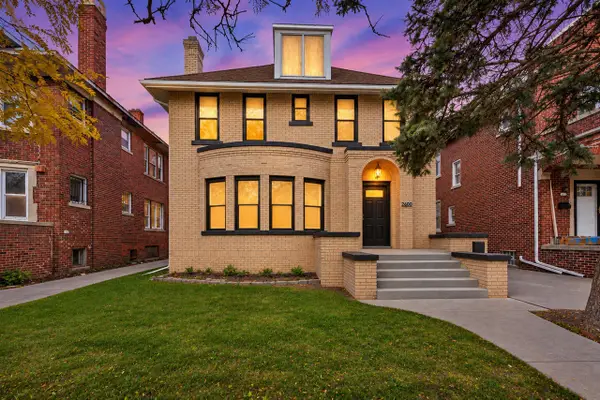 $215,000Active4 beds 2 baths1,956 sq. ft.
2660 Webb, Detroit, MI 48206
MLS# 70568506Listed by: KW ADVANTAGE - New
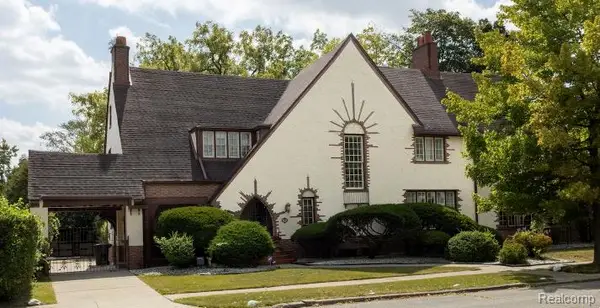 $585,000Active5 beds 5 baths5,832 sq. ft.
244 Arden Park BLVD, Detroit, MI 48202
MLS# 20261089745Listed by: MILAGRO REALTY GROUP, LLC


Protect your home and budget from life's surprises with an Assurant Home Warranty, backed by a partner that supports you through every step of homeownership. Explore Plans.
©2026 Century 21 Real Estate LLC. All rights reserved. CENTURY 21®, the CENTURY 21 Logo and C21® are service marks owned by Century 21 Real Estate LLC. Century 21 Real Estate LLC fully supports the principles of the Fair Housing Act and the Equal Opportunity Act. Each office is independently owned and operated. Listing information is deemed reliable but not guaranteed accurate.