
1547 Merrick, Detroit, MI 48208
Local realty services provided by:CENTURY 21 Northland
1547 Merrick,Detroit, MI 48208
$330,000
- 4 Beds
- 2 Baths
- 1,550 sq. ft.
- Single family
- Active
Listed by: daniel mullan
Office: re/max classic
MLS#:60999788
Source:MI_REALSOURCE
Price summary
- Price:$330,000
- Price per sq. ft.:$212.9
About this home
*New look for this classic Woodbridge 2 & 1/2 story, 4 bedroom, 2 full bath home* Loaded with character including beautiful hardwood floors, large, varnished moling, cutom wood treatments and wet plaster walls throughout* Tall ceilings* Sitting room flows into Living Room* Large Formal Dining Room*Brand new vinyl siding* Balcony off bedroom* You can't compete with old-world craftsmanship* Top floor could be finished off into useable living space* Extremely well maintained* Located in presigious sub just a few steps from Wayne State University, restaurantsand taverns. Close to Midtown and and the multitude of entertainment and dining venues*
Contact an agent
Home facts
- Year built:1895
- Subdivision & Development:J L Mc Clouds
- Listing ID #:60999788
- Added:97 day(s) ago
- Updated:September 11, 2026 at 10:58 AM
Rooms and interior
- Bedrooms:4
- Total bathrooms:2
- Full bathrooms:2
- Rooms Total:10
- Dining Description:On Entry Level
- Kitchen Description:On Entry Level, Range/Oven, Refrigerator
- Bedroom Description:Bedroom 1 on Second Level, Bedroom 2 on Entry Level, Bedroom 3 on Second Level, Bedroom 4 on Second Level
- Basement Description:Unfinished
- Living area:1,550 sq. ft.
Heating and cooling
- Cooling:Ceiling Fan(s)
- Heating:Forced Air, Natural Gas
Structure and exterior
- Year built:1895
- Building area:1,550 sq. ft.
- Lot area:0.06 Acres
- Architectural Style:Historic
- Construction Materials:Vinyl Siding
- Exterior Features:Exterior Balcony
- Foundation Description:Basement
- Levels:2+ Story
Utilities
- Water:Public Water
Finances and disclosures
- Price:$330,000
- Price per sq. ft.:$212.9
- Tax amount:$727
Features and amenities
- Appliances:Range/Oven, Refrigerator
 Provided through IDX via MiRealSource. Courtesy of MiRealSource Shareholder. Copyright MiRealSource. The information published and disseminated by MiRealSource is communicated verbatim, without change by MiRealSource, as filed with MiRealSource by its members. The accuracy of all information, regardless of source, is not guaranteed or warranted. All information should be independently verified. Copyright 2026 MiRealSource. All rights reserved. The information provided hereby constitutes proprietary information of MiRealSource, Inc. and its shareholders, affiliates and licensees and may not be reproduced or transmitted in any form or by any means, electronic or mechanical, including photocopy, recording, scanning or any information storage and retrieval system, without written permission from MiRealSource, Inc. MI_REALSOURCE Member Broker: Brad Platt
New listings near 1547 Merrick
- Coming Soon
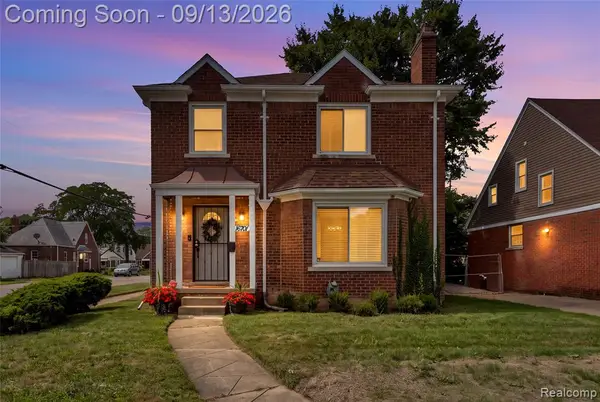 $229,900Coming Soon3 beds 2 baths1,387 sq. ft.
16701 Harlow, Detroit, MI 48235
MLS# 61029456Listed by: ELITE REALTY ADVISORS LLC - New
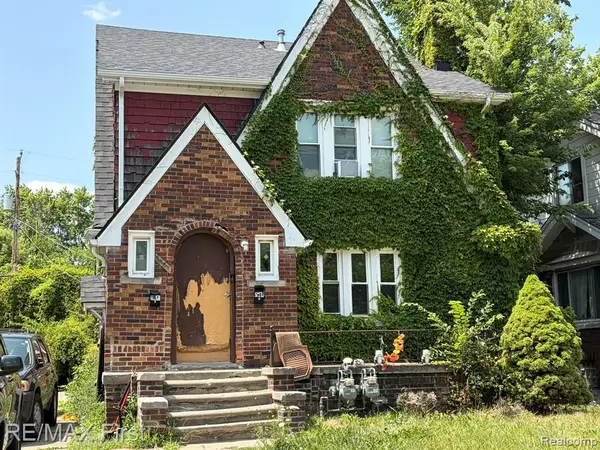 $49,500Active-- beds 2 baths
5081 Somerset, Detroit, MI 48224
MLS# 61029298Listed by: RE/MAX FIRST - New
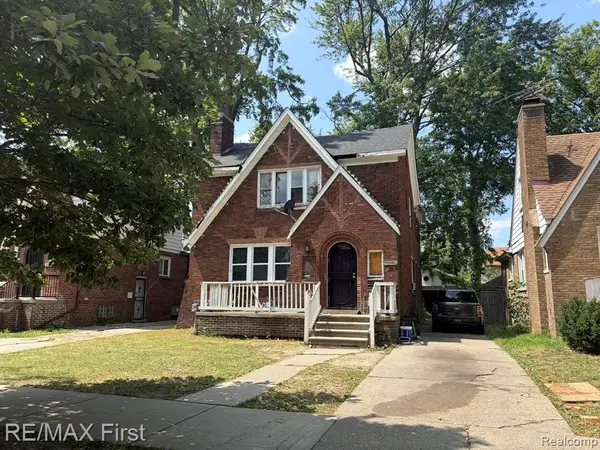 $49,500Active-- beds 2 baths
5919 Yorkshire, Detroit, MI 48224
MLS# 61029299Listed by: RE/MAX FIRST - New
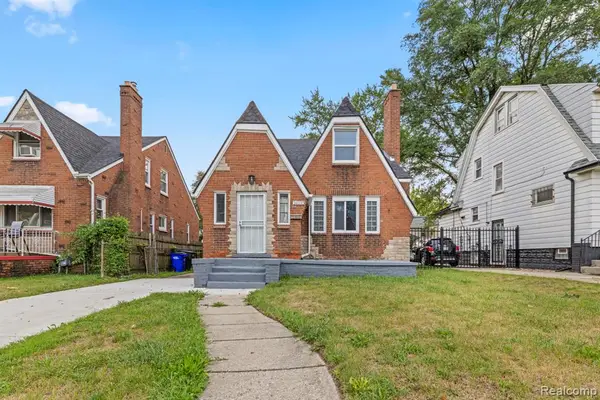 $165,000Active4 beds 2 baths1,485 sq. ft.
14035 Rutherford, Detroit, MI 48227
MLS# 61029442Listed by: KELLER WILLIAMS LEGACY - New
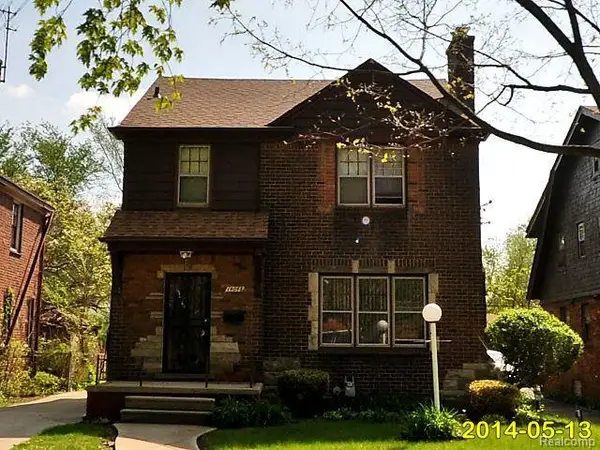 $115,000Active3 beds 2 baths1,554 sq. ft.
14048 Asbury, Detroit, MI 48227
MLS# 61029457Listed by: GEORGE A DROSIS - New
 $50,000Active0.09 Acres
3097 Van Dyke, Detroit, MI 48214
MLS# 61029461Listed by: KELLER WILLIAMS REALTY-GREAT LAKES - New
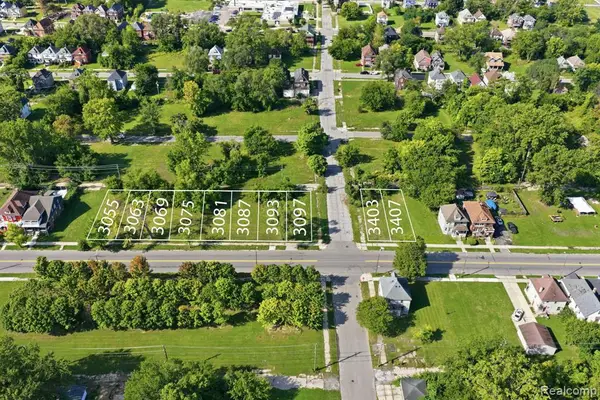 $50,000Active0.07 Acres
3093 Van Dyke, Detroit, MI
MLS# 61029481Listed by: KELLER WILLIAMS REALTY-GREAT LAKES - New
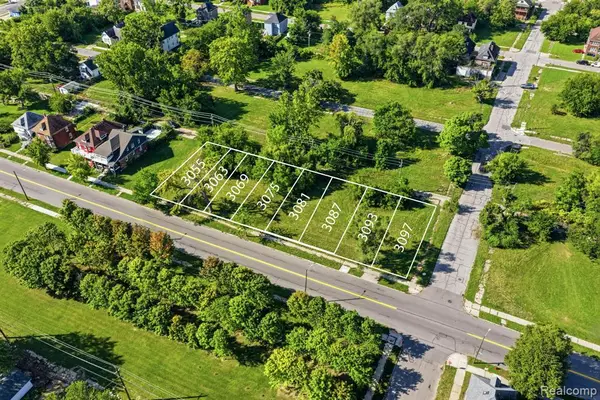 $50,000Active0.07 Acres
3087 Van Dyke, Detroit, MI
MLS# 61029482Listed by: KELLER WILLIAMS REALTY-GREAT LAKES - New
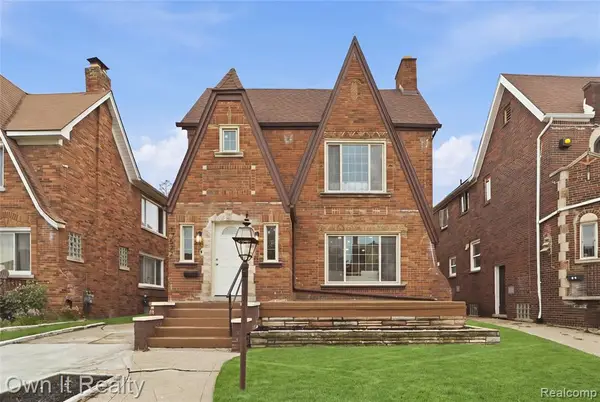 $315,000Active4 beds 3 baths2,350 sq. ft.
17527 Stoepel, Detroit, MI 48221
MLS# 61029347Listed by: OWN IT REALTY - New
 $58,910Active3 beds 1 baths1,489 sq. ft.
6056 Maxwell, Detroit, MI 48213
MLS# 61029408Listed by: EXP REALTY - MARK WHITE & ASSOCIATES


Protect your home and budget from life's surprises with an Assurant Home Warranty, backed by a partner that supports you through every step of homeownership. Explore Plans.
©2026 Century 21 Real Estate LLC. All rights reserved. CENTURY 21®, the CENTURY 21 Logo and C21® are service marks owned by Century 21 Real Estate LLC. Century 21 Real Estate LLC fully supports the principles of the Fair Housing Act and the Equal Opportunity Act. Each office is independently owned and operated. Listing information is deemed reliable but not guaranteed accurate.