
1551 Chateaufort, Detroit, MI 48207
Local realty services provided by:CENTURY 21 Northland
1551 Chateaufort,Detroit, MI 48207
$225,000
- 3 Beds
- 2 Baths
- 1,350 sq. ft.
- Condominium
- Active
Listed by: gustaf andreasen
Office: @properties christie's int'l
MLS#:70560091
Source:MI_REALSOURCE
Price summary
- Price:$225,000
- Price per sq. ft.:$166.67
- Monthly HOA dues:$912
About this home
Great opportunity at Chateaufort! A rare opportunity for a mid century ranch with 3 bedrooms and 2 bathrooms in Lafayette Park at an incredible price. This corner unit has floor to ceiling windows, hardwood floors, original lighting fixtures, an original kitchen and 2 original full bathrooms. A private 600 square foot patio is accessible via the primary bedroom and living room. A full unfinished basement that has the same square footage as the main floor. Off street parking. Monthly HOA fee of $912 covers real estate taxes, water/sewer/garbage, building maintenance, lawn care, snow removal, building insurance, furnace repair/replacement, AC repair/replacement, hot water heater repair/replacement. Located on Lafayette Park and walking distance to Eastern Market, the Dequindre Cut, Detroit Riverfront, and downtown Detroit. Financing available with the National Cooperative Bank with a minimum down payment of 20%.
Contact an agent
Home facts
- Year built:1963
- Listing ID #:70560091
- Added:30 day(s) ago
- Updated:October 09, 2026 at 10:46 AM
Rooms and interior
- Bedrooms:3
- Total bathrooms:2
- Full bathrooms:2
- Rooms Total:7
- Kitchen Description:Microwave, Range/Oven
- Living area:1,350 sq. ft.
Heating and cooling
- Heating:Forced Air, Natural Gas
Structure and exterior
- Year built:1963
- Building area:1,350 sq. ft.
- Lot area:0.1 Acres
- Architectural Style:End Unit
- Construction Materials:Brick
- Foundation Description:Basement
- Levels:1 Story
Utilities
- Water:Public Water
Finances and disclosures
- Price:$225,000
- Price per sq. ft.:$166.67
Features and amenities
- Appliances:Microwave, Range/Oven
- Amenities:Security
 Provided through IDX via MiRealSource. Courtesy of MiRealSource Shareholder. Copyright MiRealSource. The information published and disseminated by MiRealSource is communicated verbatim, without change by MiRealSource, as filed with MiRealSource by its members. The accuracy of all information, regardless of source, is not guaranteed or warranted. All information should be independently verified. Copyright 2026 MiRealSource. All rights reserved. The information provided hereby constitutes proprietary information of MiRealSource, Inc. and its shareholders, affiliates and licensees and may not be reproduced or transmitted in any form or by any means, electronic or mechanical, including photocopy, recording, scanning or any information storage and retrieval system, without written permission from MiRealSource, Inc. MI_REALSOURCE Member Broker: Brad Platt
New listings near 1551 Chateaufort
- New
 $67,900Active3 beds 2 baths852 sq. ft.
8865 Mansfield Street, Detroit, MI 48228
MLS# 26056403Listed by: GRANT AND MAIN, LLC - New
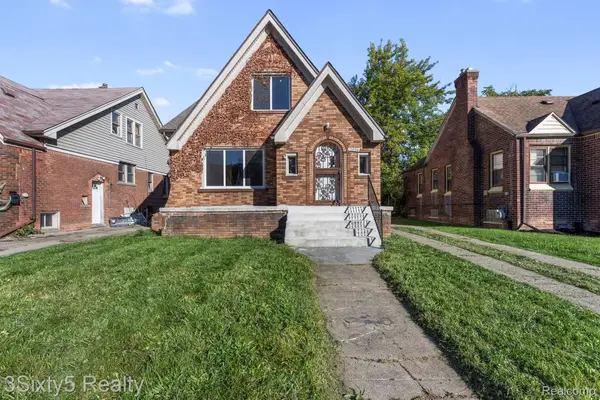 $120,000Active3 beds 2 baths1,500 sq. ft.
15054 Freeland ST, Detroit, MI 48227
MLS# 20261086015Listed by: 3SIXTY5 REALTY - New
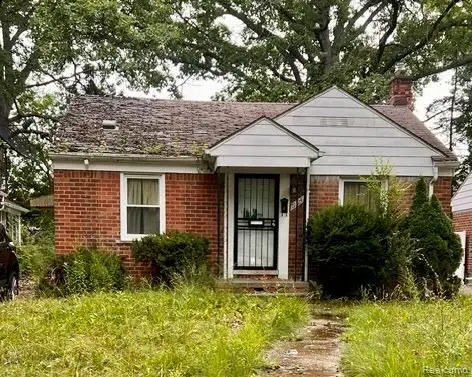 $48,500Active2 beds 2 baths803 sq. ft.
19324 Sussex ST, Detroit, MI 48235
MLS# 20261083651Listed by: REMAX MASTERPIECE OF MICHIGAN - New
 $11,000Active0.14 Acres
16700 Ashton AVE, Detroit, MI 48219
MLS# 20261083803Listed by: KELLER WILLIAMS HOMETOWNE - New
 $240,000Active-- beds 2 baths2,140 sq. ft.
3919 Devonshire RD, Detroit, MI 48224
MLS# 20261084135Listed by: GOLDEN KEY REALTY GROUP LLC - New
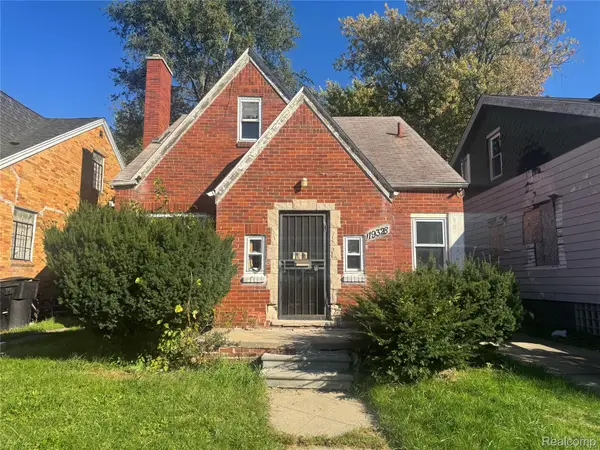 $85,000Active3 beds 1 baths1,300 sq. ft.
19328 Cliff ST, Detroit, MI 48234
MLS# 20261085666Listed by: RCH BROKERAGE LEGACY INC - New
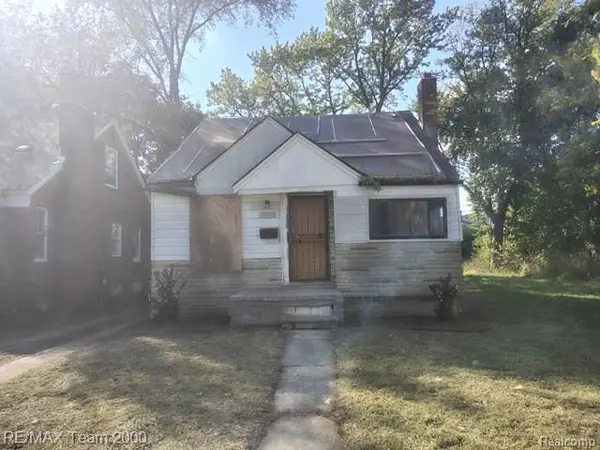 $24,900Active3 beds 1 baths874 sq. ft.
18495 Goulburn Street, Detroit, MI 48205
MLS# 20261079734Listed by: RE/MAX TEAM 2000 - New
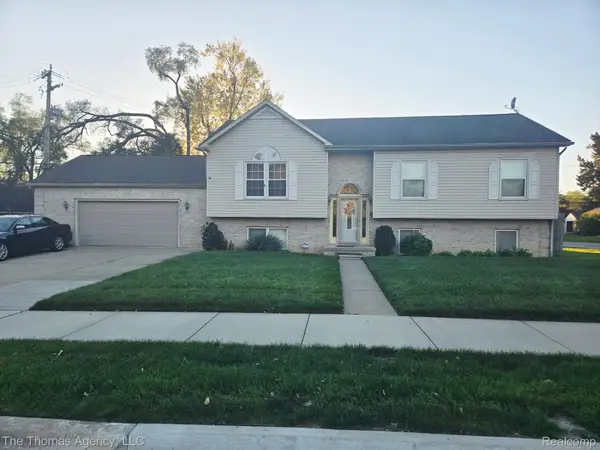 $250,000Active3 beds 3 baths2,225 sq. ft.
9435 W Parkway ST, Detroit, MI 48239
MLS# 20261085079Listed by: THE THOMAS AGENCY, LLC  $99,900Pending2 beds 2 baths884 sq. ft.
19483 Rosemont Avenue, Detroit, MI 48219
MLS# 81026056360Listed by: MICHIGAN DREAM HOMES, LLC- New
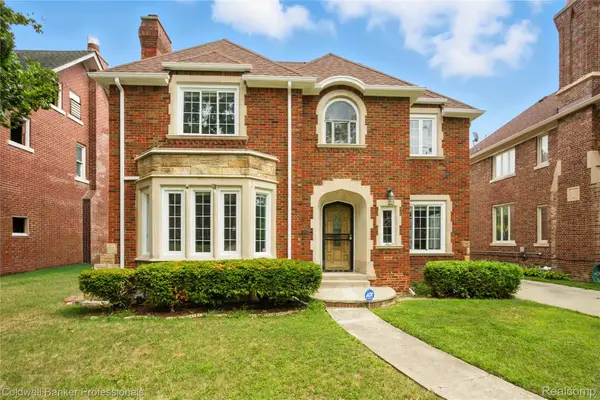 $475,000Active5 beds 5 baths4,225 sq. ft.
17204 Wildemere Street, Detroit, MI 48221
MLS# 20261014832Listed by: COLDWELL BANKER PROFESSIONALS-NORTHVILLE


Protect your home and budget from life's surprises with an Assurant Home Warranty, backed by a partner that supports you through every step of homeownership. Explore Plans.
©2026 Century 21 Real Estate LLC. All rights reserved. CENTURY 21®, the CENTURY 21 Logo and C21® are service marks owned by Century 21 Real Estate LLC. Century 21 Real Estate LLC fully supports the principles of the Fair Housing Act and the Equal Opportunity Act. Each office is independently owned and operated. Listing information is deemed reliable but not guaranteed accurate.