
15663 Carlisle Street, Detroit, MI 48205
Local realty services provided by:CENTURY 21 Affiliated
15663 Carlisle Street,Detroit, MI 48205
$85,000
- 2 Beds
- 1 Baths
- 783 sq. ft.
- Single family
- Active
Listed by: caleb deason, william s bodziak jr
Office: wentworth real estate group
MLS#:20261058986
Source:MI_REALCOMP
Price summary
- Price:$85,000
- Price per sq. ft.:$108.56
About this home
Welcome home to Carlisle Street where comfort, fresh updates, and peace of mind come together.
As seasons change and winter approaches, this beautifully refreshed home is ready to welcome its next owner.
This home has been thoughtfully updated from top to bottom, giving you the opportunity to move in and enjoy it without taking on a long list of projects. From the moment you walk in, you'll notice the fresh paint, modern LED lighting, brand-new waterproof vinyl flooring, and an inviting, updated interior.
Highlights Include:
Brand-new bathroom New waterproof vinyl flooring throughout Fresh new paint throughout the home New LED light fixtures Updated kitchen with appliances Brand-new water heater Brand-new furnace. Updated exterior grading Clean, refreshed, and ready for its next owner.
Whether you're looking for a comfortable home or an investment opportunity, this property offers a great combination of major updates, functionality, and value.
Don't miss your opportunity to see it in person. Schedule your private showing today and come see the updates for yourself!...
Contact an agent
Home facts
- Year built:1950
- Subdivision & Development:DRENNAN & SELDONS REGENT PARK
- Listing ID #:20261058986
- Added:22 day(s) ago
- Updated:August 21, 2026 at 09:59 AM
Rooms and interior
- Bedrooms:2
- Total bathrooms:1
- Full bathrooms:1
- Rooms Total:4
- Basement Description:Unfinished
- Living area:783 sq. ft.
Heating and cooling
- Heating:Forced Air, Natural Gas
Structure and exterior
- Year built:1950
- Building area:783 sq. ft.
- Lot area:0.12 Acres
- Architectural Style:Ranch
- Construction Materials:Brick
- Foundation Description:Basement, Block
- Levels:One
Utilities
- Water:Public
- Sewer:Public Sewer
Finances and disclosures
- Price:$85,000
- Price per sq. ft.:$108.56
- Tax amount:$2,480
Parking
- Parking description:Detached, Two Car Garage
- Garage spaces:2

New listings near 15663 Carlisle Street
- Coming Soon
 $165,000Coming Soon-- beds 5 baths
1441 Livernois, Detroit, MI 48209
MLS# 61023240Listed by: EMMANUEL REALTY LLC - Coming Soon
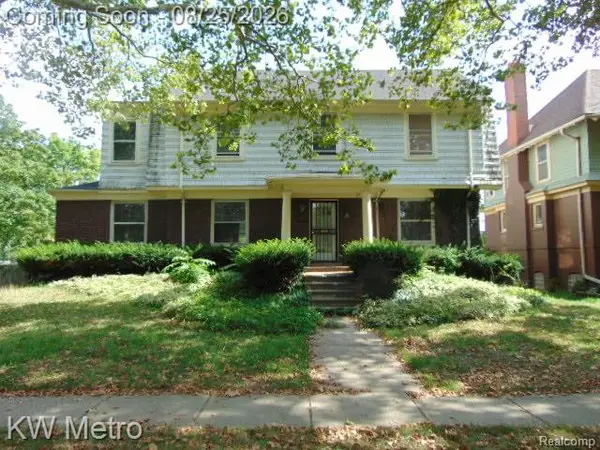 $300,000Coming Soon4 beds 3 baths2,959 sq. ft.
665 Pallister, Detroit, MI 48202
MLS# 61022769Listed by: KW METRO  $580,650Pending1 beds 1 baths843 sq. ft.
1 Park Avenue #1307, Detroit, MI 48226
MLS# 20261067149Listed by: @PROPERTIES CHRISTIE'S INT'L R.E. DETROIT- New
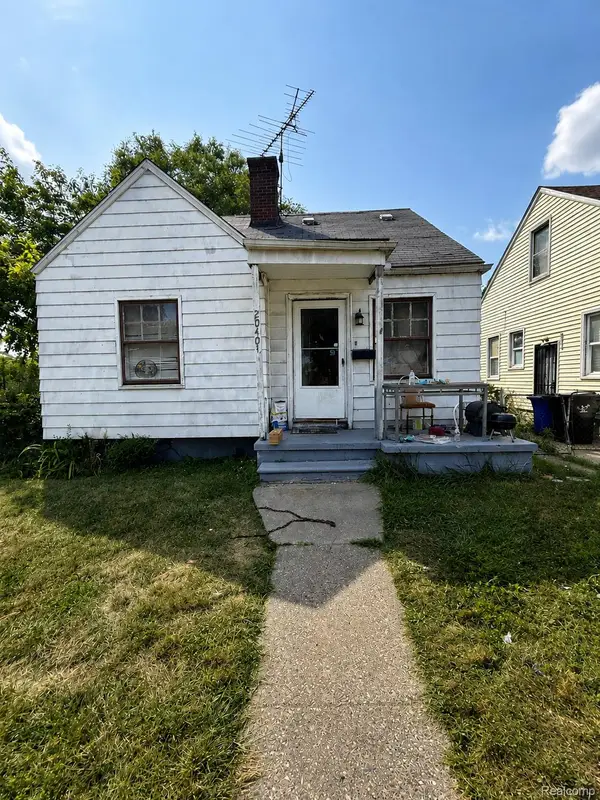 $29,999Active3 beds 1 baths917 sq. ft.
20401 Concord Street, Detroit, MI 48234
MLS# 20261067141Listed by: JOHN GRAHAM REALTY, LLC - New
 $64,800Active3 beds 1 baths950 sq. ft.
14550 Greenlawn Street, Detroit, MI 48238
MLS# 20261067146Listed by: BEYCOME BROKERAGE REALTY LLC - New
 $120,000Active3 beds 1 baths991 sq. ft.
3145 S Liddesdale Street, Detroit, MI 48217
MLS# 20261065741Listed by: EXP REALTY - MARK WHITE & ASSOCIATES - New
 $189,900Active3 beds 2 baths2,049 sq. ft.
4006 Bedford Street, Detroit, MI 48224
MLS# 20261066356Listed by: OWN IT REALTY - New
 $150,000Active-- beds 3 baths1,156 sq. ft.
5031 Lafontaine Street, GrossePointe, MI 48236
MLS# 20261066700Listed by: KELLER WILLIAMS REALTY-GREAT LAKES - New
 $69,900Active1 beds 1 baths783 sq. ft.
1300 E Lafayette Street #903, Detroit, MI 48207
MLS# 20261066783Listed by: @PROPERTIES CHRISTIE'S INT'L R.E. DETROIT - New
 $45,000Active3 beds 1 baths1,408 sq. ft.
12156 Monica Street, Detroit, MI 48204
MLS# 20261066806Listed by: EXP REALTY SHELBY TWP


Protect your home and budget from life's surprises with an Assurant Home Warranty, backed by a partner that supports you through every step of homeownership. Explore Plans.
©2026 Century 21 Real Estate LLC. All rights reserved. CENTURY 21®, the CENTURY 21 Logo and C21® are service marks owned by Century 21 Real Estate LLC. Century 21 Real Estate LLC fully supports the principles of the Fair Housing Act and the Equal Opportunity Act. Each office is independently owned and operated. Listing information is deemed reliable but not guaranteed accurate.