
15756 Heyden Street, Detroit, MI 48223
Local realty services provided by:CENTURY 21 Affiliated
15756 Heyden Street,Detroit, MI 48223
$135,000
- 4 Beds
- 2 Baths
- 1,198 sq. ft.
- Single family
- Active
Listed by: nicholas williams
Office: will tree llc.
MLS#:20261058572
Source:MI_REALCOMP
Price summary
- Price:$135,000
- Price per sq. ft.:$112.69
About this home
Spacious 4-bedroom home featuring 1 full bath and 1 half bath. This property offers a comfortable living room, separate dining area, and a clean basement with plenty of extra storage or usable space. A great opportunity for a homeowner or investor looking for a well-laid-out home in Detroit.
BATVAI
Contact an agent
Home facts
- Year built:1950
- Subdivision & Development:ESTES PARK
- Listing ID #:20261058572
- Added:19 day(s) ago
- Updated:August 15, 2026 at 10:15 AM
Rooms and interior
- Bedrooms:4
- Total bathrooms:2
- Full bathrooms:1
- Half bathrooms:1
- Rooms Total:7
- Basement Description:Interior Entry, Unfinished
- Living area:1,198 sq. ft.
Heating and cooling
- Heating:Forced Air, Natural Gas
Structure and exterior
- Year built:1950
- Building area:1,198 sq. ft.
- Lot area:0.11 Acres
- Architectural Style:Bungalow
- Construction Materials:Brick
- Foundation Description:Basement, Block
- Levels:Two
Utilities
- Water:Public, Water at Street
- Sewer:Public Sewer, Sewer at Street
Finances and disclosures
- Price:$135,000
- Price per sq. ft.:$112.69
- Tax amount:$5,168
Parking
- Parking description:No Garage

New listings near 15756 Heyden Street
- Coming Soon
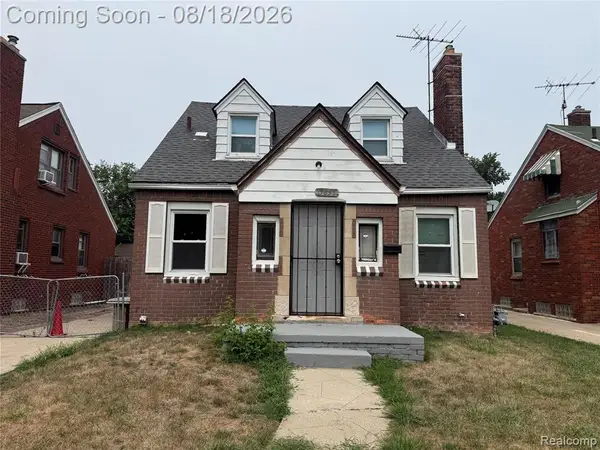 $59,900Coming Soon3 beds 1 baths
15653 Faircrest, Detroit, MI
MLS# 61021684Listed by: MATCH REALTY - New
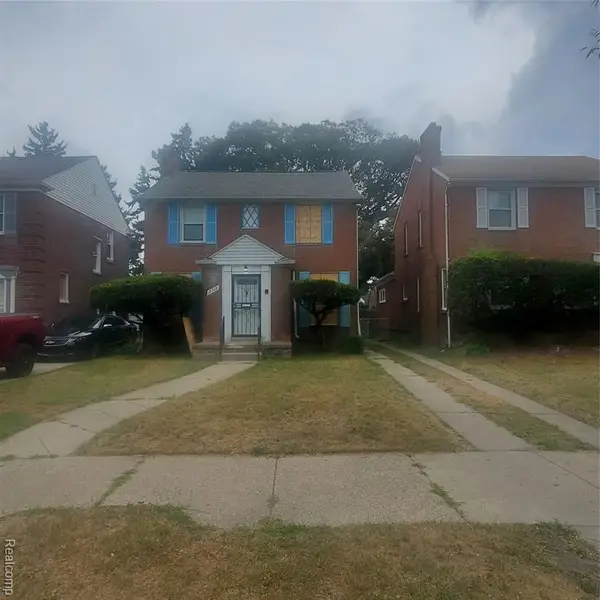 $179,000Active3 beds 2 baths1,920 sq. ft.
18918 Hartwell, Detroit, MI 48235
MLS# 61021654Listed by: REAL ESTATE MANAGEMENT SPECIALISTS INC - New
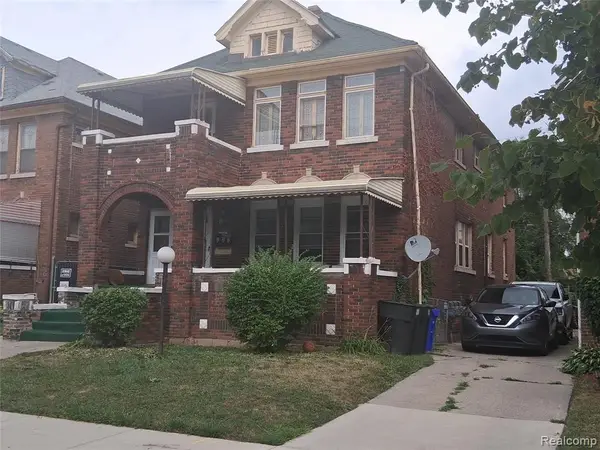 $179,900Active-- beds 3 baths
13130 Stoepel, Detroit, MI 48238
MLS# 61021662Listed by: A STAR NATIONAL REALTY - New
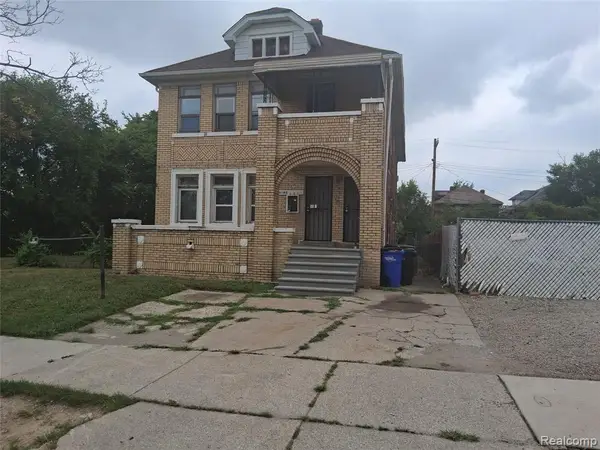 $179,900Active-- beds 3 baths
3792 Clements, Detroit, MI 48238
MLS# 61021663Listed by: A STAR NATIONAL REALTY - New
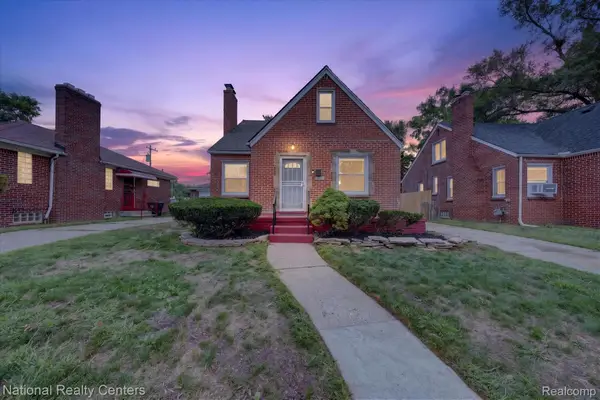 $159,900Active3 beds 2 baths2,041 sq. ft.
19428 Gallagher Street, Detroit, MI 48234
MLS# 20261064889Listed by: NATIONAL REALTY CENTERS, INC - New
 $155,000Active3 beds 2 baths1,034 sq. ft.
3708 Nottingham, Detroit, MI 48224
MLS# 61021640Listed by: EXP REALTY MAIN - New
 $39,900Active0.35 Acres
1900 Clay, Detroit, MI 48211
MLS# 61021642Listed by: DENOVO REAL ESTATE - New
 $57,000Active3 beds 1 baths1,114 sq. ft.
15845 Alden, Detroit, MI 48238
MLS# 61021644Listed by: KELLER WILLIAMS LEGACY - New
 $279,995Active-- beds 4 baths
3235 Monterey, Detroit, MI 48206
MLS# 61021646Listed by: NATOD MANAGEMENT - New
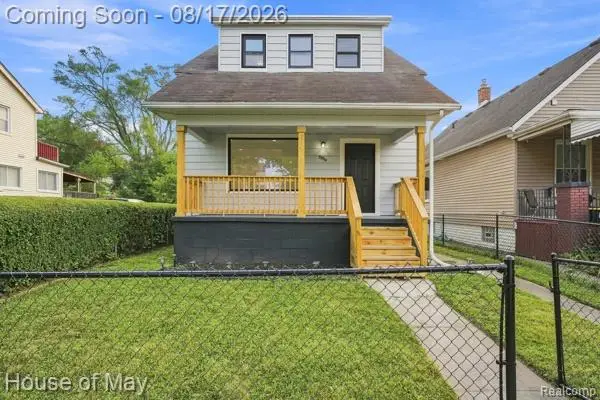 $120,000Active3 beds 2 baths1,050 sq. ft.
5554 Lemay Street, Detroit, MI 48213
MLS# 20261064808Listed by: HOUSE OF MAY


Protect your home and budget from life's surprises with an Assurant Home Warranty, backed by a partner that supports you through every step of homeownership. Explore Plans.
©2026 Century 21 Real Estate LLC. All rights reserved. CENTURY 21®, the CENTURY 21 Logo and C21® are service marks owned by Century 21 Real Estate LLC. Century 21 Real Estate LLC fully supports the principles of the Fair Housing Act and the Equal Opportunity Act. Each office is independently owned and operated. Listing information is deemed reliable but not guaranteed accurate.