
15778 Birwood, Detroit, MI 48238
Local realty services provided by:CENTURY 21 Signature Realty
15778 Birwood,Detroit, MI 48238
$149,000
- 3 Beds
- 1 Baths
- 1,319 sq. ft.
- Single family
- Active
Listed by: benjamin ness, alex lauer
Office: clyde realty llc.
MLS#:61038787
Source:MI_REALSOURCE
Price summary
- Price:$149,000
- Price per sq. ft.:$112.96
About this home
Here is handsomely renovated home on Detroit's west side! This spacious 3 BR dwelling boasts new windows, paint, and flooring throughout. Living room with fireplace. Formal dining room. Updated kitchen with new cabinets, countertop, and tile. Large primary bedroom with street view. Beautiful bathroom with new tub, tile, and vanity. Full basement. The backyard features a storage building and plenty of room for play and gardening.
Contact an agent
Home facts
- Year built:1945
- Subdivision & Development:St Marys Academy
- Listing ID #:61038787
- Added:1 day(s) ago
- Updated:October 14, 2026 at 06:41 PM
Rooms and interior
- Bedrooms:3
- Total bathrooms:1
- Full bathrooms:1
- Rooms Total:7
- Dining Description:On Entry Level
- Kitchen Description:On Entry Level
- Bedroom Description:Bedroom 1 on Second Level, Bedroom 2 on Second Level, Bedroom 3 on Second Level
- Basement Description:Unfinished
- Living area:1,319 sq. ft.
Heating and cooling
- Heating:Forced Air, Natural Gas
Structure and exterior
- Year built:1945
- Building area:1,319 sq. ft.
- Lot area:0.09 Acres
- Architectural Style:Colonial
- Construction Materials:Brick
- Foundation Description:Basement
- Levels:2+ Story
Utilities
- Water:Public Water, Public Water at Street
- Sewer:Public At Street
Finances and disclosures
- Price:$149,000
- Price per sq. ft.:$112.96
- Tax amount:$4,683
 Provided through IDX via MiRealSource. Courtesy of MiRealSource Shareholder. Copyright MiRealSource. The information published and disseminated by MiRealSource is communicated verbatim, without change by MiRealSource, as filed with MiRealSource by its members. The accuracy of all information, regardless of source, is not guaranteed or warranted. All information should be independently verified. Copyright 2026 MiRealSource. All rights reserved. The information provided hereby constitutes proprietary information of MiRealSource, Inc. and its shareholders, affiliates and licensees and may not be reproduced or transmitted in any form or by any means, electronic or mechanical, including photocopy, recording, scanning or any information storage and retrieval system, without written permission from MiRealSource, Inc. MI_REALSOURCE Member Broker: Andrew Hauck
New listings near 15778 Birwood
- Coming Soon
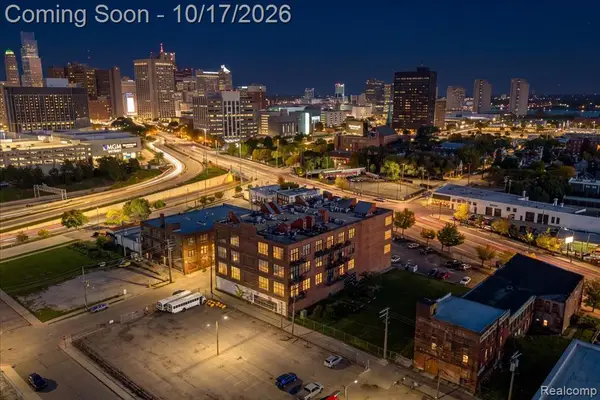 $425,000Coming Soon2 beds 2 baths1,292 sq. ft.
2003 Brooklyn #301, Detroit, MI 48226
MLS# 61038764Listed by: REAL BROKER, LLC TROY - Coming Soon
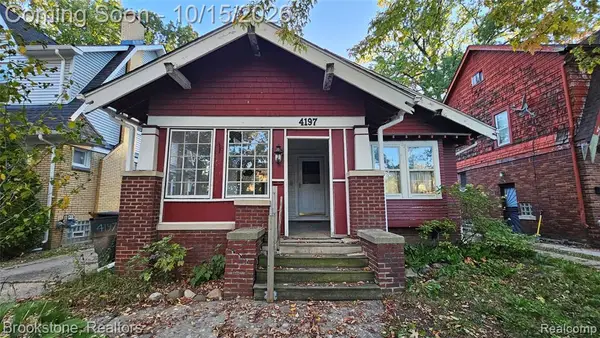 $76,900Coming Soon3 beds 1 baths1,230 sq. ft.
4197 Courville, Detroit, MI 48224
MLS# 61038794Listed by: BROOKSTONE, REALTORS LLC - Coming SoonOpen Sun, 12 to 2pm
 $389,900Coming Soon3 beds 2 baths1,602 sq. ft.
4208 Bishop, Detroit, MI 48224
MLS# 61038624Listed by: EXP REALTY MAIN - Coming Soon
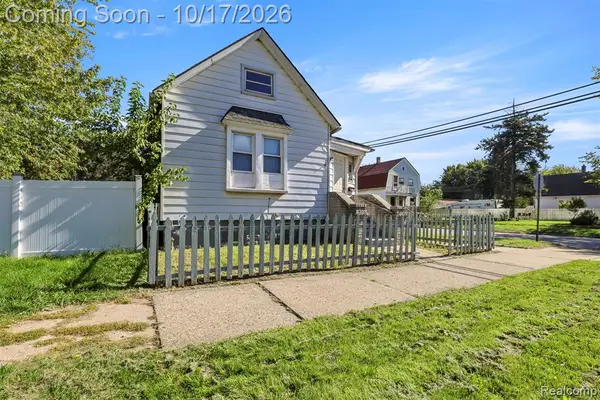 $104,900Coming Soon-- beds 2 baths
3800 Cicotte, Detroit, MI 48210
MLS# 61038621Listed by: REALTY OF AMERICA - Coming Soon
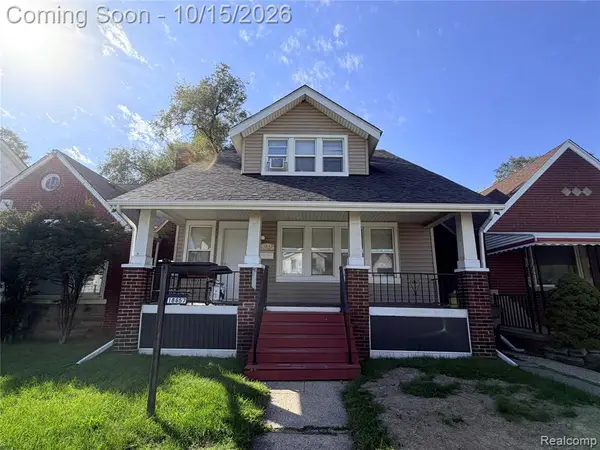 $141,500Coming Soon-- beds 2 baths
18657 Binder, Detroit, MI 48234
MLS# 61038763Listed by: EXP REALTY MAIN - New
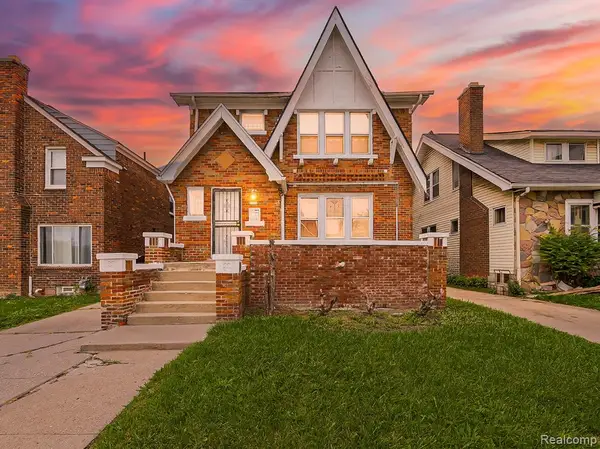 $115,000Active-- beds 2 baths
13511 Wisconsin, Detroit, MI 48238
MLS# 61038694Listed by: EXP Z REAL ESTATE - New
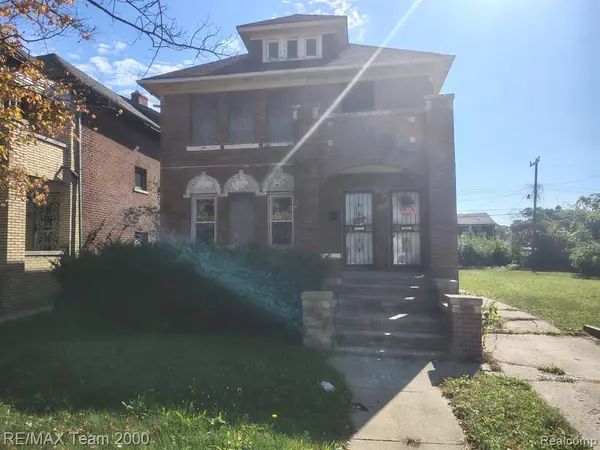 $49,900Active-- beds 2 baths
3751 Clements, Detroit, MI 48238
MLS# 61038695Listed by: RE/MAX TEAM 2000 - New
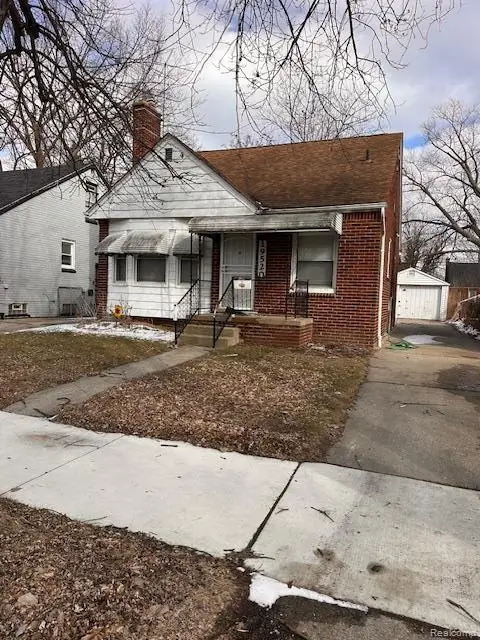 $70,500Active3 beds 1 baths1,070 sq. ft.
19520 Strasburg, Detroit, MI 48205
MLS# 61038736Listed by: IMAGINE HOME REALTY - New
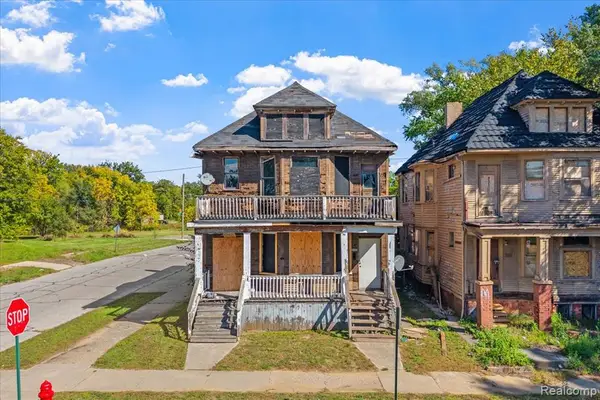 $70,000Active-- beds 2 baths
7810 Goethe, Detroit, MI 48214
MLS# 61038741Listed by: CRAIN HOMES - New
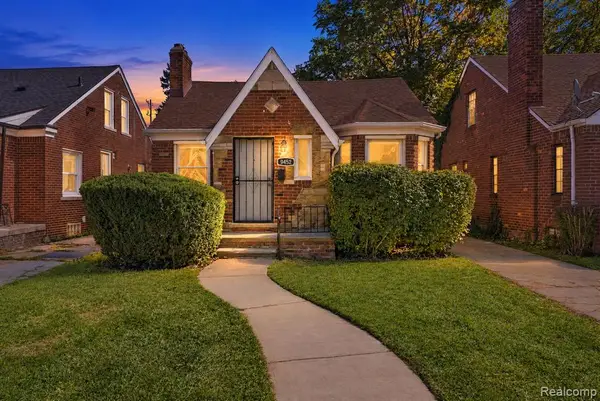 $145,000Active3 beds 1 baths954 sq. ft.
9452 Lakepointe, Detroit, MI 48224
MLS# 61038815Listed by: JNA REAL ESTATE


Protect your home and budget from life's surprises with an Assurant Home Warranty, backed by a partner that supports you through every step of homeownership. Explore Plans.
©2026 Century 21 Real Estate LLC. All rights reserved. CENTURY 21®, the CENTURY 21 Logo and C21® are service marks owned by Century 21 Real Estate LLC. Century 21 Real Estate LLC fully supports the principles of the Fair Housing Act and the Equal Opportunity Act. Each office is independently owned and operated. Listing information is deemed reliable but not guaranteed accurate.