
16201 Lilac, Detroit, MI 48221
Local realty services provided by:CENTURY 21 Realty North
16201 Lilac,Detroit, MI 48221
$139,000
- 4 Beds
- 2 Baths
- 1,150 sq. ft.
- Single family
- Active
Listed by: tim montney
Office: keller williams realty-great lakes
MLS#:61034931
Source:MI_REALSOURCE
Price summary
- Price:$139,000
- Price per sq. ft.:$95.86
About this home
Beautifully remodeled 4 bedroom 1 and 1/2 bath home near the collage ready for you and your family in the very desirable Fitzgerlad subdivision. ,The subdivision has numerous improvements including new city parks and bike paths, this home is also near the beautiful new fashion District on Livernois , This house features vinyl windows , NEWER ROOF, NEW HOT WATER HEATER , vinyl siding, ,New GRANITE counter tops ,new kitchen cabinets, all new plumbing fixtures, ,new flooring, .new paint ,new stainless steel appliances installed before closing ,New kitchen cabinet lights just wave your hand and they turn on and off SO COOL!,!!!!!!!!!!!!!!!!!!! full basement partly finished for a game room or man cave with Glass block windows, AIR CONDITIONING WILL BE INSTALLED BEFOR CLOSING new doors, light up bathroom mirror and de fog WOW! - , , a real estate agent has an interest in this home, all measurement's and sq footage is approcsoment you should measure. security cameras do not stay with the home,...
Contact an agent
Home facts
- Year built:1926
- Subdivision & Development:The Garden Add
- Listing ID #:61034931
- Added:1 day(s) ago
- Updated:October 01, 2026 at 04:27 AM
Rooms and interior
- Bedrooms:4
- Total bathrooms:2
- Full bathrooms:1
- Half bathrooms:1
- Rooms Total:6
- Bedroom Description:Bedroom 1 on Entry Level, Bedroom 2 on Entry Level, Bedroom 3 on Second Level, Bedroom 4 on Second Level
- Basement Description:Partially Finished
- Living area:1,150 sq. ft.
Heating and cooling
- Heating:Forced Air, Natural Gas
Structure and exterior
- Year built:1926
- Building area:1,150 sq. ft.
- Lot area:0.07 Acres
- Architectural Style:Bungalow
- Construction Materials:Vinyl Siding
- Foundation Description:Basement
- Levels:1 1/2 Story
Utilities
- Water:Public Water
Finances and disclosures
- Price:$139,000
- Price per sq. ft.:$95.86
- Tax amount:$2,166
 Provided through IDX via MiRealSource. Courtesy of MiRealSource Shareholder. Copyright MiRealSource. The information published and disseminated by MiRealSource is communicated verbatim, without change by MiRealSource, as filed with MiRealSource by its members. The accuracy of all information, regardless of source, is not guaranteed or warranted. All information should be independently verified. Copyright 2026 MiRealSource. All rights reserved. The information provided hereby constitutes proprietary information of MiRealSource, Inc. and its shareholders, affiliates and licensees and may not be reproduced or transmitted in any form or by any means, electronic or mechanical, including photocopy, recording, scanning or any information storage and retrieval system, without written permission from MiRealSource, Inc.
New listings near 16201 Lilac
- New
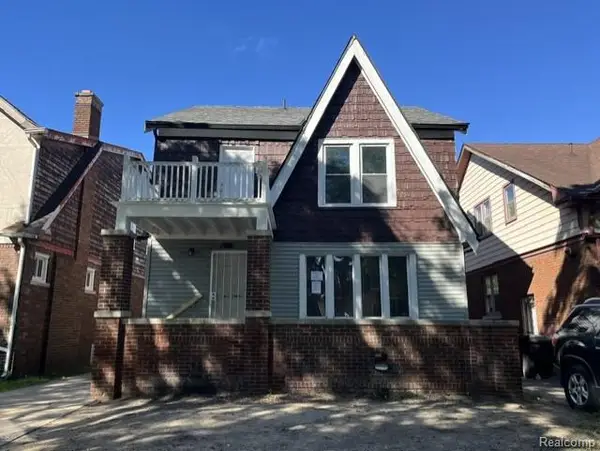 $82,000Active5 beds 2 baths1,920 sq. ft.
16211 Princeton, Detroit, MI 48221
MLS# 61034989Listed by: EPIC REALTY INC - New
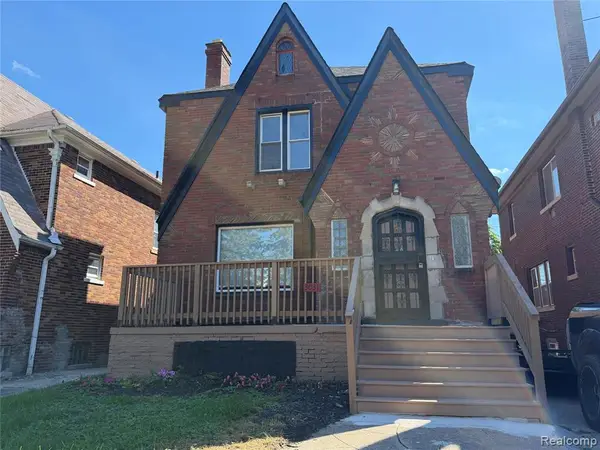 $170,000Active3 beds 2 baths1,956 sq. ft.
3031 Glendale, Detroit, MI 48238
MLS# 61034945Listed by: THRIVE REALTY COMPANY - New
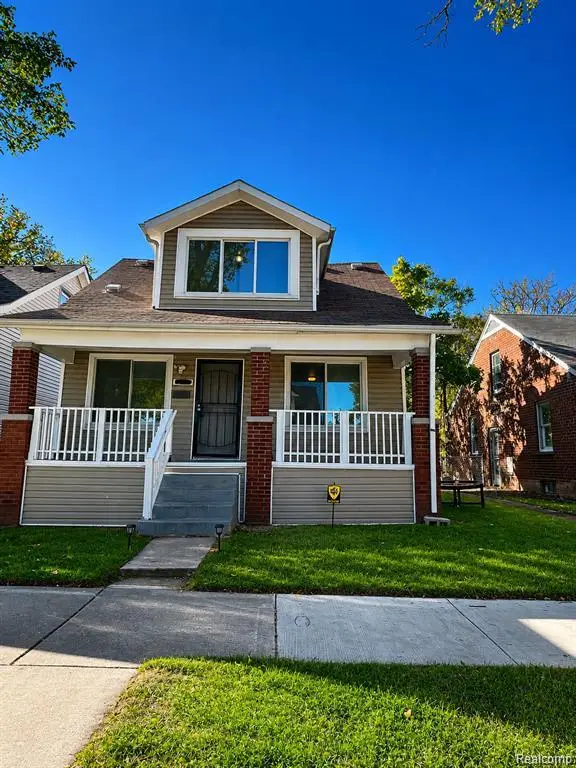 $150,000Active4 beds 2 baths1,092 sq. ft.
17809 Binder, Detroit, MI 48212
MLS# 61034947Listed by: AMIN REALTY - New
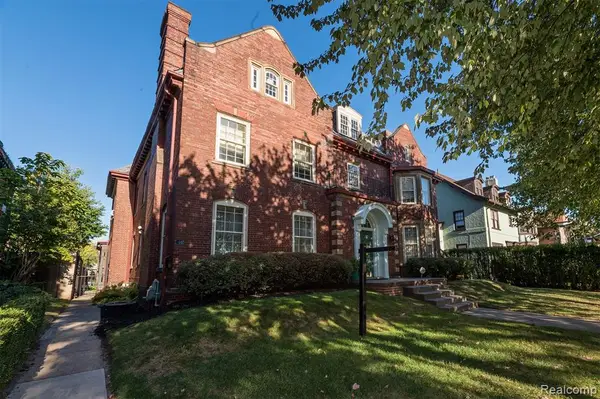 $1,200,000Active7 beds 4 baths9,100 sq. ft.
700 Parker, Detroit, MI 48214
MLS# 61034949Listed by: KERMATH REALTY LLC - New
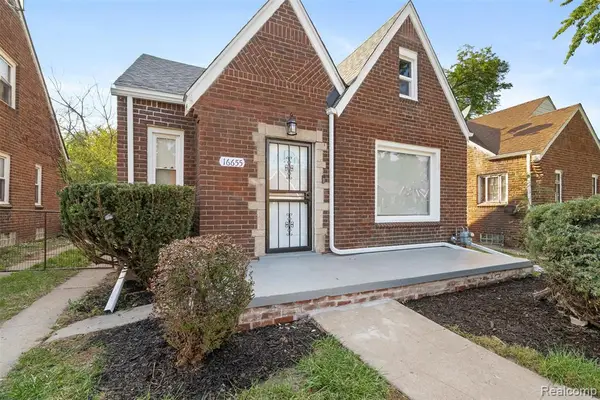 $189,000Active3 beds 2 baths1,250 sq. ft.
16655 Stansbury, Detroit, MI 48235
MLS# 61034981Listed by: SPARTAN REALTY GROUP - New
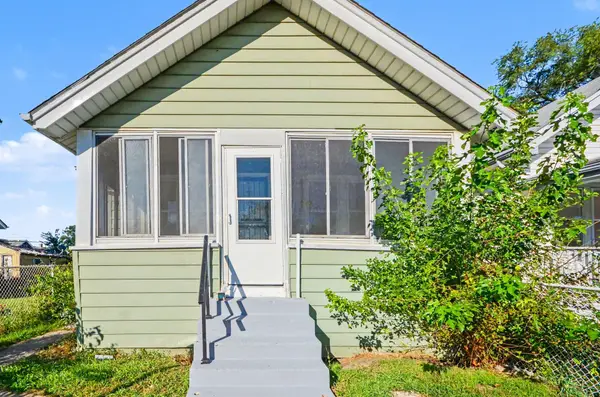 $94,999Active2 beds 1 baths757 sq. ft.
15751 Fairfield Street, Detroit, MI 48238
MLS# 26052131Listed by: TROWBRIDGE REALTY - New
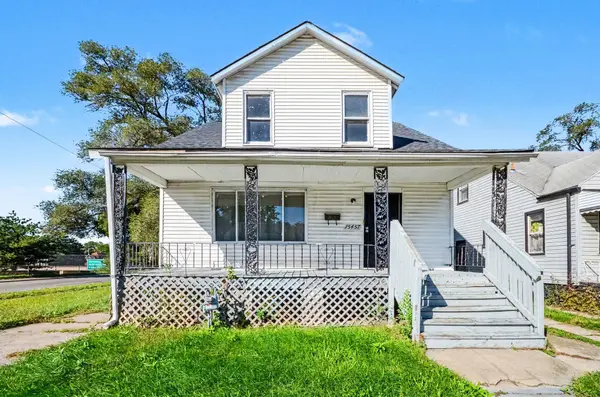 $129,999Active3 beds 2 baths1,500 sq. ft.
15457 Cloverlawn Avenue, Detroit, MI 48238
MLS# 26052139Listed by: TROWBRIDGE REALTY - New
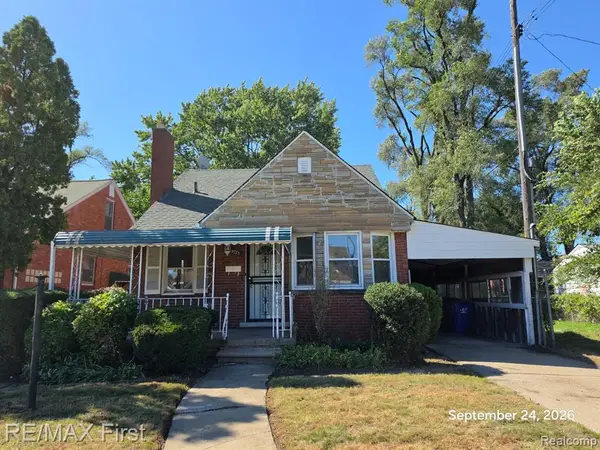 $45,000Active3 beds 1 baths1,041 sq. ft.
19723 Buffalo, Detroit, MI 48234
MLS# 61034843Listed by: RE/MAX FIRST - New
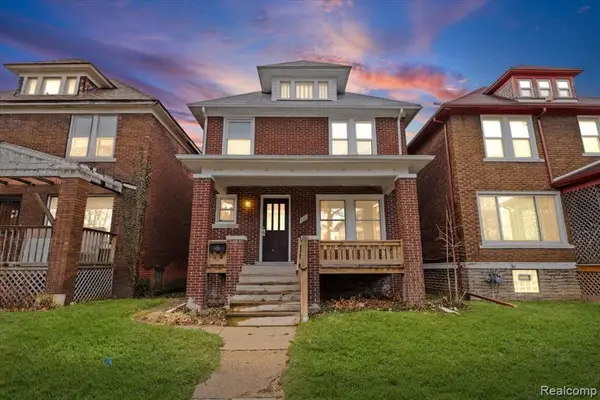 $139,000Active3 beds 1 baths1,426 sq. ft.
3327 Virginia Park, Detroit, MI 48206
MLS# 61034849Listed by: RE/MAX LEADING EDGE - New
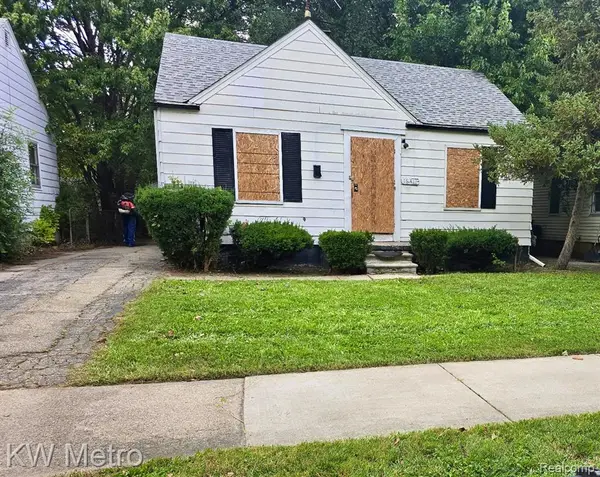 $45,000Active3 beds 2 baths950 sq. ft.
16411 Liberal, Detroit, MI 48205
MLS# 61034862Listed by: KW METRO


Protect your home and budget from life's surprises with an Assurant Home Warranty, backed by a partner that supports you through every step of homeownership. Explore Plans.
©2026 Century 21 Real Estate LLC. All rights reserved. CENTURY 21®, the CENTURY 21 Logo and C21® are service marks owned by Century 21 Real Estate LLC. Century 21 Real Estate LLC fully supports the principles of the Fair Housing Act and the Equal Opportunity Act. Each office is independently owned and operated. Listing information is deemed reliable but not guaranteed accurate.