1640 Bagley #14, Detroit, MI
Local realty services provided by:CENTURY 21 Realty North
1640 Bagley #14,Detroit, MI
$615,000
- 2 Beds
- 3 Baths
- 1,376 sq. ft.
- Condominium
- Active
Listed by: russell wilcox
Office: century 21 curran & oberski
MLS#:61001779
Source:MI_REALSOURCE
Price summary
- Price:$615,000
- Price per sq. ft.:$446.95
- Monthly HOA dues:$310
About this home
Check out this 2bd 2.5 bath Condo discover the epitome of urban luxury living nestled in the heart of Detroit's historic Corktown neighborhood. In the middle of tons of development both in living and events coming to city.This contemporary townhome boasts a dramatic aesthetic, abundant natural light, and impeccable design perfect for both everyday living and upscale entertaining. The main floor welcomes you with an impressive oversized island, creating a focal point in the true chef's kitchen. The family room seamlessly connects to a private balcony, offering a delightful space for relaxation. A breakfast nook and a well-appointed formal powder room complete the sophisticated main level. Ascend to the 3rd floor, where luxury awaits in the primary suite featuring an 11' sliding door wall leading to a private balcony. Accompanying this, a second bedroom with its private bath provides comfort and convenience. The 4th floor unveils a show-stopping rooftop terrace, providing sweeping panoramic views of the cityscape. This generous living space is an idyllic setting for outdoor gatherings and enjoying the vibrant city lights. Secure garage parking is included, ensuring both convenience and peace of mind. The highly coveted location puts you within walking distance of the Michigan Central Station and the Riverfront greenway. Additionally, the property is strategically positioned near the new Godfrey Hotel and Old Tiger Stadium surrounded by a myriad of restaurants, cafes, shopping, and nightlife, offering the ultimate urban lifestyle experience. Don't miss the chance to make this exclusive Corktown residence your home. While visiting city schedule a visit to your home and take in the scenery....
Contact an agent
Home facts
- Year built:2023
- Listing ID #:61001779
- Added:13 day(s) ago
- Updated:July 29, 2026 at 10:46 AM
Rooms and interior
- Bedrooms:2
- Total bathrooms:3
- Full bathrooms:2
- Half bathrooms:1
- Rooms Total:8
- Kitchen Description:Dishwasher, Disposal, Microwave, On Second Level, Range/Oven, Refrigerator
- Bedroom Description:Bedroom 1 on Third Level, Bedroom 2 on Second Level
- Living area:1,376 sq. ft.
Heating and cooling
- Cooling:Central A/C
- Heating:Forced Air, Natural Gas
Structure and exterior
- Year built:2023
- Building area:1,376 sq. ft.
- Architectural Style:Townhouse
- Construction Materials:Brick
- Exterior Features:Exterior Balcony
- Foundation Description:Slab
- Levels:2+ Story
Utilities
- Water:Public Water, Public Water at Street
- Sewer:Public At Street
Finances and disclosures
- Price:$615,000
- Price per sq. ft.:$446.95
- Tax amount:$14,424
Features and amenities
- Appliances:Dishwasher, Disposal, Dryer, Microwave, Range/Oven, Refrigerator, Washer
- Laundry features:Dryer, Washer
Parking
- Parking description:Carport, Detached Garage, Electric in Garage
- Garage spaces:1
 Provided through IDX via MiRealSource. Courtesy of MiRealSource Shareholder. Copyright MiRealSource. The information published and disseminated by MiRealSource is communicated verbatim, without change by MiRealSource, as filed with MiRealSource by its members. The accuracy of all information, regardless of source, is not guaranteed or warranted. All information should be independently verified. Copyright 2026 MiRealSource. All rights reserved. The information provided hereby constitutes proprietary information of MiRealSource, Inc. and its shareholders, affiliates and licensees and may not be reproduced or transmitted in any form or by any means, electronic or mechanical, including photocopy, recording, scanning or any information storage and retrieval system, without written permission from MiRealSource, Inc.
New listings near 1640 Bagley #14
- New
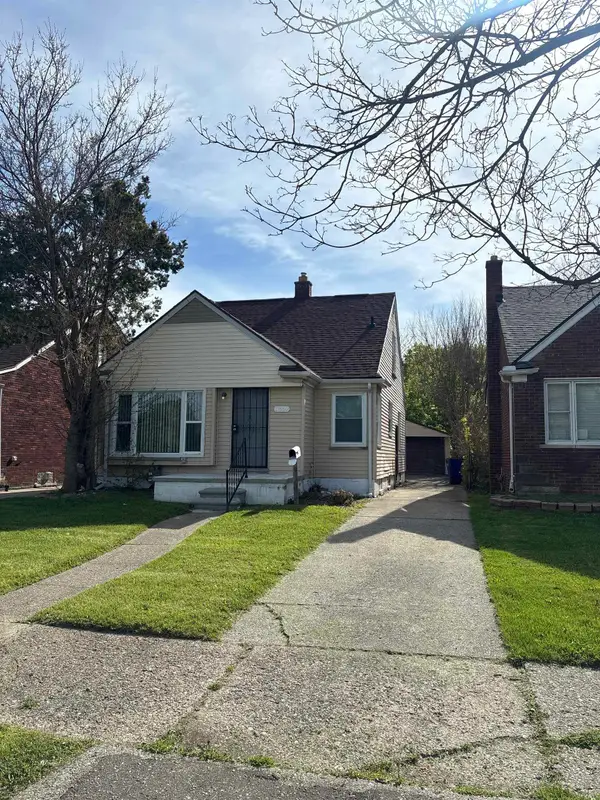 $82,500Active3 beds 2 baths1,094 sq. ft.
17650 Beland, Detroit, MI 48234
MLS# 50216534Listed by: GEBRAEL MANAGEMENT - New
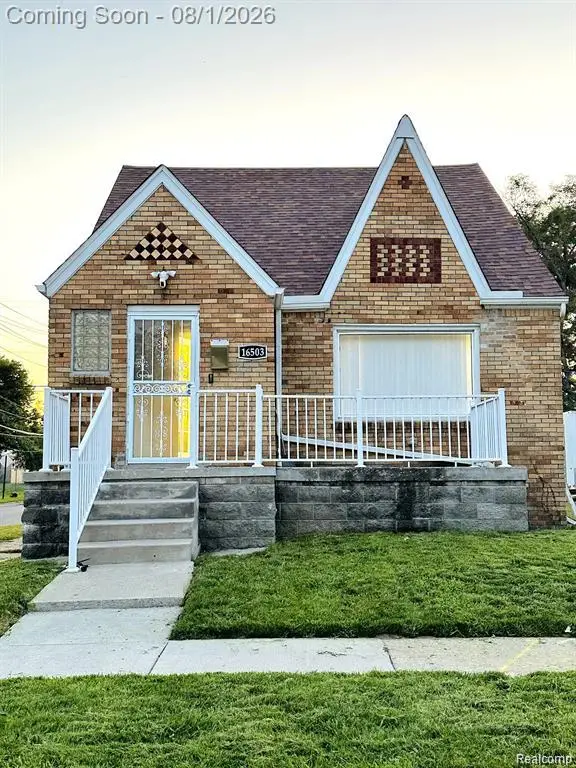 $149,000Active3 beds 1 baths1,804 sq. ft.
16503 Mark Twain Street, Detroit, MI 48235
MLS# 20261058874Listed by: URBAN DECAY REVIVED - New
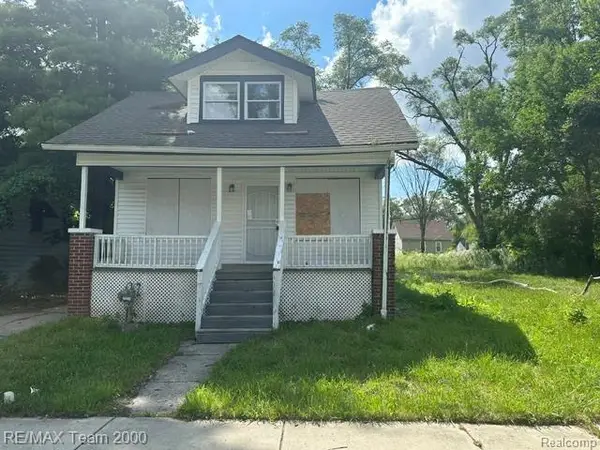 $44,900Active3 beds 1 baths919 sq. ft.
19159 Mackay, Detroit, MI 48234
MLS# 61015647Listed by: RE/MAX TEAM 2000 - New
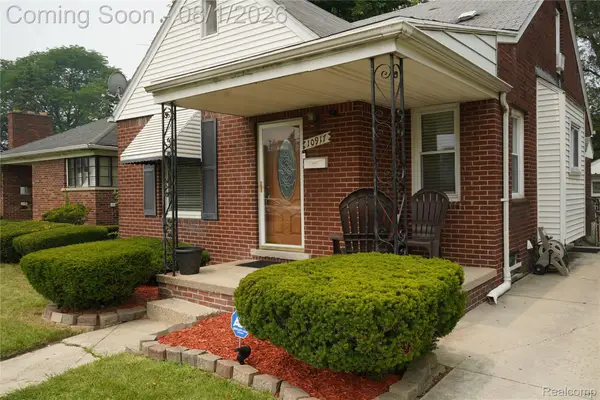 $140,000Active3 beds 2 baths1,900 sq. ft.
10917 Beaconsfield Street, Detroit, MI 48224
MLS# 20261058867Listed by: JOHNSON REALTY GROUP, LLC - Open Sat, 1 to 3pmNew
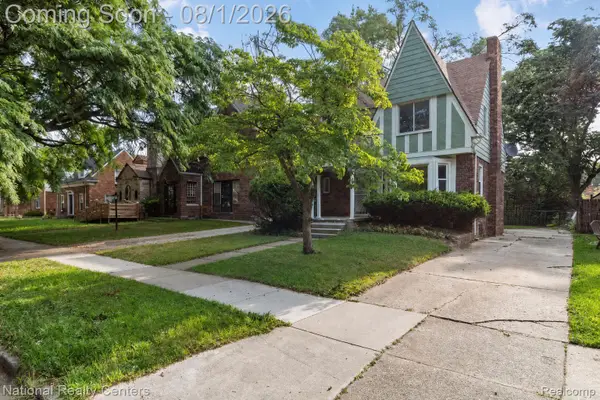 $209,900Active3 beds 3 baths2,325 sq. ft.
13556 Mettetal Street, Detroit, MI 48227
MLS# 20261057954Listed by: NATIONAL REALTY CENTERS, INC - Open Sun, 3 to 4pmNew
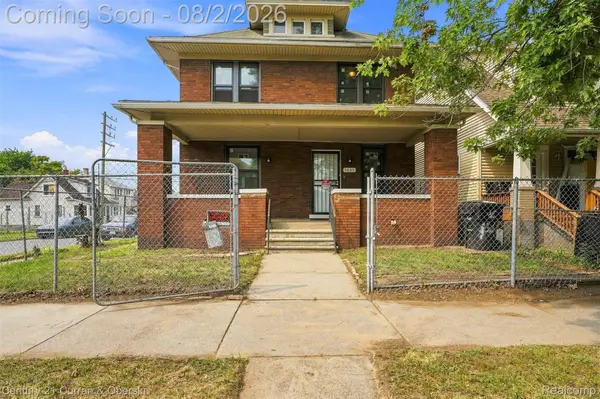
 $179,000Active4 beds 2 baths3,000 sq. ft.
1601 Lawndale Street, Detroit, MI 48209
MLS# 20261058855Listed by: CENTURY 21 CURRAN & OBERSKI - New
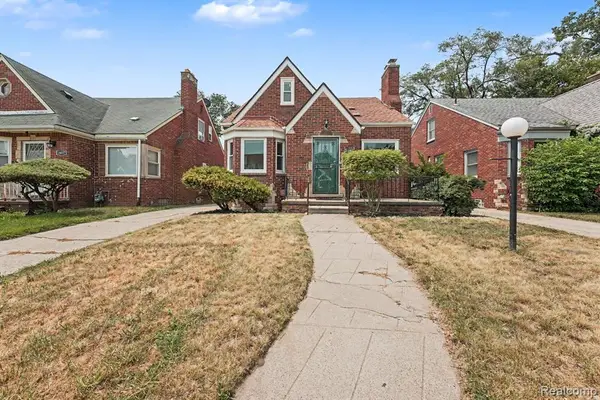 $144,900Active3 beds 2 baths1,200 sq. ft.
18063 Griggs, Detroit, MI 48221
MLS# 61015624Listed by: RE/MAX LEADING EDGE - New
 $52,500Active2 beds 1 baths615 sq. ft.
19209 Helen, Detroit, MI 48234
MLS# 50216470Listed by: NEXT LEVEL REALTY LLC - New
 $239,000Active3 beds 2 baths1,654 sq. ft.
18646 Monica, Detroit, MI 48221
MLS# 50216482Listed by: USA #1 REALTY LLC - New
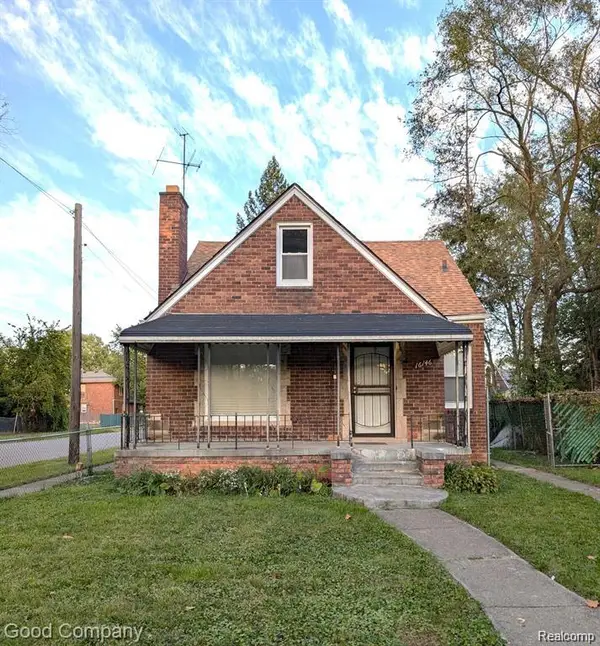 $110,000Active3 beds 1 baths1,184 sq. ft.
16146 Prevost, Detroit, MI 48235
MLS# 61015566Listed by: GOOD COMPANY


Protect your home and budget from life's surprises with an Assurant Home Warranty, backed by a partner that supports you through every step of homeownership. Explore Plans.
©2026 Century 21 Real Estate LLC. All rights reserved. CENTURY 21®, the CENTURY 21 Logo and C21® are service marks owned by Century 21 Real Estate LLC. Century 21 Real Estate LLC fully supports the principles of the Fair Housing Act and the Equal Opportunity Act. Each office is independently owned and operated. Listing information is deemed reliable but not guaranteed accurate.