
16527 Griggs Street, Detroit, MI 48221
Local realty services provided by:CENTURY 21 Affiliated
16527 Griggs Street,Detroit, MI 48221
$189,999
- 3 Beds
- 2 Baths
- 2,272 sq. ft.
- Single family
- Active
Listed by: paul kizer
Office: national realty centers northv
MLS#:81026039737
Source:MI_REALCOMP
Price summary
- Price:$189,999
- Price per sq. ft.:$132.31
About this home
Completely renovated and move-in ready! This beautiful 3-bedroom, 1.5-bath home features an open-concept main floor with luxury vinyl flooring, a modern kitchen with quartzite countertops, a center island, and included appliances (refrigerator, stove, microwave, and dishwasher). Enjoy the convenience of first-floor laundry with a half bath, three spacious bedrooms, a finished basement for additional living space, central air, and a 1.5-car garage. Major updates include new windows, new roof, updated plumbing, new furnace, and new water heater. This home offers modern finishes, comfort, and peace of mind throughout. Schedule your showing today!
Contact an agent
Home facts
- Year built:1929
- Listing ID #:81026039737
- Added:61 day(s) ago
- Updated:September 30, 2026 at 10:33 AM
Rooms and interior
- Bedrooms:3
- Total bathrooms:2
- Full bathrooms:1
- Half bathrooms:1
- Rooms Total:10
- Flooring:Ceramic Tile, Tile, Vinyl, Wood
- Basement Description:Daylight, Finished, Full
- Living area:2,272 sq. ft.
Heating and cooling
- Cooling:Ceiling Fans, Central Air
- Heating:Forced Air, Natural Gas
Structure and exterior
- Roof:Shingle
- Year built:1929
- Building area:2,272 sq. ft.
- Lot area:0.09 Acres
- Architectural Style:Colonial, Tudor
- Construction Materials:Brick, Vinyl Siding
- Exterior Features:Enclosed
Utilities
- Water:Public
- Sewer:Public Sewer
Finances and disclosures
- Price:$189,999
- Price per sq. ft.:$132.31
- Tax amount:$3,000
Features and amenities
- Appliances:Dishwasher, Disposal, Dryer, Microwave, Range, Refrigerator, Washer
- Laundry features:Laundry Room, Main Level, Washer Hookup
Parking
- Parking description:Concrete, Detached
- Garage spaces:2

New listings near 16527 Griggs Street
- New
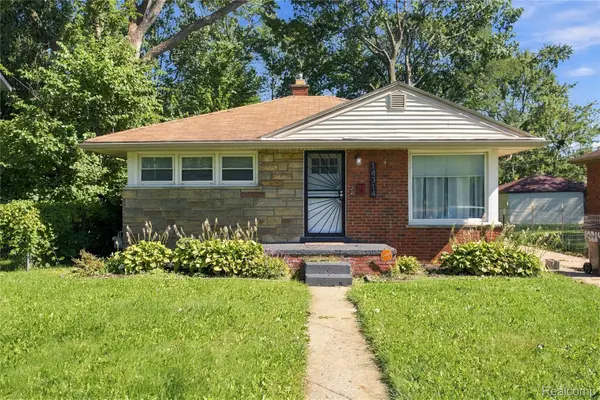 $135,000Active2 beds 1 baths827 sq. ft.
14314 Southfield Freeway, Detroit, MI 48223
MLS# 20261076613Listed by: EXP REALTY PLYMOUTH - New
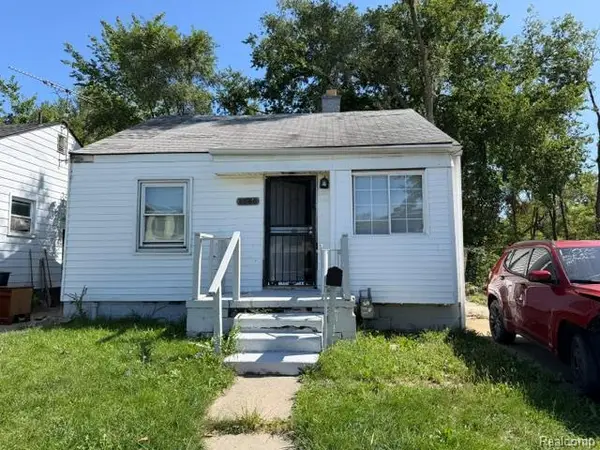 $40,000Active3 beds 1 baths836 sq. ft.
8060 Asbury Park, Detroit, MI 48228
MLS# 20261079437Listed by: RE/MAX LEADING EDGE - New
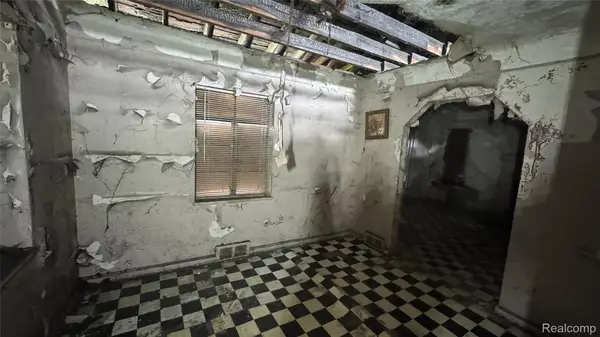 $19,000Active3 beds 1 baths911 sq. ft.
18440 Hickory Street, Detroit, MI 48205
MLS# 20261079443Listed by: KELLER WILLIAMS REALTY-GREAT LAKES - New
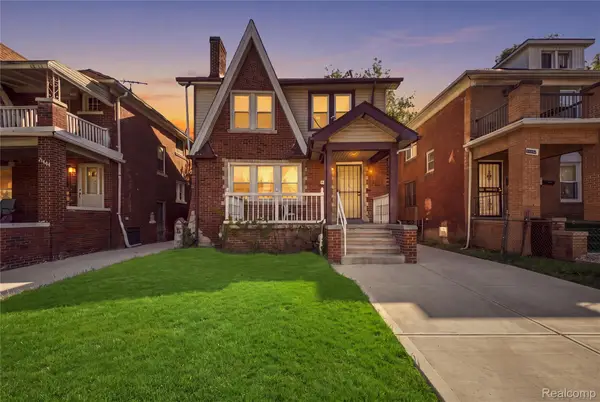 $114,999Active4 beds 1 baths1,408 sq. ft.
12156 Monica Street, Detroit, MI 48204
MLS# 20261079461Listed by: REALTYFLO INC - New
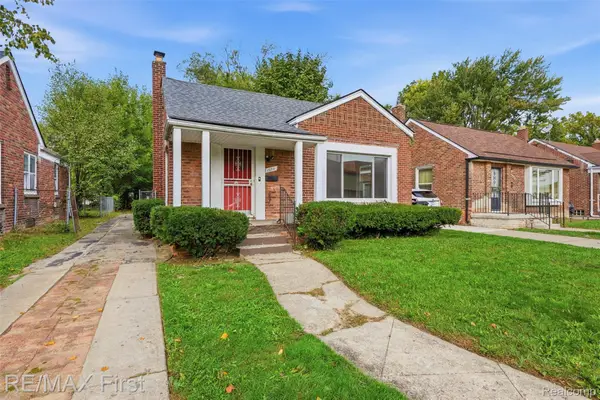 $85,000Active3 beds 1 baths1,800 sq. ft.
12811 Abington Avenue, Detroit, MI 48227
MLS# 20261078155Listed by: RE/MAX FIRST - New
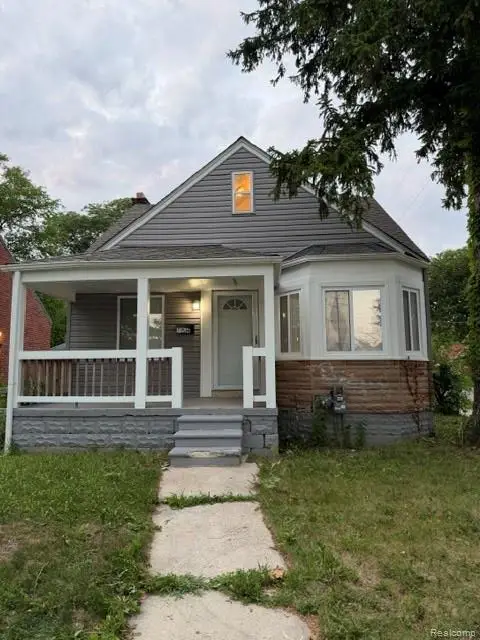 $85,000Active3 beds 1 baths755 sq. ft.
14915 Troester Street, Detroit, MI 48205
MLS# 20261078760Listed by: NEW ERA REAL ESTATE LLC - New
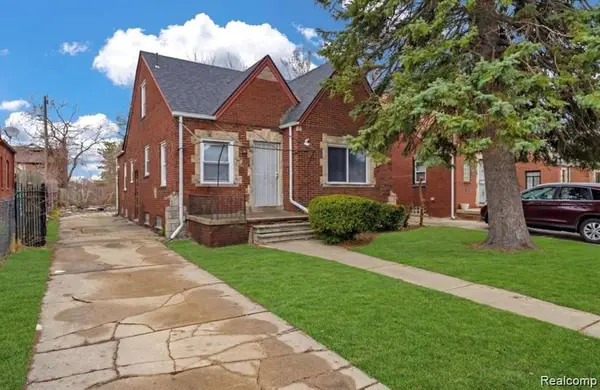 $85,000Active3 beds 2 baths1,603 sq. ft.
11437 Kenmoor Street, Detroit, MI 48205
MLS# 20261078864Listed by: KELLER WILLIAMS LEGACY - New
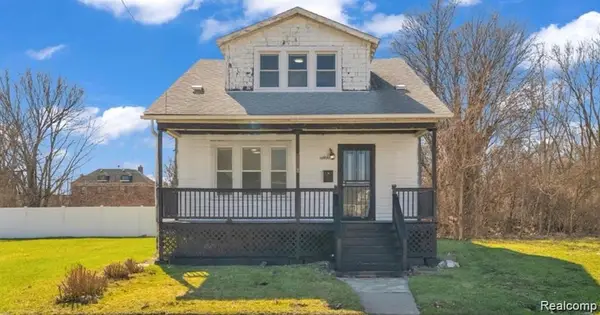 $95,000Active5 beds 2 baths2,000 sq. ft.
5573 Montclair Street, Detroit, MI 48213
MLS# 20261078870Listed by: KELLER WILLIAMS LEGACY - New
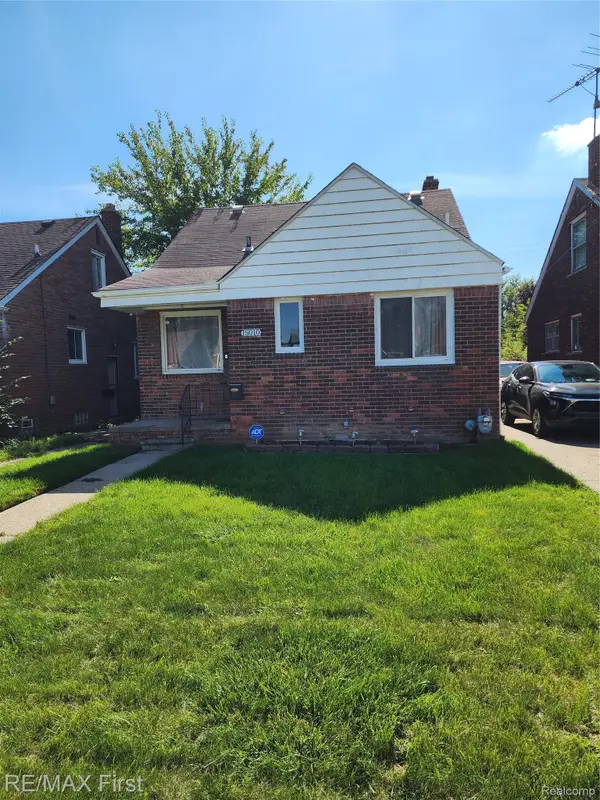 $69,900Active3 beds 1 baths1,060 sq. ft.
15010 Eastburn Street, Detroit, MI 48205
MLS# 20261079226Listed by: RE/MAX FIRST - New
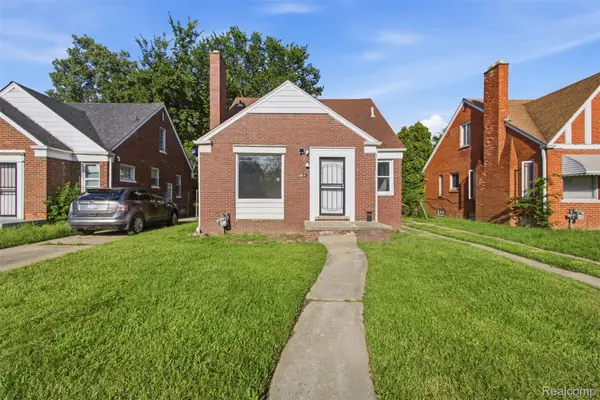 $159,500Active3 beds 2 baths1,100 sq. ft.
18636 Mark Twain Street, Detroit, MI 48235
MLS# 20261079299Listed by: EXP REALTY MAIN


Protect your home and budget from life's surprises with an Assurant Home Warranty, backed by a partner that supports you through every step of homeownership. Explore Plans.
©2026 Century 21 Real Estate LLC. All rights reserved. CENTURY 21®, the CENTURY 21 Logo and C21® are service marks owned by Century 21 Real Estate LLC. Century 21 Real Estate LLC fully supports the principles of the Fair Housing Act and the Equal Opportunity Act. Each office is independently owned and operated. Listing information is deemed reliable but not guaranteed accurate.