
16659 San Juan Drive, Detroit, MI 48221
Local realty services provided by:CENTURY 21 Affiliated
16659 San Juan Drive,Detroit, MI 48221
$152,000
- 4 Beds
- 2 Baths
- 1,020 sq. ft.
- Single family
- Active
Listed by: charlene hunter
Office: new era real estate llc.
MLS#:20261039809
Source:MI_REALCOMP
Price summary
- Price:$152,000
- Price per sq. ft.:$149.02
About this home
4-Bedroom Detroit Home Across from Fitzgerald Park — Make It Your Own
Welcome to 16659 San Juan Drive, a 4-bedroom, 1.5-bath home in a well-established Detroit neighborhood with Fitzgerald Park directly across the street.
With approximately 1,020 square feet of living space, this home offers four bedrooms, a functional layout, outdoor space, and a partially finished basement—giving you room to create a home that fits your lifestyle.
The property has recently been deep cleaned and repairs were completed following the previous tenant's move-out. It is being offered in its current condition, providing the next owner with an opportunity to make cosmetic improvements and personalize the home to their taste.
Please note: kitchen appliances are not currently included with the property.
One of the home's standout advantages is its location. With Fitzgerald Park directly across the street, you'll have convenient access to green space and outdoor recreation. The property is also located near the Avenue of Fashion, neighborhood dining and shopping, parks, trails, and other local amenities.
Whether you're looking for a first home with room to personalize or simply want the opportunity to create a space that reflects your own style, San Juan offers a great starting point in a location worth exploring.
Come see the possibilities and envision what you can create at 16659 San Juan Drive.
Property Highlights
4 bedrooms
1.5 bathrooms
Approximately 1,020 square feet
Fitzgerald Park directly across the street
Partially finished basement
Outdoor space
Recently deep cleaned
Repairs completed following tenant move-out
Kitchen appliances not currently included
Property offered in its current condition
Opportunity to personalize and make it your own
Convenient location near the Avenue of Fashion
Close to parks, trails, shopping, dining, and neighborhood amenities...
Contact an agent
Home facts
- Year built:1926
- Subdivision & Development:THE GARDEN ADD 2
- Listing ID #:20261039809
- Added:106 day(s) ago
- Updated:September 16, 2026 at 10:03 AM
Rooms and interior
- Bedrooms:4
- Total bathrooms:2
- Full bathrooms:1
- Half bathrooms:1
- Rooms Total:4
- Basement Description:Unfinished
- Living area:1,020 sq. ft.
Heating and cooling
- Heating:Forced Air, Hot Water, Natural Gas
Structure and exterior
- Year built:1926
- Building area:1,020 sq. ft.
- Lot area:0.07 Acres
- Architectural Style:Cape Cod
- Construction Materials:Aluminum Siding
- Foundation Description:Basement, Brick Mortar, Slab
- Levels:One
Utilities
- Water:Public, Water at Street
- Sewer:Public Sewer, Sewer at Street
Finances and disclosures
- Price:$152,000
- Price per sq. ft.:$149.02
- Tax amount:$2,613
Parking
- Parking description:No Garage

New listings near 16659 San Juan Drive
- New
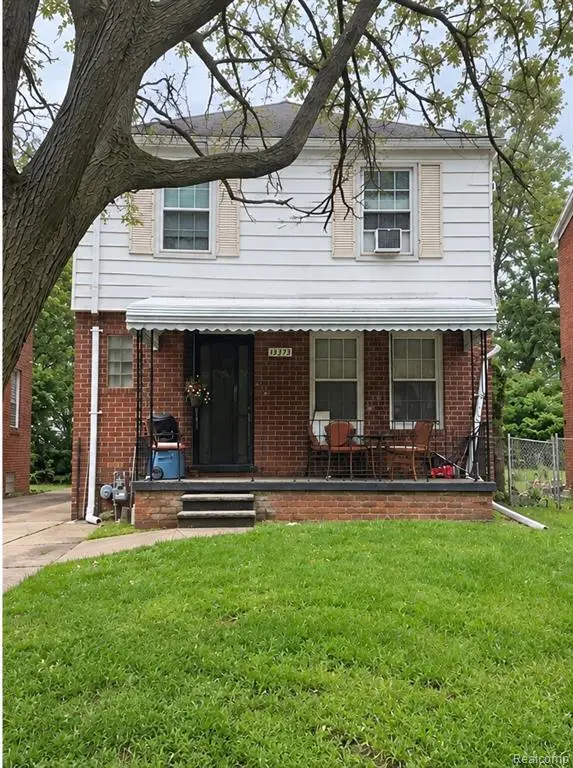 $100,000Active3 beds 2 baths1,254 sq. ft.
14931 Rossini, Detroit, MI 48205
MLS# 61030588Listed by: EXP REALTY MAIN - New
 $94,900Active3 beds 1 baths709 sq. ft.
20101 Hickory Street, Detroit, MI 48205
MLS# 26049167Listed by: GRANT AND MAIN, LLC - New
 $174,900Active3 beds 2 baths1,950 sq. ft.
17303 N Monica Street W, Detroit, MI 48221
MLS# 20261074685Listed by: 20TH CENTURY REAL ESTATE - New
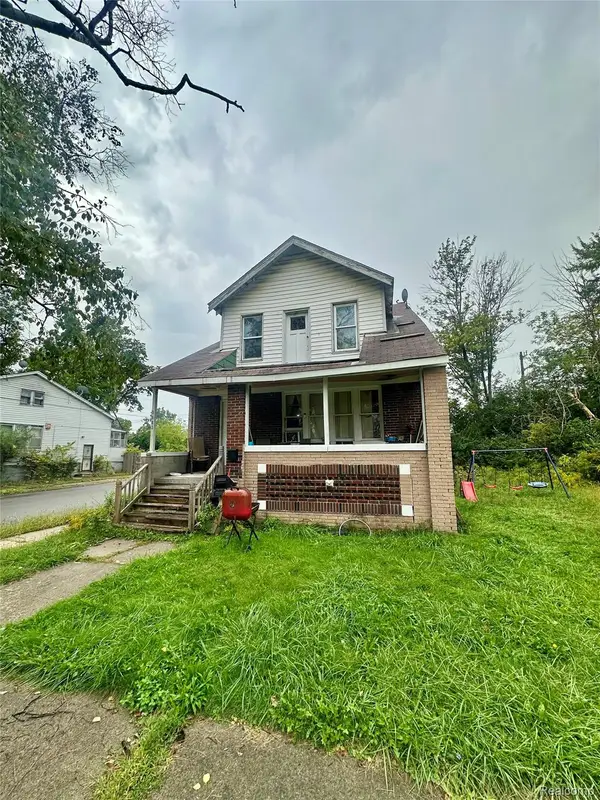 $39,000Active-- beds 2 baths1,687 sq. ft.
19603 Coventry Street, Detroit, MI 48203
MLS# 20261074687Listed by: FRONT PAGE PROPERTIES - New
 $100,000Active2 beds 1 baths726 sq. ft.
19762 Shiawassee Drive, Detroit, MI 48219
MLS# 20261074689Listed by: TAP CRE - New
 $99,900Active3 beds 2 baths2,087 sq. ft.
544 W Greendale, HighlandPark, MI 48203
MLS# 20261074691Listed by: JTRE GROUP - New
 $180,000Active3 beds 3 baths1,948 sq. ft.
4348 Somerset Avenue, Detroit, MI 48224
MLS# 20261074520Listed by: NATIONAL REALTY CENTERS, INC - New
 $175,000Active3 beds 2 baths1,412 sq. ft.
16653 Woodingham Drive, Detroit, MI 48221
MLS# 20261074645Listed by: EXP REALTY MAIN - New
 $142,900Active3 beds 1 baths1,050 sq. ft.
19922 Stahelin Avenue, Detroit, MI 48219
MLS# 20261074663Listed by: KW METRO - New
 $88,000Active3 beds 1 baths980 sq. ft.
5720 30th Street, Detroit, MI 48210
MLS# 20261074667Listed by: CMB REAL ESTATE


Protect your home and budget from life's surprises with an Assurant Home Warranty, backed by a partner that supports you through every step of homeownership. Explore Plans.
©2026 Century 21 Real Estate LLC. All rights reserved. CENTURY 21®, the CENTURY 21 Logo and C21® are service marks owned by Century 21 Real Estate LLC. Century 21 Real Estate LLC fully supports the principles of the Fair Housing Act and the Equal Opportunity Act. Each office is independently owned and operated. Listing information is deemed reliable but not guaranteed accurate.