
169 Keelson, Detroit, MI 48215
Local realty services provided by:CENTURY 21 Northland
169 Keelson,Detroit, MI 48215
$649,900
- 4 Beds
- 3 Baths
- 3,646 sq. ft.
- Single family
- Pending
Listed by: monife knuth
Office: keller williams metro
MLS#:70507849
Source:MI_REALSOURCE
Price summary
- Price:$649,900
- Price per sq. ft.:$178.25
- Monthly HOA dues:$785
About this home
Tucked inside the gated Shorepointe community, 169 Keelson Drive offers rare newer-construction waterfront living within the city of Detroit. This intimate enclave of fewer than 50 homes features scenic canal and Detroit River views, creating a private and serene setting.This 4-bedroom, 2.1-bath residence spans over 3,600 square feet and unobstructed water views from the living areas. A grand staircase welcomes you into the foyer, leading to a living room with a fireplace and wet bar, a spacious kitchen with granite countertops, stainless steel appliances, a walk-in pantry. Main-level library and separate den/office provide ideal work-from-home flexibility.The primary suite features a dual-sided fireplace, jetted tub, shower, dual sinks, water closet, and walk-in closet that just keeps going. A 3rd-floor bedroom includes bonus space with potential for a private suite. 3-car garage. Waterfront homes of this size and privacy rarely come available. Sale pending court approval
Contact an agent
Home facts
- Year built:1998
- Listing ID #:70507849
- Added:246 day(s) ago
- Updated:May 16, 2026 at 07:26 AM
Rooms and interior
- Bedrooms:4
- Total bathrooms:3
- Full bathrooms:2
- Half bathrooms:1
- Rooms Total:12
- Kitchen Description:Dishwasher, Microwave, Refrigerator
- Living area:3,646 sq. ft.
Heating and cooling
- Heating:Forced Air, Natural Gas
Structure and exterior
- Year built:1998
- Building area:3,646 sq. ft.
- Lot area:0.07 Acres
- Construction Materials:Aluminum, Brick
- Foundation Description:Slab
- Levels:2+ Story
Utilities
- Water:Public Water
Finances and disclosures
- Price:$649,900
- Price per sq. ft.:$178.25
- Tax amount:$7,881
Features and amenities
- Appliances:Dishwasher, Dryer, Microwave, Refrigerator, Washer
- Laundry features:Dryer, Washer
Parking
- Parking description:Attached Garage
- Garage spaces:3
 Provided through IDX via MiRealSource. Courtesy of MiRealSource Shareholder. Copyright MiRealSource. The information published and disseminated by MiRealSource is communicated verbatim, without change by MiRealSource, as filed with MiRealSource by its members. The accuracy of all information, regardless of source, is not guaranteed or warranted. All information should be independently verified. Copyright 2026 MiRealSource. All rights reserved. The information provided hereby constitutes proprietary information of MiRealSource, Inc. and its shareholders, affiliates and licensees and may not be reproduced or transmitted in any form or by any means, electronic or mechanical, including photocopy, recording, scanning or any information storage and retrieval system, without written permission from MiRealSource, Inc. MI_REALSOURCE Member Broker: Brad Platt
New listings near 169 Keelson
- New
 $162,000Active3 beds 2 baths1,430 sq. ft.
3666 Somerset, Detroit, MI 48224
MLS# 61020427Listed by: RE/MAX SHOWCASE HOMES - New
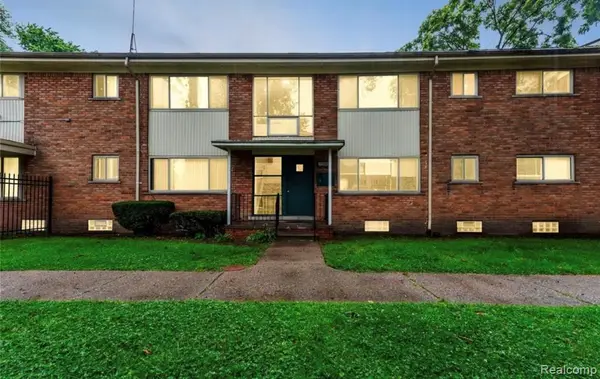 $38,000Active2 beds 1 baths717 sq. ft.
17332 Bentler #304, Detroit, MI 48219
MLS# 61020429Listed by: KW DOMAIN - New
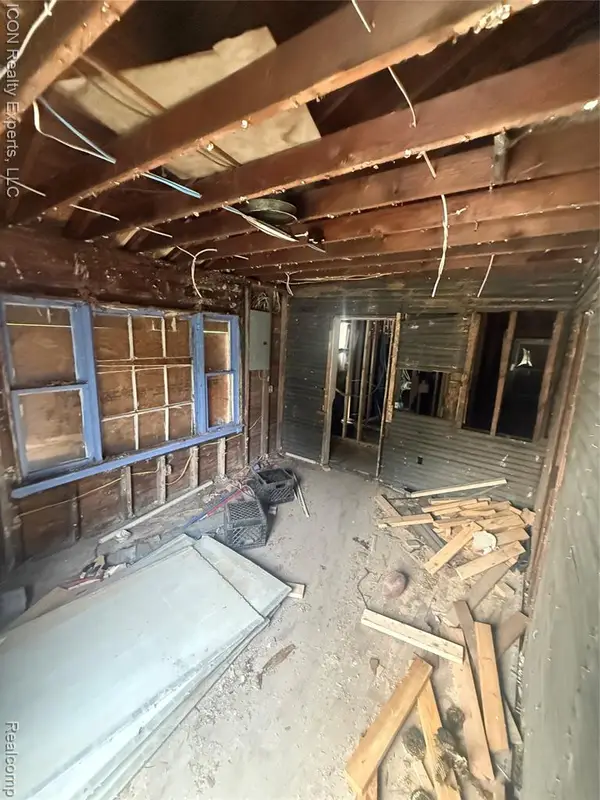 $45,000Active2 beds 1 baths708 sq. ft.
13924 Lumpkin, Hamtramck, MI 48212
MLS# 61020436Listed by: ICON REALTY EXPERTS, LLC - New
 $495,000Active-- beds 2 baths
1335 & 1337 Bagley, Detroit, MI 48226
MLS# 61020450Listed by: MITTEN REALTY GROUP LLC - New
 $249,999Active3 beds 2 baths1,586 sq. ft.
18961 Pennington, Detroit, MI 48221
MLS# 61020466Listed by: KELLER WILLIAMS LEGACY - New
 $65,000Active3 beds 1 baths1,478 sq. ft.
2545 Fullerton, Detroit, MI 48238
MLS# 61020473Listed by: ICON REALTY EXPERTS, LLC - New
 $165,000Active2 beds 1 baths1,516 sq. ft.
3228 W Philadelphia, Detroit, MI 48206
MLS# 61020483Listed by: COLDWELL BANKER METRO REAL ESTATE - New
 $25,000Active3 beds 2 baths1,296 sq. ft.
12327 Rosemary, Detroit, MI 48213
MLS# 61020484Listed by: JOSEPH WALTER REALTY, LLC - New
 $229,000Active4 beds 3 baths1,896 sq. ft.
216 Holbrook, Detroit, MI 48202
MLS# 61020491Listed by: RE/MAX LEADING EDGE - New
 $40,000Active6 beds 2 baths2,900 sq. ft.
3330 Tuxedo, Detroit, MI 48206
MLS# 61020499Listed by: RE/MAX TEAM 2000


Protect your home and budget from life's surprises with an Assurant Home Warranty, backed by a partner that supports you through every step of homeownership. Explore Plans.
©2026 Century 21 Real Estate LLC. All rights reserved. CENTURY 21®, the CENTURY 21 Logo and C21® are service marks owned by Century 21 Real Estate LLC. Century 21 Real Estate LLC fully supports the principles of the Fair Housing Act and the Equal Opportunity Act. Each office is independently owned and operated. Listing information is deemed reliable but not guaranteed accurate.