
17127 San Juan, Detroit, MI 48221
Local realty services provided by:CENTURY 21 Realty North
17127 San Juan,Detroit, MI 48221
$259,900
- 4 Beds
- 2 Baths
- 1,827 sq. ft.
- Single family
- Active
Listed by: al baydoun, sam berri
Office: u.s. investor group
MLS#:61035266
Source:MI_REALSOURCE
Price summary
- Price:$259,900
- Price per sq. ft.:$112.66
About this home
*STUNNING COLONIAL IN THE HEART OF BAGLEY* Are you looking to move to Detroit's most popular neighborhood without breaking the bank? This beautifully restored gem can be yours with a very affordable mortgage payment. Expert level craftsmanship with over 2300 sq ft of living space. Carefully restored, retaining the original character while adding modern finishes. The crown molding design is almost 100 years old! Gorgeous luxury wood-plank floors throughout the main level and rows of recessed lighting that can be adjusted from soft to bright. The natural fireplace in the living room is the center piece of the home, with its ornate detail and floor to ceiling black marble. An open floor plan flows into the dedicated dining room which has been opened up to large gourmet kitchen and island bar area. Custom-order quartz countertop with a very unique color, matching the cabinets and porcelain backsplash. An adorable breakfast nook sits adjacent to the kitchen and is large enough for a kitchen table. First floor half bath is completely brand new. Upstairs, find 4 bedrooms and a full bath featuring premium-tile, rich accents, brand new tub. The primary bedroom is massive, with a built in electric fireplace and plush carpet. There is a large terrace off the 2nd bedroom for quiet reflection and privacy. The basement has a laundry room and finished family room with fireplace. All big ticket items have been addressed with newer windows, roof, electric panel and attic insulation (2023). The HVAC/duct work are new and the home is being delivered with central air and window coverings. Property has a detached 2-car garage, fenced yard and rear deck. EXPENSIVE ELECTRIC GATE WITH REMOTE ACCESS. The city of Detroit has spent tens of millions of dollars constructing 6 Mile (McNichols Rd), with new bike lanes and tons of new businesses. Walking distance from University of Detroit and the School and Marygrove, one of Detroit's finest K-12 schools. Schedule a showing today!...
Contact an agent
Home facts
- Year built:1928
- Subdivision & Development:Palmer Blvd Estates Sub
- Listing ID #:61035266
- Added:2 day(s) ago
- Updated:October 04, 2026 at 10:38 AM
Rooms and interior
- Bedrooms:4
- Total bathrooms:2
- Full bathrooms:1
- Half bathrooms:1
- Rooms Total:12
- Dining Description:On Entry Level
- Kitchen Description:Dishwasher, On Entry Level
- Bedroom Description:Bedroom 1 on Second Level, Bedroom 2 on Second Level, Bedroom 3 on Second Level, Bedroom 4 on Second Level
- Basement Description:Partially Finished
- Living area:1,827 sq. ft.
Heating and cooling
- Cooling:Central A/C
- Heating:Forced Air, Natural Gas
Structure and exterior
- Year built:1928
- Building area:1,827 sq. ft.
- Lot area:0.11 Acres
- Architectural Style:Colonial
- Construction Materials:Brick
- Exterior Features:Deck, Exterior Balcony, Fenced Yard, Terrace
- Foundation Description:Basement
- Levels:2 Story
Utilities
- Water:Public Water
Finances and disclosures
- Price:$259,900
- Price per sq. ft.:$112.66
- Tax amount:$13,487
Features and amenities
- Appliances:Dishwasher
- Laundry features:On Basement Level
Parking
- Parking description:Detached Garage, Electric in Garage, Garage Door Opener
- Garage spaces:2
 Provided through IDX via MiRealSource. Courtesy of MiRealSource Shareholder. Copyright MiRealSource. The information published and disseminated by MiRealSource is communicated verbatim, without change by MiRealSource, as filed with MiRealSource by its members. The accuracy of all information, regardless of source, is not guaranteed or warranted. All information should be independently verified. Copyright 2026 MiRealSource. All rights reserved. The information provided hereby constitutes proprietary information of MiRealSource, Inc. and its shareholders, affiliates and licensees and may not be reproduced or transmitted in any form or by any means, electronic or mechanical, including photocopy, recording, scanning or any information storage and retrieval system, without written permission from MiRealSource, Inc.
New listings near 17127 San Juan
- Coming Soon
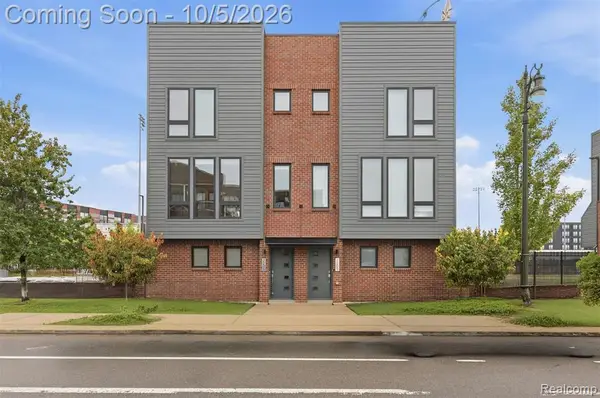 $689,900Coming Soon2 beds 3 baths1,588 sq. ft.
2201 Trumbull, Detroit, MI 48216
MLS# 61035832Listed by: EMMANUEL REALTY LLC - New
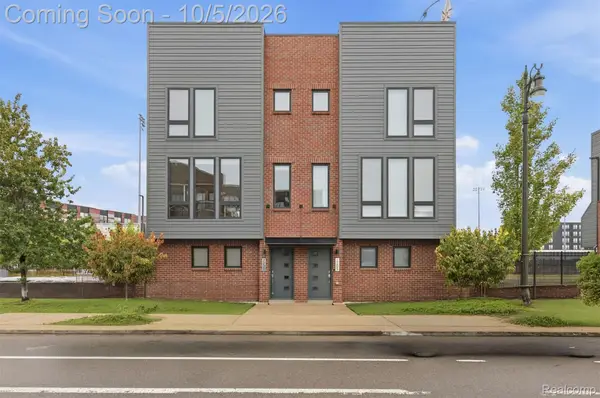 $689,900Active2 beds 3 baths1,588 sq. ft.
2201 Trumbull Street, Detroit, MI 48216
MLS# 20261080124Listed by: EMMANUEL REALTY LLC - New
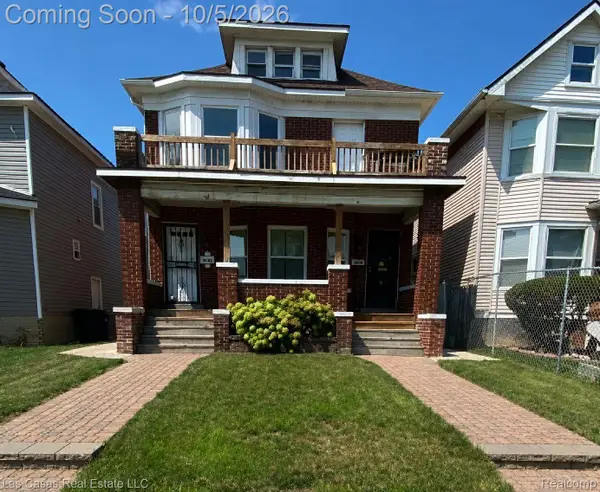 $220,000Active5 beds 2 baths2,238 sq. ft.
4646 Pacific St Street, Detroit, MI 48204
MLS# 20261080123Listed by: LAS CASAS REAL ESTATE LLC - New
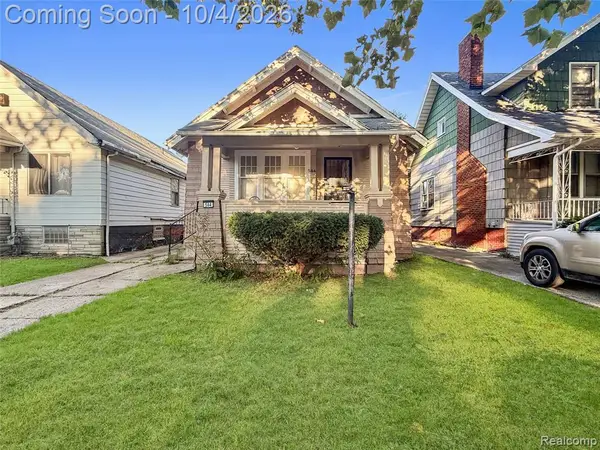 $60,000Active3 beds 1 baths1,243 sq. ft.
584 Algonquin, Detroit, MI 48215
MLS# 61035821Listed by: KW GROSSE POINTE - New
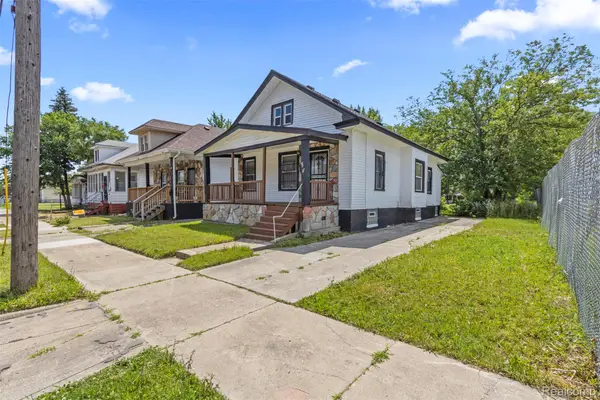 $65,000Active3 beds 1 baths1,067 sq. ft.
7413 Elmhurst Street, Detroit, MI 48204
MLS# 20261080113Listed by: KELLER WILLIAMS LEGACY - New
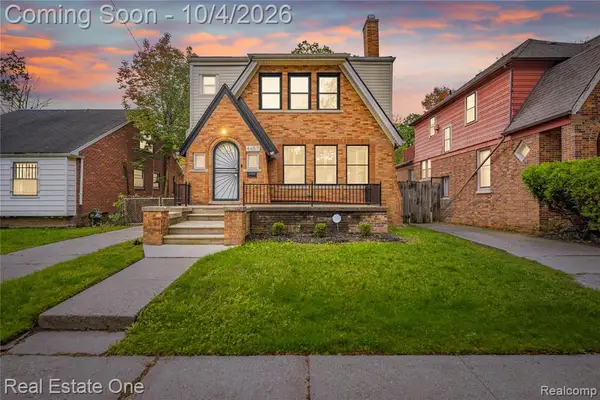 $250,000Active3 beds 2 baths1,765 sq. ft.
4657 Courville, Detroit, MI 48224
MLS# 61035811Listed by: REAL ESTATE ONE-CLINTON TWP - New
 $88,000Active3 beds 1 baths1,200 sq. ft.
20134 Veach Street, Detroit, MI 48234
MLS# 20261078446Listed by: REACH REALTY GROUP - New
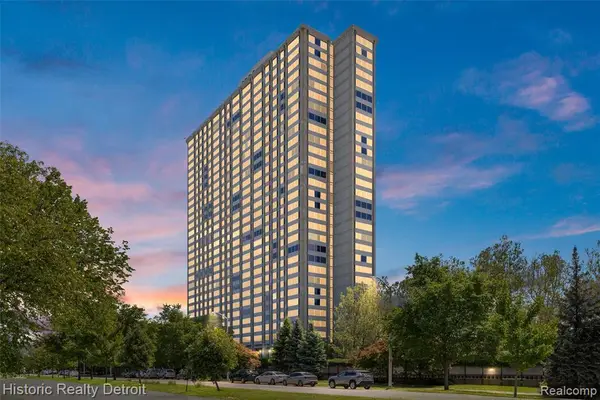 $180,000Active2 beds 2 baths1,210 sq. ft.
1300 E Lafayette #812, Detroit, MI 48207
MLS# 61035789Listed by: HISTORIC REALTY DETROIT - New
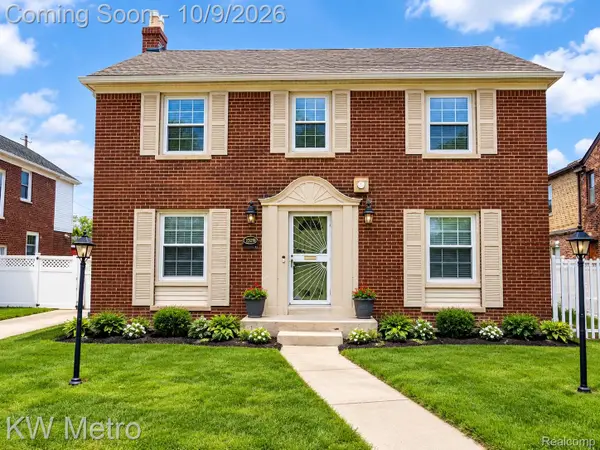 $305,000Active4 beds 2 baths3,485 sq. ft.
19965 Warrington Drive, Detroit, MI 48221
MLS# 20261070297Listed by: KW METRO - Open Sat, 12 to 2pmNew
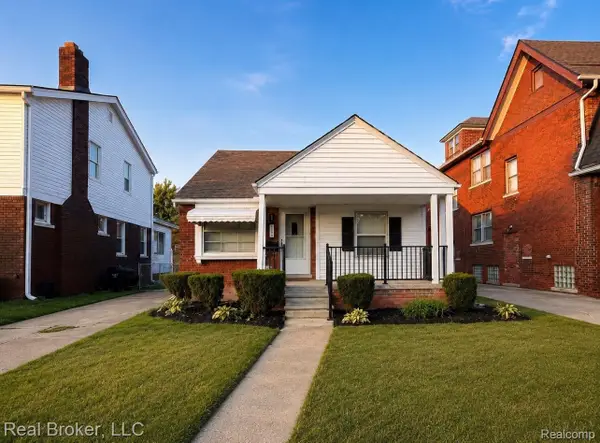 $175,000Active3 beds 2 baths2,057 sq. ft.
3640 Devonshire Road, Detroit, MI 48224
MLS# 20261080042Listed by: REAL BROKER, LLC


Protect your home and budget from life's surprises with an Assurant Home Warranty, backed by a partner that supports you through every step of homeownership. Explore Plans.
©2026 Century 21 Real Estate LLC. All rights reserved. CENTURY 21®, the CENTURY 21 Logo and C21® are service marks owned by Century 21 Real Estate LLC. Century 21 Real Estate LLC fully supports the principles of the Fair Housing Act and the Equal Opportunity Act. Each office is independently owned and operated. Listing information is deemed reliable but not guaranteed accurate.